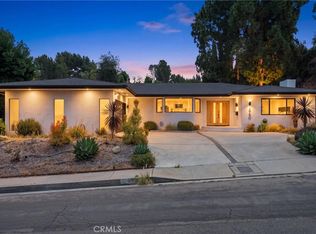
Discover this impeccably updated, completely private, single level Mid-Century modern retreat, nestled in the lower Coldwater Canyon pocket of Beverly Hills 90210 - a peaceful escape that feels wonderfully removed from the everyday. The location is amazing - tucked away but with immediate access to the energy of Rodeo Drive, Century City, and Westwood in one direction, or Sherman Oaks and Studio City in the other. This residence invites with a southeast-facing orientation, abundant light, fresh air and wonderful breezes. Inside, expansive walls of glass dissolve the boundary between indoors and out, framing peaceful views of the sparkling pool, resort-style backyard, and majestic hillside beyond bathed in soft California light. The thoughtfully designed floor plan moves with natural ease: a living room anchored by a sleek modern fireplace, a bright family room, and a dining area that connects seamlessly into a show-stopping kitchen. Completely re-imagined in 2022, the custom remodel introduces warm authentic White Oak hardwood flooring throughout, modern designer cabinetry, Wolf appliances, elegant marble and granite counters, and a floor-to-ceiling built-in wine cabinet — crafting a space that feels both refined and deeply livable. Three unique bedroom suites await, each enhanced with remodeled baths and modern bidet toilets. The luminous primary suite includes spa-like finishes and those same inviting pool views. The second bedroom suite is like a primary and has its own private outdoor veranda. The third can be a bedroom or office. Updates to all core systems - plumbing, electrical, security, everything - just move in and enjoy. New doors and windows throughout, plus three generously sized walk-in closets with high-end built-ins. And a unique special addition - a spectacular custom-built closet the size of a bedroom, with a center glass jewelry island and vanity area, and its own security features with a hidden safe. The resort-inspired backyard has been rejuvinated with a built-in BBQ and updated landscaping. Clean plexiglass fencing adds a contemporary touch while preserving the open, airy atmosphere. Here, you’re tucked into a private oasis with the kind of quiet that restores the soul — yet you remain effortlessly close to the shops, restaurants, and vibrant pulse of Beverly Hills or the valley. This is more than a home — it’s your daily sanctuary, where modern luxury meets effortless serenity.
Under contract
Listed by: EMBARQ • Jeremy Howard • Contact: 562-243-1676
Price cut: $200K (7/24)
$2,999,995
9621 Cedarbrook Dr, Beverly Hills, CA 90210
3beds
2,079sqft
Single Family Residence
Built in 1956
8,716 Square Feet Lot
$2,834,100 Zestimate®
$1,443/sqft
$-- HOA
What's special
- 144 days
- 726
- 46
Zillow last checked:
Listing updated:
Listed by:
Jeremy Howard DRE #01840936 562-243-1676,
EMBARQ
Source: CRMLS,MLS#: PW26074456 Originating MLS: California Regional MLS
Originating MLS: California Regional MLSFacts & features
Interior
Bedrooms & bathrooms
- Bedrooms: 3
- Bathrooms: 3
- Full bathrooms: 3
- Main level bathrooms: 3
- Main level bedrooms: 3
Rooms
- Room types: Bedroom, Entry/Foyer, Family Room, Kitchen, Living Room, Primary Bathroom, Primary Bedroom, Other, Dining Room
Primary bedroom
- Features: Main Level Primary
Primary bedroom
- Features: Primary Suite
Bedroom
- Features: Bedroom on Main Level
Bathroom
- Features: Bidet, Bathroom Exhaust Fan, Bathtub, Dual Sinks, Enclosed Toilet, Full Bath on Main Level, Granite Counters, Jetted Tub, Remodeled, Separate Shower
Kitchen
- Features: Granite Counters, Kitchen Island, Kitchen/Family Room Combo, Stone Counters, Remodeled, Self-closing Cabinet Doors, Self-closing Drawers, Updated Kitchen, Utility Sink
Other
- Features: Walk-In Closet(s)
Heating
- Central
Cooling
- Central Air
Appliances
- Included: 6 Burner Stove, Built-In Range, Barbecue, Dishwasher, Disposal, Gas Range, Microwave, Refrigerator, Water Heater
- Laundry: Washer Hookup, Electric Dryer Hookup, Gas Dryer Hookup, Inside, Stacked
Features
- Built-in Features, Ceiling Fan(s), Separate/Formal Dining Room, Granite Counters, Open Floorplan, Recessed Lighting, Unfurnished, Bedroom on Main Level, Main Level Primary, Primary Suite, Walk-In Closet(s)
- Flooring: Wood
- Windows: Custom Covering(s), Double Pane Windows
- Has fireplace: Yes
- Fireplace features: Electric, Living Room
- Common walls with other units/homes: No Common Walls
Interior area
- Total interior livable area: 2,079 sqft
Video & virtual tour
Property
Parking
- Total spaces: 2
- Parking features: Concrete, Door-Multi, Driveway, Electric Vehicle Charging Station(s), Garage, Garage Door Opener, Paved, Private, Garage Faces Side
- Attached garage spaces: 2
Accessibility
- Accessibility features: Parking, Accessible Approach with Ramp
Features
- Levels: One
- Stories: 1
- Entry location: Main
- Patio & porch: Concrete, Patio
- Exterior features: Barbecue, Lighting
- Has private pool: Yes
- Pool features: Heated, In Ground, Private
- Spa features: None
- Fencing: Glass,Privacy
- Has view: Yes
- View description: City Lights, Courtyard, Canyon, Hills, Mountain(s), Neighborhood, Trees/Woods
Lot
- Size: 8,716 Square Feet
- Features: Back Yard, Cul-De-Sac, Garden, Landscaped, Secluded, Sprinkler System, Yard
Details
- Parcel number: 4387022009
- Special conditions: Standard
Construction
Type & style
- Home type: SingleFamily
- Architectural style: Mid-Century Modern,Modern
- Property subtype: Single Family Residence
Materials
- Copper Plumbing
- Foundation: Slab
Condition
- Updated/Remodeled,Turnkey
- New construction: No
- Year built: 1956
Utilities & green energy
- Sewer: Public Sewer
- Water: Public
Community & HOA
Community
- Features: Mountainous, Street Lights
- Security: Prewired, Security System, Carbon Monoxide Detector(s), Fire Detection System, Smoke Detector(s)
Location
- Region: Beverly Hills
Financial & listing details
- Price per square foot: $1,443/sqft
- Tax assessed value: $2,971,381
- Date on market: 4/13/2026
- Cumulative days on market: 145 days
- Listing terms: Cash,Cash to New Loan
- Inclusions: Owner's personal furniture (negotiable)
- Exclusions: Staged furniture
- Road surface type: Paved
Estimated market value
$2,834,100
$2.69M - $2.98M
Not available
Price history
| Date | Event | Price |
|---|---|---|
| 8/29/2026 | Contingent | $2,999,995$1,443/sqft |
Source:  CRMLS #PW26074456 Report a problem CRMLS #PW26074456 Report a problem | ||
| 7/24/2026 | Price change | $2,999,995-6.3%$1,443/sqft |
Source: CRMLS #PW26074456 Report a problem | ||
| 6/11/2026 | Listed for sale | $3,200,000-5.7%$1,539/sqft |
Source: CRMLS #PW26074456 Report a problem | ||
| 5/23/2026 | Contingent | $3,395,000$1,633/sqft |
Source: CRMLS #PW26074456 Report a problem | ||
| 5/11/2026 | Price change | $3,395,000-2.9%$1,633/sqft |
Source: CRMLS #PW26074456 Report a problem | ||
| 4/13/2026 | Listed for sale | $3,495,000+24.8%$1,681/sqft |
Source: CRMLS #PW26074456 Report a problem | ||
| 10/21/2022 | Sold | $2,800,000+12.2%$1,347/sqft |
Source: Public Record Report a problem | ||
| 10/18/2022 | Listing removed | -- |
Source: Zillow Rental Network_1 Report a problem | ||
| 10/17/2022 | Pending sale | $2,495,000$1,200/sqft |
Source:  CLAW #22-199801 Report a problem CLAW #22-199801 Report a problem | ||
| 10/13/2022 | Contingent | $2,495,000$1,200/sqft |
Source: CLAW #22-199801 Report a problem | ||
| 9/15/2022 | Listed for rent | $13,000+23.8%$6/sqft |
Source: Zillow Rental Network_1 #22-199791 Report a problem | ||
| 9/14/2022 | Listed for sale | $2,495,000+393.1%$1,200/sqft |
Source: CLAW #22-199801 Report a problem | ||
| 6/2/2022 | Sold | $506,000-58.5%$243/sqft |
Source: Public Record Report a problem | ||
| 1/20/2018 | Listing removed | $10,500$5/sqft |
Source: Nourmand & Associates-BH #17289734 Report a problem | ||
| 11/17/2017 | Listed for rent | $10,500+24.3%$5/sqft |
Source: Nourmand & Associates-BH #17289734 Report a problem | ||
| 8/31/2011 | Listing removed | $8,450$4/sqft |
Source: Nourmand & Associates Realtors #11547381 Report a problem | ||
| 8/13/2011 | Listed for rent | $8,450-2.9%$4/sqft |
Source: Nourmand & Associates Realtors #11547381 Report a problem | ||
| 3/13/2011 | Listing removed | $8,700$4/sqft |
Source: Nourmand & Associates Realtors #11510529 Report a problem | ||
| 3/12/2011 | Price change | $8,700-2.2%$4/sqft |
Source: Nourmand & Associates Realtors #11510529 Report a problem | ||
| 3/3/2011 | Listed for rent | $8,900$4/sqft |
Source: Nourmand & Associates Realtors #11510529 Report a problem | ||
| 2/10/2003 | Sold | $1,220,000+90.6%$587/sqft |
Source: Public Record Report a problem | ||
| 3/15/2002 | Sold | $640,000$308/sqft |
Source: Public Record Report a problem | ||
Public tax history
| Year | Property taxes | Tax assessment |
|---|---|---|
| 2026 | -- | $2,971,381 +2% |
| 2025 | $35,099 +1.2% | $2,913,120 +2% |
| 2024 | $34,671 +1.7% | $2,856,000 +2% |
| 2023 | $34,079 +34.6% | $2,800,000 +31.5% |
| 2022 | $25,327 +1.2% | $2,128,545 +2% |
| 2021 | $25,024 -0.8% | $2,086,810 +1% |
| 2020 | $25,216 | $2,065,414 +2% |
| 2019 | $25,216 +4.8% | $2,024,916 +2% |
| 2018 | $24,068 | $1,985,213 +2% |
| 2017 | $24,068 +2.2% | $1,946,288 +2% |
| 2016 | $23,544 +2.4% | $1,908,127 +1.5% |
| 2015 | $23,000 +1.2% | $1,879,466 +2% |
| 2014 | $22,728 | $1,842,651 +2.5% |
| 2012 | -- | $1,798,357 +2% |
| 2011 | -- | $1,763,096 +0.8% |
| 2010 | -- | $1,749,920 -0.2% |
| 2009 | -- | $1,754,078 +2% |
| 2008 | -- | $1,719,685 +2% |
| 2007 | -- | $1,685,967 +2% |
| 2006 | -- | $1,652,910 |
| 2005 | -- | $1,652,910 +33% |
| 2004 | -- | $1,242,777 +90.4% |
| 2003 | -- | $652,800 +419.1% |
| 2002 | -- | $125,768 +4% |
| 2000 | -- | $120,886 |
Find assessor info on the county website
Monthly payment
Est. payment
Payment breakdown
Explore the cost of this home by adjusting the details. Changes won't be saved.Climate risks
Neighborhood: Beverly Crest
- $3,790,3005 bd6 ba5.2k sqft9650 Cedarbrook Dr, Beverly Hills, CA 90210Off Market
- $2,190,9001 bd2 ba1.4k sqft9627 Cedarbrook Dr, Beverly Hills, CA 90210Off Market
- $2,199,3003 bd3 ba2.2k sqft9641 Cedarbrook Dr, Beverly Hills, CA 90210Off Market
- $10,9953 bd4 ba2.1k sqft2001 Coldwater Canyon Dr, Beverly Hills, CA 90210For Rent

Similar homes
- $2,749,0004 bd3 ba2.9k sqft2950 Dona Emilia Dr, Studio City, CA 91604For Sale
 MLS ID #CV26110478, Irvin Nierras, HomeSmart, Evergreen Realty. CRMLS
 - $2,249,0003 bd3 ba2k sqft3675 Ventura Canyon Ave, Sherman Oaks, CA 91423For Sale
 MLS ID #SR26146294, Daphne Grajcer, Berkshire Hathaway HomeServices California Properties. CRMLS
 - $3,500,0003 bd4 ba3k sqft10443 Corfu Ln, Los Angeles, CA 90077For Sale
 MLS ID #SB26148580, Gregory Eubanks Jr, Redfin Corporation. CRMLS
 - $3,125,0004 bd3 ba2.5k sqft3619 Lowry Rd, Los Angeles, CA 90027For Sale
 MLS ID #SR26150477, Michelle Shamamian, Equity Union. CRMLS
Local buyer's agents are ready to help
