Designed by architect John Kilbane and inspired by the organic modernism of acclaimed architect John Lautner, this striking architectural residence is privately situated at the end of a quiet Bel Air cul-de-sac, nestled above a tranquil canyon with exceptional privacy and a rare opportunity to acquire up to approximately 1.5 acres through the purchase of four adjoining parcels.Approximately 3,000 square feet of light-filled living space spans three levels, where soaring ceilings, expansive walls of glass, and multiple terraces create a seamless indoor-outdoor lifestyle. The open-concept living and dining areas flow to a chef's kitchen appointed with Sub-Zero, Miele, and Gaggenau appliances. Recent improvements, including refreshed exterior finishes and new wood flooring, complement the home's clean architectural lines.The primary suite features a spa-inspired bath and private terrace overlooking the canyon. A sculptural spiral staircase leads to a remarkable third-level retreat with a kitchenette, steam shower, and full bath—ideal as a guest suite, executive office, creative studio, wellness space, or private gym.Professionally designed grounds feature expansive entertaining areas, native California landscaping, fruit trees, and pollinator gardens supported by upgraded irrigation. Smart-home amenities include automated lighting, built-in audio, DoorBird entry, central HVAC, backup generator, generous storage, and a two-car garage.Ideally located minutes from Hotel Bel-Air, the Polo Lounge at The Beverly Hills Hotel, Sunset Boulevard, Beverly Hills, Century City, UCLA, and the Westside's premier dining, shopping, business, and entertainment destinations. Four adjoining parcels may also be available for purchase, creating an exceptional opportunity to assemble approximately 1.5 acres in one of Bel Air's most desirable canyon settings.
For sale
Listed by: Redfin Corporation • Gregory Eubanks Jr • Contact: 3106637896
$3,500,000
10443 Corfu Ln, Los Angeles, CA 90077
3beds
3,000sqft
Single Family Residence
Built in 1975
0.3 Acres Lot
$3,370,400 Zestimate®
$1,167/sqft
$-- HOA
What's special
- 58 days
- 1,061
- 83
Zillow last checked:
Listing updated:
Listed by:
Gregory Eubanks Jr DRE #01949808 3106637896,
Redfin Corporation,
Hosh Maha DRE #02131447 424-446-3705,
EstateX inc.
Source: CRMLS,MLS#: SB26148580 Originating MLS: California Regional MLS
Originating MLS: California Regional MLSFacts & features
Interior
Bedrooms & bathrooms
- Bedrooms: 3
- Bathrooms: 4
- Full bathrooms: 2
- 3/4 bathrooms: 1
- 1/2 bathrooms: 1
- Main level bathrooms: 3
- Main level bedrooms: 3
Rooms
- Room types: Den, Family Room, Living Room, Office, Other
Bathroom
- Features: Stone Counters, Remodeled
Kitchen
- Features: Remodeled, Self-closing Cabinet Doors, Self-closing Drawers, Updated Kitchen
Other
- Features: Walk-In Closet(s)
Heating
- Central
Cooling
- Central Air
Appliances
- Included: 6 Burner Stove, Dishwasher, Disposal, Refrigerator
- Laundry: Inside, Laundry Closet, Upper Level
Features
- Balcony, Breakfast Area, Cathedral Ceiling(s), Living Room Deck Attached, Open Floorplan, Recessed Lighting, Walk-In Closet(s)
- Flooring: Tile, Wood
- Has fireplace: No
- Fireplace features: None
- Common walls with other units/homes: No Common Walls
Interior area
- Total interior livable area: 3,000 sqft
Video & virtual tour
Property
Parking
- Total spaces: 7
- Parking features: Garage - Attached
- Attached garage spaces: 2
- Uncovered spaces: 5
Features
- Levels: Three Or More
- Stories: 3
- Entry location: 1
- Patio & porch: Covered, Open, Patio
- Pool features: None
- Spa features: None
- Has view: Yes
- View description: Canyon, Hills, Neighborhood, Trees/Woods
Lot
- Size: 0.3 Acres
- Features: Yard
Details
- Parcel number: 4371005024
- Zoning: LARE15
- Special conditions: Standard
Construction
Type & style
- Home type: SingleFamily
- Property subtype: Single Family Residence
Condition
- New construction: No
- Year built: 1975
Utilities & green energy
- Sewer: Public Sewer, Septic Type Unknown
- Water: Public
Community & HOA
Community
- Features: Mountainous
Location
- Region: Los Angeles
Financial & listing details
- Price per square foot: $1,167/sqft
- Tax assessed value: $3,570,000
- Date on market: 7/13/2026
- Cumulative days on market: 58 days
- Listing terms: Cash,Conventional,Submit
Estimated market value
$3,370,400
$3.20M - $3.54M
$7,074/mo
Price history
| Date | Event | Price |
|---|---|---|
| 7/14/2026 | Listed for sale | $3,500,000-9.1%$1,167/sqft |
Source:  CRMLS #SB26148580 Report a problem CRMLS #SB26148580 Report a problem | ||
| 5/11/2026 | Listing removed | $3,850,000$1,283/sqft |
Source:  CLAW #26658789 Report a problem CLAW #26658789 Report a problem | ||
| 3/3/2026 | Price change | $3,850,000-3.7%$1,283/sqft |
Source: CLAW #26658789 Report a problem | ||
| 1/15/2026 | Listed for sale | $3,999,999+26%$1,333/sqft |
Source: CLAW #26634521 Report a problem | ||
| 11/13/2023 | Listing removed | -- |
Source:  CLAW #23-265568 Report a problem CLAW #23-265568 Report a problem | ||
| 5/1/2023 | Listed for rent | $17,500$6/sqft |
Source: CLAW #23-265568 Report a problem | ||
| 4/9/2021 | Sold | $3,175,000+5.8%$1,058/sqft |
Source: CLAW #21704066 Report a problem | ||
| 9/28/2020 | Price change | $2,999,900-14.3%$1,000/sqft |
Source: Rodeo Realty #SR20168199 Report a problem | ||
| 9/10/2020 | Listed for sale | $3,500,000$1,167/sqft |
Source: Rodeo Realty #SR20168199 Report a problem | ||
Public tax history
| Year | Property taxes | Tax assessment |
|---|---|---|
| 2026 | -- | $3,570,000 +27.8% |
| 2025 | $33,770 -12.7% | $2,792,675 -12.3% |
| 2024 | $38,695 +2% | $3,183,624 +2% |
| 2023 | $37,940 +4.8% | $3,121,200 +2% |
| 2022 | $36,192 +274.4% | $3,060,000 +292.6% |
| 2021 | $9,668 -0.3% | $779,513 +1% |
| 2020 | $9,695 | $771,521 +2% |
| 2019 | $9,695 +4.9% | $756,394 +2% |
| 2018 | $9,243 | $741,564 +2% |
| 2017 | $9,243 +2.2% | $727,025 +2% |
| 2016 | $9,048 +2.8% | $712,770 +1.5% |
| 2015 | $8,800 +1% | $702,064 +2% |
| 2014 | $8,710 | $688,313 +2.5% |
| 2012 | -- | $671,769 +2% |
| 2011 | -- | $658,598 +0.8% |
| 2010 | -- | $653,677 -0.2% |
| 2009 | -- | $655,231 +2% |
| 2008 | -- | $642,384 +2% |
| 2007 | -- | $629,789 +2% |
| 2006 | -- | $617,441 |
| 2005 | -- | $617,441 +4% |
| 2004 | -- | $593,466 +1.9% |
| 2003 | -- | $582,590 +2% |
| 2002 | -- | $571,168 +4% |
| 2000 | -- | $548,992 |
Find assessor info on the county website
Monthly payment
Est. payment
Payment breakdown
Explore the cost of this home by adjusting the details. Changes won't be saved.Climate risks
Neighborhood: Beverly Glen


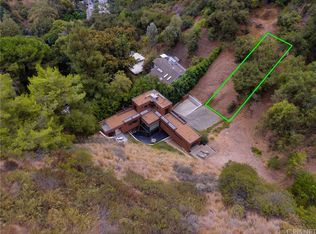
Similar homes
- $3,495,9993 bd3 ba3.3k sqft4060 Harclare Ln, Encino, CA 91436For Sale
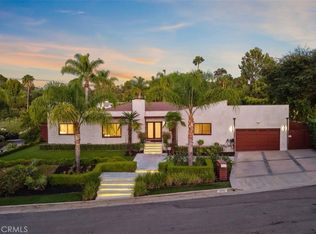 MLS ID #SR26182734, Anthony Nguyen, Coldwell Banker Envision. CRMLS
 - $3,899,0005 bd5 ba3.8k sqft3240 Longridge Ave, Sherman Oaks, CA 91423For Sale
 MLS ID #SR26154440, Avi Barazani, Coldwell Banker Realty. CRMLS
 - $3,749,0005 bd6 ba4.1k sqft16105 Clear Oak Dr, Encino, CA 91436For Sale
 MLS ID #SR26134046, Desiree Zuckerman, Rodeo Realty. CRMLS
 - $3,499,0004 bd4 ba4.1k sqft6438 Georgius Way, Los Angeles, CA 90068For Sale
 MLS ID #SR26113045, Anna Elikuchukyan, Pinnacle Estate Properties. CRMLS
Local buyer's agents are ready to help
