A once-in-a-generation opportunity to own a truly remarkable mid-century modern residence in one of Woodland Hills' most sought-after neighborhoods, south of Ventura Blvd. Originally designed and built by a renowned architect, Ebbe Videriksen, as his personal residence, this exceptional single-story estate has been lovingly maintained by just two owners throughout its history - a rare legacy that speaks to the home's timeless appeal. Featuring 5 bedrooms, 3.5 bathrooms, a den, and two distinct living spaces, the thoughtfully designed floor plan blends architectural significance with everyday comfort. The expansive primary suite offers two large closets, a dedicated vanity area, dual sinks, and a stunning shower overlooking a private courtyard-style garden, creating a tranquil indoor-outdoor feel. Designed for both entertaining and daily living, the home features a warm, inviting family room and a dramatic sunken formal living room. Throughout much of the home, floor-to-ceiling, full-wall sliding glass doors flood the interiors with natural light and seamlessly connect the living spaces to the surrounding landscape, embodying classic California indoor-outdoor living. The kitchen is perfectly positioned for gathering and entertaining, offering a casual dining area, countertop seating, and an adjoining formal dining room for larger occasions. A privately located guest bedroom, situated off the laundry room, provides an ideal space for visitors, extended family, or live-in assistance. The adjacent bathroom also offers direct backyard access, making it especially convenient for pool guests. Distinctive architectural details and custom finishes throughout the home showcase the craftsmanship and vision of its original design while preserving its timeless character. Situated on beautifully landscaped grounds with mature trees providing exceptional privacy, the backyard is an entertainer's dream featuring a sparkling pool, expansive deck, and multiple spaces for outdoor dining, relaxing, and entertaining. A paved court in the back can be converted into a pickleball court as it is the exact dimensions. Located on a quiet street with underground utilities, the neighborhood enjoys clean sight lines free from overhead power lines, adding to its beauty and charm. More than just a residence, this is a rare opportunity to become only the third owner of a home with extraordinary history, enduring craftsmanship, and timeless California ranch living.
For sale
$2,595,000
5000 Queen Victoria Rd, Woodland Hills, CA 91364
5beds
3,729sqft
Residential, Single Family Residence
Built in 1965
0.41 Acres Lot
$2,498,300 Zestimate®
$696/sqft
$21/mo HOA
What's special
- 25 days
- 1,957
- 232
Zillow last checked:
Listing updated:
Listed by:
Ari Shram DRE # 01863613 310-280-8854,
The Agency 424-400-5900
Source: CLAW,MLS#: 26985805
Facts & features
Interior
Bedrooms & bathrooms
- Bedrooms: 5
- Bathrooms: 4
- Full bathrooms: 3
- 1/2 bathrooms: 1
Rooms
- Room types: Family Room, Living Room, Gym, Office, Walk-In Closet, Dining Area, Patio Covered, Patio Open
Bedroom
- Features: Walk-In Closet(s)
Bathroom
- Features: Double Vanity(s), Shower and Tub
Kitchen
- Features: Kitchen Island
Heating
- Central, Fireplace(s), Wood
Cooling
- Central Air
Appliances
- Included: Convection Oven, Double Oven, Microwave, Dishwasher, Dryer, Freezer, Water Line to Refrigerator, Washer, Refrigerator, Disposal
- Laundry: Inside, Laundry Room, Electric Dryer Hookup
Features
- Breakfast Area, Kitchen Island, Dining Area
- Flooring: Hardwood, Carpet, Mixed
- Windows: Blinds
- Has fireplace: Yes
- Fireplace features: Family Room, Gas, Double Sided, See Through, Living Room
Interior area
- Total structure area: 3,729
- Total interior livable area: 3,729 sqft
Property
Parking
- Total spaces: 7
- Parking features: Circular Driveway, Direct Access, Private, Pull-through, Garage - 2 Car, Driveway
- Garage spaces: 2
- Uncovered spaces: 5
Features
- Levels: One
- Stories: 1
- Has private pool: Yes
- Pool features: Heated, In Ground, Private
- Spa features: None
- Fencing: Privacy,Wood
- Has view: Yes
- View description: Canyon, Tree Top
Lot
- Size: 0.41 Acres
- Dimensions: 164 x 110
Details
- Additional structures: None
- Parcel number: 2175014014
- Zoning: LARA
- Special conditions: Standard
Construction
Type & style
- Home type: SingleFamily
- Architectural style: Mid-Century
- Property subtype: Residential, Single Family Residence
Materials
- Concrete, Glass, Stone, Stucco
- Roof: Asphalt,Flat
Condition
- Year built: 1965
Community & HOA
Community
- Security: Prewired
- Subdivision: Forest Hills Association
HOA
- Has HOA: Yes
- Amenities included: Security
- HOA fee: $250 annually
Location
- Region: Woodland Hills
Financial & listing details
- Price per square foot: $696/sqft
- Tax assessed value: $822,359
- Date on market: 9/9/2026
Estimated market value
$2,498,300
$2.37M - $2.62M
$8,620/mo
Price history
| Date | Event | Price |
|---|---|---|
| 9/9/2026 | Listed for sale | $2,595,000+440.6%$696/sqft |
Source:  CLAW #26985805 Report a problem CLAW #26985805 Report a problem | ||
| 3/31/1995 | Sold | $480,000$129/sqft |
Source: Public Record Report a problem | ||
Public tax history
| Year | Property taxes | Tax assessment |
|---|---|---|
| 2026 | -- | $822,359 +2% |
| 2025 | $10,164 +1.8% | $806,235 +2% |
| 2024 | $9,981 +1.9% | $790,427 +2% |
| 2023 | $9,793 +4.6% | $774,929 +2% |
| 2022 | $9,366 +1.4% | $759,735 +2% |
| 2021 | $9,236 -0.9% | $744,839 +1% |
| 2020 | $9,322 | $737,202 +2% |
| 2019 | $9,322 +5.5% | $722,748 +2% |
| 2018 | $8,840 | $708,578 +2% |
| 2017 | $8,840 +2.2% | $694,685 +2% |
| 2016 | $8,650 +2.9% | $681,065 +1.5% |
| 2015 | $8,408 +1% | $670,835 +2% |
| 2014 | $8,322 | $657,695 +2.5% |
| 2012 | -- | $641,886 +2% |
| 2011 | -- | $629,301 +0.8% |
| 2010 | -- | $624,599 -0.2% |
| 2009 | -- | $626,084 +2% |
| 2008 | -- | $613,809 +2% |
| 2007 | -- | $601,774 +2% |
| 2006 | -- | $589,976 |
| 2005 | -- | $589,976 +4% |
| 2004 | -- | $567,069 +1.9% |
| 2003 | -- | $556,677 +2% |
| 2002 | -- | $545,762 +4% |
| 2000 | -- | $524,572 |
Find assessor info on the county website
Monthly payment
Est. payment
Payment breakdown
Explore the cost of this home by adjusting the details. Changes won't be saved.Climate risks
Neighborhood: Woodland Hills
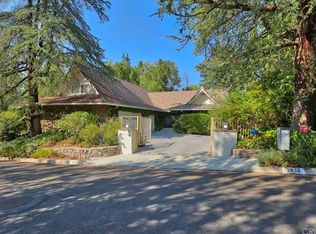
- $2,157,6004 bd4 ba3.6k sqft5012 Queen Victoria Rd, Woodland Hills, CA 91364Off Market
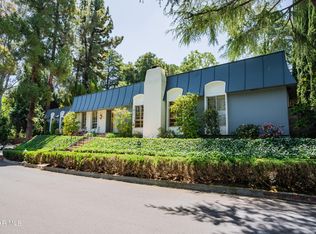
- $1,560,0004 bd4 ba2.9k sqft4963 Queen Victoria Rd, Woodland Hills, CA 91364Sold
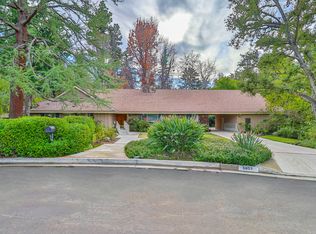
- $2,000,9006 bd3 ba3.6k sqft5051 Arundel Dr, Woodland Hills, CA 91364Off Market
- $2,422,4005 bd5 ba4.9k sqft4975 Queen Florence Ln, Woodland Hills, CA 91364Off Market
Similar homes
- $2,699,9994 bd3 ba3.7k sqft19061 Wells Dr, Tarzana, CA 91356For Sale
 MLS ID #26866067, Karen Thelin DRE # 01312055, Berkshire Hathaway HomeServices California Properties. CLAW
 - $2,399,0005 bd6 ba3.3k sqft18057 Medley Dr, Encino, CA 91316For Sale
 MLS ID #26984853, Dittany Zhang Seltzer DRE # 01960099, Sunoom Realty. CLAW
 - $2,250,0004 bd3 ba2.4k sqft4509 Caminito Pl, Tarzana, CA 91356For Sale
 MLS ID #26885019, Peter Lorimer DRE # 01479846, PLG Estates. CLAW
 - $2,399,0004 bd5 ba3.1k sqft18065 Boris Dr, Encino, CA 91316For Sale
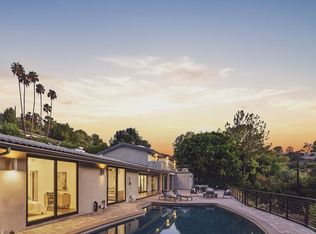 MLS ID #26866807, Alphonso Lascano DRE # 01723550, Carolwood Estates. CLAW
