Chateau des Bois "Chateau of the Woods" is a sophisticated interpretation of French Regency architecture, where timeless European character is thoughtfully layered with contemporary design and modern functionality. Every element of this exceptional residence was considered through a meticulous two year design process, resulting in a home defined by bespoke craftsmanship, natural materials, and a sense of permanence rarely found in a newly renovated home. Located in Woodland Hills' prestigious Forest Hills enclave, a neighborhood steeped in Hollywood history and prestige, this single story residence is tucked away on one of the area's most coveted cul-de-sacs. Completely reimagined inside and out, the four bed, four bath home has undergone a comprehensive transformation, including replacement of major systems for modern efficiency and reliability. The interiors balance the formality of French Regency architecture with a refined contemporary sensibility, creating a home that feels collected rather than decorated. European oak flooring provides a warm foundation, while richly veined Breccia Viola Antico marble, custom cabinetry, architectural hardware, and carefully selected stone elevate every space. A romantic garden entry welcomes you with white roses, cascading jasmine, and custom-framed doors featuring antique bottle glass. Inside, a handmade Zia tumbled limestone checkerboard floor establishes a distinctly European tone. The kitchen is a true study in craftsmanship, showcasing dramatic Breccia Viola Antico marble, custom cabinetry, aged brass hardware, and a handcrafted knotty oak island with custom stain. An inviting breakfast nook with built in upholstered banquette creates an intimate setting for everyday living. The living room is anchored by a striking Calacatta Vagli marble fireplace surrounded by custom millwork and oversized windows that fill the space with natural light. The adjoining den offers a more intimate atmosphere with natural soapstone countertops, antique mirrored backsplash, and custom built ins. The dining room continues the home's signature aesthetic with herringbone flooring, custom cabinetry, and Calacatta Retro marble. The primary suite culminates in a luxurious bath inspired by a private European spa. Bordeaux Grigio marble countertops, a custom vanity, vintage Murano glass sconces sourced from Italy, and a freestanding soaking tub create an elegant retreat. An expansive marble clad wet room features a spa-style shower enclosed in custom aged brass framed glass. A massive walk in closet with custom dresser and marble detailing completes the suite. Every space has been thoughtfully designed, including the walk in mudroom and laundry room with extensive built in storage and natural soapstone countertops. Guest baths feature hand cut Calacatta Gold mosaic marble, Calacatta Retro marble countertops, and custom stone trim. Outside, the architecture transitions into a romantic garden sanctuary. A Giannini garden fountain surrounded by white roses creates a captivating focal point, while a heated scalloped shaped pool and expansive covered patio with skylight extend the living spaces outdoors, offering an idyllic setting for dining, entertaining, and quiet afternoons. A rare opportunity to own an exceptionally private sanctuary where enduring architecture, extraordinary craftsmanship, and modern living converge. Chateau des Bois is more than a renovationit is a timeless reinvention of French Regency living, thoughtfully created to feel as though it has always belonged among the trees.
Sold for $2,900,000
Zillow last checked:
Listing updated:
Bought with:
Keyanna Rees, DRE # 02071699
Compass
Source: CLAW,MLS#: 26998077
Price history
| Date | Event | Price |
|---|---|---|
| 11/10/2026 | Sold | $2,900,000+7.6%$954/sqft |
Source:  CLAW #26998077 Report a problem | ||
| 10/26/2026 | Contingent | $2,695,000$886/sqft |
Source: CLAW #26998077 Report a problem | ||
| 10/7/2026 | Listed for sale | $2,695,000+72.8%$886/sqft |
Source: CLAW #26998077 Report a problem | ||
| 7/31/2024 | Sold | $1,560,000-12.8%$513/sqft |
Source:  CSMAOR #224001639 Report a problem | ||
| 7/28/2024 | Pending sale | $1,788,888$588/sqft |
Source: CSMAOR #224001639 Report a problem | ||
| 6/12/2024 | Contingent | $1,788,888$588/sqft |
Source: CSMAOR #224001639 Report a problem | ||
| 5/28/2024 | Price change | $1,788,888-3.3%$588/sqft |
Source: CSMAOR #224001639 Report a problem | ||
| 5/10/2024 | Listed for sale | $1,850,000$608/sqft |
Source: CSMAOR #224001639 Report a problem | ||
Nearby homes
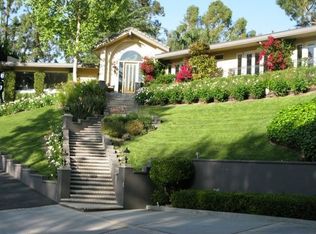
- $2,105,5005 bd-- ba3.7k sqft4968 Queen Florence Ln, Woodland Hills, CA 91364Off Market
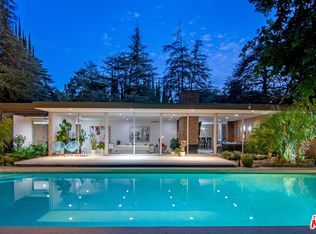
- $2,500,0005 bd4 ba3.7k sqft5000 Queen Victoria Rd, Woodland Hills, CA 91364Sold
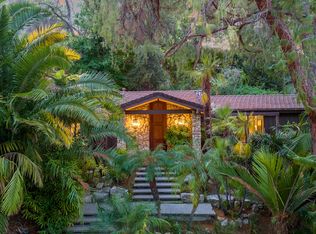
- $2,405,5005 bd5 ba4.9k sqft4975 Queen Florence Ln, Woodland Hills, CA 91364Off Market
- $1,755,0004 bd3 ba2.3k sqft4943 Queen Victoria Rd, Woodland Hills, CA 91364Sold
Get a cash offer in 3 minutes
Find out how much your home could sell for in as little as 3 minutes with a no-obligation cash offer.
Estimated market value
