Step into the essence of Venice living in this stunning residence designed by renowned architect William Adams, AIA. Dramatic wood-beamed ceilings, sophisticated finishes, and open-concept design come together in perfect harmony, all bathed in an abundance of natural light. Ideal for entertaining or relaxing, the spacious first floor flows effortlessly from one inviting space to the next. The south-facing living room is drenched in sunlight, with retractable sliding glass doors that seamlessly connect the indoors to a private outdoor retreat—perfect for al fresco dining or peaceful mornings. At the heart of the home is a chef’s kitchen that blends form and function with a generous island (seating for four), premium Bosch appliances, artisan Heath Ceramics tile, and a refined, modern palette that feels both luxurious and livable. A private guest suite and convenient garage access complete the downstairs layout. Upstairs, discover a serene guest bedroom, full bath, a secondary living area, and the showstopping bi-level primary suite—your personal sanctuary in the city. The top level offers flexibility as a home office, gym, creative studio, or fourth bedroom. With a spacious balcony and rooftop deck offering panoramic views, this home captures the best of California living in the heart of Venice. A rare blend of architectural sophistication and everyday comfort—don't miss this opportunity.
For sale
Listed by: Berkshire Hathaway HomeService • Dodi Ashcraft • Contact: 310-404-7108
$3,280,000
417 1/2 Sunset Ave, Venice, CA 90291
3beds
3,100sqft
Single Family Residence
Built in 2017
2,780 Square Feet Lot
$-- Zestimate®
$1,058/sqft
$-- HOA
What's special
Private guest suiteAbundance of natural lightSerene guest bedroomArtisan heath ceramics tileSophisticated finishesOpen-concept designSpacious first floor
- 37 days
- 450
- 20
Zillow last checked:
Listing updated:
Listed by:
Dodi Ashcraft DRE #01446449 310-404-7108,
Berkshire Hathaway HomeService
Source: CRMLS,MLS#: OC26148004 Originating MLS: California Regional MLS
Originating MLS: California Regional MLSFacts & features
Interior
Bedrooms & bathrooms
- Bedrooms: 3
- Bathrooms: 3
- Full bathrooms: 3
- Main level bathrooms: 1
- Main level bedrooms: 1
Rooms
- Room types: Bonus Room, Bedroom, Family Room, Loft, Living Room, Primary Bedroom, Office, Other
Primary bedroom
- Features: Primary Suite
Bedroom
- Features: Multi-Level Bedroom
Bedroom
- Features: Bedroom on Main Level
Bathroom
- Features: Bathtub, Dual Sinks, Full Bath on Main Level, Quartz Counters, Soaking Tub, Separate Shower, Walk-In Shower
Family room
- Features: Separate Family Room
Kitchen
- Features: Built-in Trash/Recycling, Kitchen Island, Quartz Counters
Other
- Features: Walk-In Closet(s)
Heating
- Central, Zoned
Cooling
- Central Air, Gas, Zoned
Appliances
- Included: Built-In Range, Convection Oven, Dishwasher, Electric Oven, Electric Water Heater, Gas Cooktop, Ice Maker, Microwave, Refrigerator, Tankless Water Heater, Water To Refrigerator, Water Purifier, Dryer, Washer
- Laundry: Electric Dryer Hookup, Gas Dryer Hookup, In Garage
Features
- Balcony, High Ceilings, Quartz Counters, Two Story Ceilings, Wired for Data, Wired for Sound, Bedroom on Main Level, Loft, Primary Suite, Walk-In Closet(s)
- Flooring: Concrete, Wood
- Doors: ENERGY STAR Qualified Doors, Sliding Doors
- Windows: Double Pane Windows, Screens
- Has fireplace: Yes
- Fireplace features: Living Room
- Common walls with other units/homes: No Common Walls
Interior area
- Total interior livable area: 3,100 sqft
Video & virtual tour
Property
Parking
- Total spaces: 2
- Parking features: Direct Access, Driveway Level, Garage, Private, Garage Faces Rear, Tandem
- Attached garage spaces: 2
Accessibility
- Accessibility features: None
Features
- Levels: Multi/Split
- Entry location: 1
- Patio & porch: Deck, Patio, Rooftop, Terrace
- Pool features: None
- Spa features: None
- Fencing: Stucco Wall,Wood
- Has view: Yes
- View description: City Lights, Neighborhood
Lot
- Size: 2,780 Square Feet
- Features: Drip Irrigation/Bubblers, Sprinklers In Front, Sprinkler System, Street Level
Details
- Parcel number: 4240008035
- Special conditions: Standard
Construction
Type & style
- Home type: SingleFamily
- Architectural style: Contemporary,Modern
- Property subtype: Single Family Residence
Materials
- Foundation: Slab
Condition
- Turnkey
- New construction: No
- Year built: 2017
Utilities & green energy
- Electric: 220 Volts in Garage, Standard
- Sewer: Public Sewer
- Water: Public
- Utilities for property: Cable Connected, Electricity Connected, Natural Gas Connected, Sewer Connected, Water Connected
Community & HOA
Community
- Features: Sidewalks
- Security: Prewired, Security System, Closed Circuit Camera(s), Carbon Monoxide Detector(s), Fire Sprinkler System, Smoke Detector(s), Security Lights
Location
- Region: Venice
Financial & listing details
- Price per square foot: $1,058/sqft
- Tax assessed value: $2,543,714
- Date on market: 8/4/2026
- Cumulative days on market: 37 days
- Listing terms: Cash,Cash to New Loan
- Inclusions: Washer and dryer; Security cameras
- Road surface type: Paved
Estimated market value
Not available
Estimated sales range
Not available
Not available
Price history
| Date | Event | Price |
|---|---|---|
| 8/4/2026 | Listed for sale | $3,280,000-11.1%$1,058/sqft |
Source:  CRMLS #OC26148004 Report a problem CRMLS #OC26148004 Report a problem | ||
| 10/9/2025 | Listing removed | $3,689,000-6.6%$1,190/sqft |
Source:  SDMLS #OC25131995 Report a problem SDMLS #OC25131995 Report a problem | ||
| 6/25/2025 | Listed for sale | $3,950,000+68.1%$1,274/sqft |
Source: SDMLS #OC25131995 Report a problem | ||
| 4/29/2022 | Sold | $2,350,000-20%$758/sqft |
Source: Public Record Report a problem | ||
| 4/21/2020 | Listing removed | $2,938,000$948/sqft |
Source: Halton Pardee and Partners, Inc. #20548788 Report a problem | ||
| 2/20/2020 | Listed for sale | $2,938,000+8.4%$948/sqft |
Source: Halton Pardee and Partners, Inc. #20548788 Report a problem | ||
| 5/15/2019 | Sold | $2,710,000$874/sqft |
Source: Public Record Report a problem | ||
Public tax history
| Year | Property taxes | Tax assessment |
|---|---|---|
| 2026 | -- | $2,543,714 +2% |
| 2025 | $29,979 +1.1% | $2,493,838 +2% |
| 2024 | $29,649 +2% | $2,444,940 +2% |
| 2023 | $29,071 -13.3% | $2,397,000 -15.9% |
| 2022 | $33,521 +1.2% | $2,848,693 +2% |
| 2021 | $33,115 -1% | $2,792,837 +1% |
| 2020 | $33,464 | $2,764,200 +239.2% |
| 2019 | $33,464 +242.7% | $814,829 +2% |
| 2018 | $9,765 | $798,853 +2% |
| 2017 | $9,765 | $783,190 |
Find assessor info on the county website
Monthly payment
Est. payment
Payment breakdown
Explore the cost of this home by adjusting the details. Changes won't be saved.Climate risks
Neighborhood: Venice
Nearby schools
Schools provided by the listing agent
- High: Venice
Source: CRMLS. This data may not be complete. We recommend contacting the local school district to confirm school assignments for this home.


Similar homes
- $3,679,0004 bd4 ba3.2k sqft750 California Ave, Venice, CA 90291For Sale
 MLS ID #SB26177938, Brent Talbot, Estate Properties. CRMLS
 - $2,279,9993 bd3 ba2.4k sqft719 Venice Blvd, Venice, CA 90291For Sale
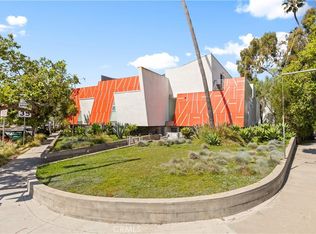 MLS ID #WS26074259, YUAN CHEN, Pinnacle Real Estate Group. CRMLS
 - $3,500,0003 bd4 ba3k sqft10443 Corfu Ln, Los Angeles, CA 90077For Sale
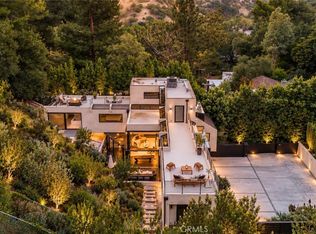 MLS ID #SB26148580, Gregory Eubanks Jr, Redfin Corporation. CRMLS
 - $3,495,9993 bd3 ba3.3k sqft4060 Harclare Ln, Encino, CA 91436For Sale
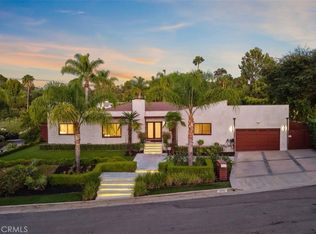 MLS ID #SR26182734, Anthony Nguyen, Coldwell Banker Envision. CRMLS
Local buyer's agents are ready to help
