Step inside your Marina Del Rey sanctuary. Situated just one block from the sandy beaches of the Marina Peninsula, experience elevated coastal living in this exceptional canal front home. Showcasing panoramic 360-degree views from an expansive split-level rooftop deck, this remarkable residence offers the ultimate Southern California lifestyle.
Designed for both everyday comfort and sophisticated entertaining, this home features a spacious great room and an cozy family room, each centered around its own fireplace. Rich hardwood flooring flows throughout the home, while fresh interior paint creates a bright, modern feel. The main level also includes a formal dining room and a chef-inspired kitchen equipped with premium Miele and Thermador appliances. Step onto the balcony to enjoy tranquil canal views and refreshing ocean breezes.
The lower level offers a generous bonus room complete with its own bathroom, a wet bar, a patio and direct access to the three-car garage. The bonus room comes with the flexibility to truly make the space your own. Whether used as an in-home fitness studio, media room, guest suite, or game room, this versatile space gives you the opportunity you to complete the dream home you've always envisioned.
Upstairs, the luxurious primary suite serves as your private retreat, featuring its own balcony overlooking the Grand Canal, a spacious walk-in closet, and a spa-inspired bathroom with a steam shower and jetted soaking tub designed for your ultimate relaxation.
Additional highlights include a built-in whole-home sound system, an integrated communication system for convenient guest access and room-to-room connectivity, and thoughtful finishes throughout that enhance both comfort and functionality.
Located near shopping, dining, and endless outdoor recreation, this exceptional waterfront home seamlessly blends luxury, comfort, and convenience. With a timeless design, and a beautiful location, this is a rare opportunity to experience the very best of coastal living on Pacific avenue.
For sale
Listed by: First Team Real Estate • Lexie Wilkes • Contact: dreamhomesbylexieca@gmail.com
Price cut: $100K (10/4)
$4,500,000
5206 Pacific Ave, Marina Del Rey, CA 90292
3beds
4,236sqft
Single Family Residence
Built in 1991
3,659 Square Feet Lot
$-- Zestimate®
$1,062/sqft
$-- HOA
What's special
- 59 days
- 394
- 25
Zillow last checked:
Listing updated:
Listed by:
Lexie Wilkes DRE #02164957 dreamhomesbylexieca@gmail.com,
First Team Real Estate
Source: CRMLS,MLS#: SR26155177 Originating MLS: California Regional MLS
Originating MLS: California Regional MLSFacts & features
Interior
Bedrooms & bathrooms
- Bedrooms: 3
- Bathrooms: 4
- Full bathrooms: 3
- 1/2 bathrooms: 1
- Main level bathrooms: 1
Rooms
- Room types: Bonus Room, Bedroom, Basement, Family Room, Great Room, Kitchen, Laundry, Living Room, Primary Bathroom, Primary Bedroom, Other, Dining Room
Bedroom
- Features: All Bedrooms Up
Bathroom
- Features: Bathroom Exhaust Fan, Bathtub, Closet, Dual Sinks, Enclosed Toilet, Jetted Tub, Separate Shower, Vanity, Walk-In Shower
Family room
- Features: Separate Family Room
Kitchen
- Features: Built-in Trash/Recycling, Kitchen Island, Kitchen/Family Room Combo, Stone Counters
Other
- Features: Walk-In Closet(s)
Heating
- Central, ENERGY STAR Qualified Equipment
Cooling
- Central Air
Appliances
- Included: Built-In Range, Double Oven, Dishwasher, ENERGY STAR Qualified Water Heater, Freezer, Disposal, Gas Range, Microwave, Refrigerator, Range Hood, Water Heater, Washer
- Laundry: Washer Hookup, Electric Dryer Hookup, Gas Dryer Hookup, Inside, Laundry Room
Features
- Breakfast Bar, Built-in Features, Balcony, Breakfast Area, Ceiling Fan(s), Dry Bar, Separate/Formal Dining Room, High Ceilings, Multiple Staircases, Open Floorplan, Phone System, Recessed Lighting, Bar, Wired for Sound, All Bedrooms Up, Primary Suite, Walk-In Closet(s)
- Flooring: Tile, Wood
- Windows: Custom Covering(s), Double Pane Windows
- Basement: Finished
- Has fireplace: Yes
- Fireplace features: Bonus Room, Family Room, Gas, Great Room, Primary Bedroom
- Common walls with other units/homes: No Common Walls
Interior area
- Total interior livable area: 4,236 sqft
Video & virtual tour
Property
Parking
- Total spaces: 5
- Parking features: Door-Multi, Direct Access, Driveway, Garage
- Attached garage spaces: 3
- Uncovered spaces: 2
Accessibility
- Accessibility features: Parking
Features
- Levels: Three Or More
- Stories: 3
- Entry location: 2
- Patio & porch: Enclosed, Patio
- Pool features: None
- Has spa: Yes
- Spa features: Above Ground, Private, Roof Top
- Fencing: Wood
- Has view: Yes
- View description: Canal, City Lights, Coastline, Ocean, Panoramic
- Has water view: Yes
- Water view: Canal,Coastline,Ocean
- Waterfront features: Across the Road from Lake/Ocean, Canal Front
Lot
- Size: 3,659 Square Feet
- Features: 0-1 Unit/Acre
Details
- Parcel number: 4294007078
- Zoning: LARW1
- Special conditions: Standard,Trust
Construction
Type & style
- Home type: SingleFamily
- Property subtype: Single Family Residence
Materials
- Roof: Mixed,Tile,Wood
Condition
- Updated/Remodeled,Turnkey
- New construction: No
- Year built: 1991
Utilities & green energy
- Electric: Electricity - On Property, 220 Volts in Garage, 220 Volts For Spa
- Sewer: Public Sewer
- Water: Public
- Utilities for property: Cable Connected, Electricity Connected, Natural Gas Connected, Sewer Connected, Water Connected
Green energy
- Energy efficient items: Water Heater
Community & HOA
Community
- Features: Curbs, Sidewalks
- Security: Security System, Closed Circuit Camera(s), Carbon Monoxide Detector(s), Key Card Entry, Smoke Detector(s)
Location
- Region: Marina Del Rey
Financial & listing details
- Price per square foot: $1,062/sqft
- Tax assessed value: $4,062,044
- Date on market: 8/15/2026
- Cumulative days on market: 60 days
- Listing terms: Cash to New Loan
Estimated market value
Not available
Estimated sales range
Not available
Not available
Price history
| Date | Event | Price |
|---|---|---|
| 10/4/2026 | Price change | $4,500,000-2.2%$1,062/sqft |
Source:  CRMLS #SR26155177 Report a problem CRMLS #SR26155177 Report a problem | ||
| 8/15/2026 | Listed for sale | $4,600,000+31.4%$1,086/sqft |
Source: CRMLS #SR26155177 Report a problem | ||
| 10/20/2017 | Sold | $3,500,000-6.7%$826/sqft |
Source:  CLAW #17259866 Report a problem CLAW #17259866 Report a problem | ||
| 9/7/2017 | Pending sale | $3,750,000$885/sqft |
Source: The Agency #17259866 Report a problem | ||
| 8/10/2017 | Price change | $3,750,000-6.1%$885/sqft |
Source: The Agency #17259866 Report a problem | ||
| 5/22/2017 | Listed for sale | $3,995,000+60.1%$943/sqft |
Source: The Agency #17233522 Report a problem | ||
| 9/4/2011 | Listing removed | $2,495,000+18.1%$589/sqft |
Source: Coldwell Banker Real Estate Brokerage Report a problem | ||
| 4/17/2009 | Sold | $2,113,000-15.3%$499/sqft |
Source: Agent Provided Report a problem | ||
| 1/16/2009 | Price change | $2,495,000-7.4%$589/sqft |
Source: Coldwell Banker Real Estate Brokerage Report a problem | ||
| 9/28/2008 | Listed for sale | $2,695,000$636/sqft |
Source: Coldwell Banker Real Estate Brokerage Report a problem | ||
| 7/25/2008 | Listing removed | $2,695,000$636/sqft |
Source: NRT California #08-280069 Report a problem | ||
| 6/1/2008 | Listed for sale | $2,695,000+47.6%$636/sqft |
Source: RehabaHouse.com, LLC Report a problem | ||
| 7/28/2003 | Sold | $1,825,454$431/sqft |
Source: Public Record Report a problem | ||
Public tax history
| Year | Property taxes | Tax assessment |
|---|---|---|
| 2026 | -- | $4,062,044 +2% |
| 2025 | $47,744 +1.1% | $3,982,397 +2% |
| 2024 | $47,232 +2% | $3,904,312 +2% |
| 2023 | $46,306 +4.9% | $3,827,758 +2% |
| 2022 | $44,131 +1.2% | $3,752,705 +2% |
| 2021 | $43,594 -1% | $3,679,123 +1% |
| 2020 | $44,053 | $3,641,399 +2% |
| 2019 | $44,053 +4.5% | $3,570,000 +2% |
| 2018 | $42,166 | $3,500,000 +49.3% |
| 2017 | $42,166 +49.6% | $2,344,542 +2% |
| 2016 | $28,192 +2.3% | $2,298,572 +1.5% |
| 2015 | $27,553 +1.2% | $2,264,046 +2% |
| 2014 | $27,218 | $2,219,697 +2.5% |
| 2012 | -- | $2,166,340 +2% |
| 2011 | -- | $2,123,864 +0.8% |
| 2010 | -- | $2,107,992 +4.6% |
| 2009 | -- | $2,014,945 +2% |
| 2008 | -- | $1,975,437 +2% |
| 2007 | -- | $1,936,704 +2% |
| 2006 | -- | $1,898,730 |
| 2005 | -- | $1,898,730 +4% |
| 2004 | -- | $1,825,000 -9.4% |
| 2003 | -- | $2,014,599 +38.9% |
| 2002 | -- | $1,450,000 +20.8% |
| 2000 | -- | $1,200,000 |
Find assessor info on the county website
Monthly payment
Est. payment
Payment breakdown
Explore the cost of this home by adjusting the details. Changes won't be saved.Climate risks
Neighborhood: 90292
- $3,540,9003 bd4 ba4k sqft5210 Pacific Ave, Marina Del Rey, CA 90292Off Market
- $4,800,0004 bd4 ba5.1k sqft5202 Pacific Ave, Marina Del Rey, CA 90292Sold
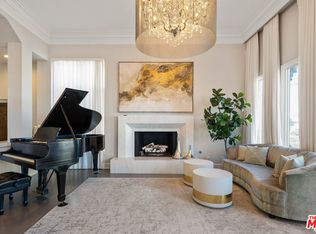
- $2,348,9006 bd4 ba3.7k sqft5214 Pacific Ave, Marina Del Rey, CA 90292Off Market
- $2,178,8004 bd3 ba2.5k sqft5230 Pacific Terrace, Hawthorne, CA 90250Off Market
Similar homes
- $3,679,0004 bd4 ba3.2k sqft750 California Ave, Venice, CA 90291For Sale
 MLS ID #SB26177938, Brent Talbot, Estate Properties. CRMLS
 - $2,899,0003 bd4 ba3.8k sqft13011 Discovery Crk, Playa Vista, CA 90094For Sale
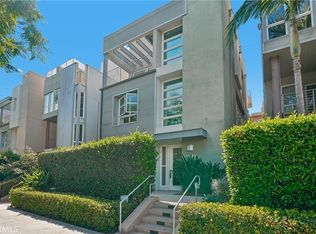 MLS ID #SB26204298, Gregory Eubanks Jr, Redfin Corporation. CRMLS
 - $4,149,0005 bd5 ba3.3k sqft3525 May St, Los Angeles, CA 90066For Sale
 MLS ID #SR26186261, Dennis Chernov, Equity Union. CRMLS
 - $4,970,0003 bd4 ba3k sqft8719 Rosewood Ave, West Hollywood, CA 90048For Sale
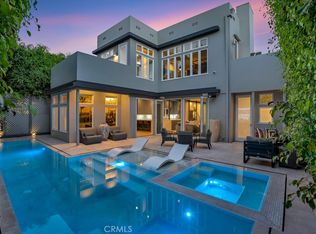 MLS ID #SR26169086, Demetra Kalivas-Rees, Equity Union. CRMLS
