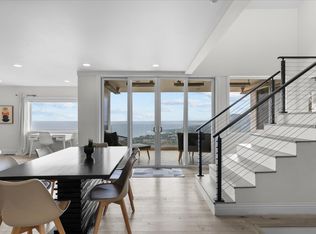
Designed by acclaimed architect Steven Kent for his own use, this extraordinary modern minimalist estate is a masterful expression of luxury, showcasing breathtaking panoramic ocean and canyon views, refined architecture, and exceptional craftsmanship. Perched above the fog line, floor-to-ceiling glass walls frame spectacular sunsets and sweeping vistas from Point Dume to Santa Monica and beyond.
Situated behind one of Malibu's most prestigious gated private roads, ownership includes access to the Lower Rambla Pacifico Road Owners Association, with the initiation fee already paid. The home's fixtures were curated by AD100 designer Oliver Furth, complemented by signature lighting throughout, including the Tube Chandelier by Michael Anastassiades in the dining room, sculptural Rogan Gregory fixtures in the living room, and Happy Kiss Pendants in the powder room. Watch hummingbirds flit around fire and drought resistant landscaping. Enjoy resort-inspired amenities including a heated pool, rare outdoor fireplace, private fitness studio, and Tesla charger. This home was meticulously engineered for lasting peace of mind.
Just minutes from Malibu Pier, Malibu Country Mart, Pepperdine University, world-class beaches, scenic hiking trails, and renowned surf breaks, this exceptional residence offers an unparalleled blend of privacy, sophistication, and the finest in coastal luxury living.
For sale
Listed by: Berkshire Hathaway HomeServices California Properties • Tony Wang • Contact: 626-590-7534
$4,950,000
21826 Castlewood Dr, Malibu, CA 90265
4beds
3,337sqft
Single Family Residence
Built in 2004
6,777 Square Feet Lot
$4,715,400 Zestimate®
$1,483/sqft
$183/mo HOA
What's special
- 34 days |
- 538 |
- 40 |
Zillow last checked:
Listing updated:
Listed by:
Tony Wang DRE #01478596 626-590-7534,
Berkshire Hathaway HomeServices California Properties
Source: CRMLS,MLS#: AR26162288 Originating MLS: California Regional MLS
Originating MLS: California Regional MLSFacts & features
Interior
Bedrooms & bathrooms
- Bedrooms: 4
- Bathrooms: 5
- Full bathrooms: 3
- 1/2 bathrooms: 2
- Main level bathrooms: 2
- Main level bedrooms: 1
Rooms
- Room types: Bedroom, Exercise Room, Kitchen, Laundry, Living Room, Primary Bedroom, Other, Dining Room
Primary bedroom
- Features: Primary Suite
Bedroom
- Features: Multi-Level Bedroom
Bathroom
- Features: Bathroom Exhaust Fan, Bathtub, Dual Sinks, Soaking Tub, Separate Shower, Tub Shower, Walk-In Shower
Kitchen
- Features: Kitchen Island
Other
- Features: Walk-In Closet(s)
Heating
- Central
Cooling
- Central Air
Appliances
- Included: Dishwasher, Gas Cooktop, Gas Oven, Refrigerator, Water Softener, Trash Compactor, Dryer, Washer
- Laundry: Laundry Chute, Laundry Room
Features
- Balcony, Separate/Formal Dining Room, Multiple Staircases, Open Floorplan, Recessed Lighting, Primary Suite, Walk-In Closet(s)
- Flooring: Laminate, Stone, Wood
- Windows: Double Pane Windows
- Has fireplace: Yes
- Fireplace features: Living Room, Outside
- Common walls with other units/homes: No Common Walls
Interior area
- Total interior livable area: 3,337 sqft
Property
Parking
- Total spaces: 2
- Parking features: Driveway, Garage Faces Front, Garage
- Garage spaces: 2
Features
- Levels: Three Or More
- Stories: 3
- Entry location: 1
- Patio & porch: Rooftop
- Exterior features: Barbecue
- Has private pool: Yes
- Pool features: Private
- Spa features: None
- Fencing: Chain Link
- Has view: Yes
- View description: Coastline, Mountain(s), Ocean, Panoramic
- Has water view: Yes
- Water view: Coastline,Ocean
Lot
- Size: 6,777 Square Feet
- Features: Sloped Down, Sprinkler System, Yard
Details
- Parcel number: 4453013001
- Special conditions: Standard
Construction
Type & style
- Home type: SingleFamily
- Property subtype: Single Family Residence
Condition
- Turnkey
- New construction: No
- Year built: 2004
Utilities & green energy
- Sewer: Septic Type Unknown
- Water: Public
- Utilities for property: Propane
Community & HOA
Community
- Features: Suburban
- Security: Carbon Monoxide Detector(s), Smoke Detector(s)
HOA
- Has HOA: Yes
- Amenities included: Other
- HOA fee: $2,200 annually
- HOA name: Lower Rambla Pacifico Road Owners Association, In
- HOA phone: 818-436-7570
Location
- Region: Malibu
Financial & listing details
- Price per square foot: $1,483/sqft
- Tax assessed value: $4,705,331
- Date on market: 7/25/2026
- Cumulative days on market: 34 days
- Listing terms: Cash,Conventional
- Road surface type: Paved
Estimated market value
$4,715,400
$4.48M - $4.95M
$20,965/mo
Price history
| Date | Event | Price |
|---|---|---|
| 7/26/2026 | Listed for sale | $4,950,000+4.2%$1,483/sqft |
Source:  CRMLS #AR26162288 Report a problem CRMLS #AR26162288 Report a problem | ||
| 7/1/2024 | Listing removed | -- |
Source:  CLAW #24-349159 Report a problem CLAW #24-349159 Report a problem | ||
| 1/18/2024 | Listed for rent | $30,000$9/sqft |
Source: CLAW #24-349159 Report a problem | ||
| 7/26/2021 | Sold | $4,751,000-4.8%$1,424/sqft |
Source: CLAW #21747676 Report a problem | ||
| 7/19/2021 | Pending sale | $4,990,000$1,495/sqft |
Source: CRMLS #21747676 Report a problem | ||
| 6/23/2021 | Contingent | $4,990,000$1,495/sqft |
Source: CRMLS #21747676 Report a problem | ||
| 6/18/2021 | Listed for sale | $4,990,000+32%$1,495/sqft |
Source: CRMLS #21747676 Report a problem | ||
| 11/29/2016 | Sold | $3,780,000+14.7%$1,133/sqft |
Source: Public Record Report a problem | ||
| 8/21/2008 | Listing removed | $3,295,000$987/sqft |
Source: NRT California #08-267505 Report a problem | ||
| 5/24/2008 | Price change | $3,295,000-5.7%$987/sqft |
Source: NRT California #08-267505 Report a problem | ||
| 4/25/2008 | Listed for sale | $3,495,000+4011.8%$1,047/sqft |
Source: Homes & Land Report a problem | ||
| 8/21/2002 | Sold | $85,000-43.3%$25/sqft |
Source: Public Record Report a problem | ||
| 10/7/1997 | Sold | $150,000$45/sqft |
Source: Public Record Report a problem | ||
Public tax history
| Year | Property taxes | Tax assessment |
|---|---|---|
| 2026 | -- | $4,705,331 +2% |
| 2025 | $56,801 -1.6% | $4,613,071 -6.7% |
| 2024 | $57,702 +2% | $4,941,900 +2% |
| 2023 | $56,595 +1.2% | $4,845,000 +0.1% |
| 2022 | $55,924 +17.5% | $4,840,000 +19.4% |
| 2021 | $47,586 +0.6% | $4,052,923 +1% |
| 2020 | $47,289 | $4,011,366 +2% |
| 2019 | $47,289 +6.7% | $3,932,712 +2% |
| 2018 | $44,337 | $3,855,600 +2% |
| 2017 | $44,337 +0.4% | $3,780,000 +232.4% |
| 2016 | $44,147 +221.4% | $1,137,249 +1.5% |
| 2015 | $13,738 +2.8% | $1,120,168 +2% |
| 2014 | $13,367 | $1,098,226 +2.5% |
| 2012 | -- | $1,071,828 +2% |
| 2011 | -- | $1,050,813 +0.8% |
| 2010 | -- | $1,042,960 -0.2% |
| 2009 | -- | $1,045,439 +2% |
| 2008 | -- | $1,024,941 +2% |
| 2007 | -- | $1,004,845 +2% |
| 2006 | -- | $985,143 +189.9% |
| 2005 | -- | $339,779 +4% |
| 2004 | -- | $326,586 +284.2% |
| 2003 | -- | $85,000 -57.5% |
| 2002 | -- | $200,100 |
| 2000 | -- | $200,100 |
Find assessor info on the county website
Monthly payment
Est. payment
Payment breakdown
Explore the cost of this home by adjusting the details. Changes won't be saved.Climate risks
Neighborhood: 90265
Getting around
0 / 100
Car-DependentNearby schools
GreatSchools rating
- 10/10Webster Elementary SchoolGrades: K-5Distance: 3.2 mi
- 7/10Malibu MiddleGrades: 6-8Distance: 10.6 mi
- 8/10Malibu High SchoolGrades: 9-12Distance: 10.5 mi
- $597,357-- bd-- ba-- sqft21818 Castlewood Dr, Malibu, CA 90265Off Market
- $1,805,4003 bd4 ba2.9k sqft21838 Castlewood Dr, Malibu, CA 90265Off Market
- $2,772,3003 bd3 ba2.8k sqft21825 Castlewood Dr, Malibu, CA 90265Off Market

- $3,744,9004 bd3 ba3.3k sqft21821 Castlewood Dr, Malibu, CA 90265Off Market
- $696,8002 bd3 ba391 sqft21812 Castlewood Dr, Malibu, CA 90265Off Market
- $5,900,0004 bd3 ba2.7k sqft21812 Castlewood Dr, Malibu, CA 90265For Sale
- $166,762-- bd-- ba-- sqft2850 Rambla Pacifico, Malibu, CA 90265Off Market
- $1,324,895-- bd-- ba-- sqft21780 Azurelee Dr, Malibu, CA 90265Off Market
A local agent can set up tours, give advice and negotiate with sellers.
Similar homes
- $4,350,0005 bd4 ba3.6k sqft24743 Vantage Point Ter, Malibu, CA 90265For Sale
 MLS ID #OC25269874, Judson Leibee, JCI Real Estate, Inc.. CRMLS
 - $4,595,0003 bd2 ba2.1k sqft225 Notteargenta Rd, Pacific Palisades, CA 90272For Sale
 MLS ID #SR26150944, David Shemesh, Keller Williams Realty Calabasas. CRMLS
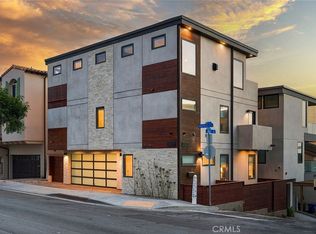
 - $4,980,0004 bd4 ba2k sqft232 30th Pl, Manhattan Beach, CA 90266For Sale
 MLS ID #PW26176561, Jake Gordon, Compass. CRMLS
 - $5,495,0004 bd4 ba3.1k sqft831 Teakwood Rd, Los Angeles, CA 90049For Sale
 MLS ID #SR26121677, Avi Barazani, Coldwell Banker Realty. CRMLS
 - $4,550,0004 bd6 ba4k sqft17977 Medley Dr, Encino, CA 91316For SaleMLS ID #SR26146742, Andrew Spitz, Christie's Int. R.E SoCal. CRMLS
- $3,799,0005 bd4 ba3.9k sqft1643 S Carmelina Ave, Los Angeles, CA 90025For SaleMLS ID #SB26185495, Ray Joseph, Radius Agent Realty. CRMLS
- $2,990,0004 bd5 ba3.6k sqft4423 Tedregal Ct, Calabasas, CA 91302For SaleMLS ID #SR26147636, Irene Failla, Coldwell Banker Realty. CRMLS
- $4,600,0003 bd4 ba4.2k sqft5206 Pacific Ave, Marina Del Rey, CA 90292For SaleMLS ID #SR26155177, Lexie Wilkes, First Team Real Estate. CRMLS
- $2,500,0004 bd4 ba2.9k sqft1486 Paseo De Oro, Pacific Palisades, CA 90272For SaleMLS ID #SR26151027, Marly Tempel, Rodeo Realty. CRMLS
- $3,099,0005 bd5 ba4.1k sqft4414 Park Mallorca, Calabasas, CA 91302For SaleMLS ID #SR26150241, David Watkins, Pinnacle Estate Properties, Inc.. CRMLS
- $2,595,0004 bd4 ba3.6k sqft24408 Voltara Ct, Calabasas, CA 91302For SaleMLS ID #SR26134581, Whitney Harrington, Keller Williams Realty World Class. CRMLS
- $2,699,0005 bd4 ba3.3k sqft4425 Park Alisal, Calabasas, CA 91302For SaleMLS ID #SR26169513, Michelle Cohan, Coldwell Banker Realty. CRMLS
- $3,199,0005 bd5 ba4k sqft3793 Camino Codorniz, Calabasas, CA 91302For SaleMLS ID #SR26166227, Lina Soifer, Equity Union. CRMLS
- $3,899,0004 bd6 ba4k sqft6517 Colgate Ave, Los Angeles, CA 90048For SaleMLS ID #SR26183942, Maxim Sidelnik, The Agency. CRMLS
- $2,670,0004 bd5 ba3.5k sqft23670 Park Andorra, Calabasas, CA 91302For SaleMLS ID #SR26150031, Gary Keshishyan, Pinnacle Estate Properties. CRMLS
- $3,899,0005 bd5 ba3.8k sqft3240 Longridge Ave, Sherman Oaks, CA 91423For SaleMLS ID #SR26154440, Avi Barazani, Coldwell Banker Realty. CRMLS
- $3,500,0004 bd4 ba2.6k sqft16966 Livorno Dr, Pacific Palisades, CA 90272New ConstructionMLS ID #SR26177249, Jill Fischer-Politz, The One Luxury Properties. CRMLS
- $3,679,0004 bd4 ba3.2k sqft750 California Ave, Venice, CA 90291For SaleMLS ID #SB26177938, Brent Talbot, Estate Properties. CRMLS
- $4,199,0005 bd4 ba3.7k sqft349 S Clark Dr, Beverly Hills, CA 90211For SaleMLS ID #GD26139380, Peter Yacoob, Vantage View Realty, Inc.. CRMLS
- $6,000,0003 bd4 ba3.5k sqft1489 Stebbins Ter, Los Angeles, CA 90069For SaleMLS ID #OC26180641, Nick Brown, Kase Real Estate. CRMLS
Local buyer's agents are ready to help
