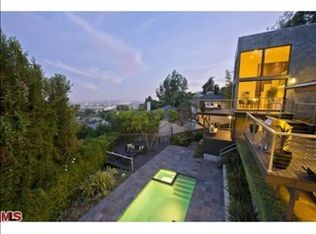
Welcome to 1489 Stebbins Terrace, a 3,564 sq. ft. architectural triumph nestled on a quiet cul-de-sac in the exclusive Lower Sunset Plaza enclave. Designed by the visionary Melanie Mar Design, this custom-built contemporary estate is a livable work of art, masterfully crafted to embrace its spectacular hillside perch while offering breathtaking, panoramic city views from every vantage point.
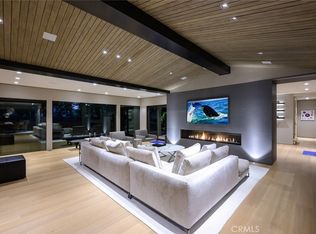
Just moments from the vibrant Sunset Strip, yet tucked away in complete privacy, this home is a seamless blend of bold sophistication and effortless luxury. Inside, soaring ceilings and dramatic, yet refined interiors create an ambiance of grandeur, while Fleetwood pocket doors disappear, dissolving the boundaries between indoor and outdoor living. Walls of glass frame jaw dropping cityscape vistas, ensuring a constant connection to the world below.
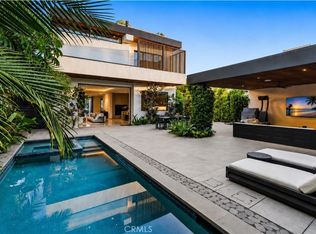
Designed for those who love to entertain, the outdoor spaces are nothing short of extraordinary, a sprawling dining deck with a mesmerizing fire feature, a saltwater infinity pool seemingly spilling into the skyline, and an expansive 700 sq. ft. covered view deck complete with a built-in bar and fire pit. Every detail is designed for effortless luxury, with state-of-the-art automation controlling the fireplace, pool, gated entry, and Sonos sound system at the touch of a button.
This is more than just a home, its an escape. Come and experience your own private sanctuary above the city.
For sale
Listed by: Kase Real Estate • Nick Brown • Contact: 949.310.6425
$6,000,000
1489 Stebbins Ter, Los Angeles, CA 90069
3beds
3,564sqft
Single Family Residence
Built in 2016
6,977 Square Feet Lot
$5,707,500 Zestimate®
$1,684/sqft
$-- HOA
What's special
- 15 days
- 1,178
- 75
Zillow last checked:
Listing updated:
Listed by:
Nick Brown DRE #01858632 949.310.6425,
Kase Real Estate
Source: CRMLS,MLS#: OC26180641 Originating MLS: California Regional MLS
Originating MLS: California Regional MLSFacts & features
Interior
Bedrooms & bathrooms
- Bedrooms: 3
- Bathrooms: 4
- Full bathrooms: 3
- 1/2 bathrooms: 1
- Main level bathrooms: 2
- Main level bedrooms: 1
Rooms
- Room types: Bedroom, Family Room, Kitchen, Laundry, Living Room, Primary Bathroom, Primary Bedroom, Other, Dining Room
Primary bedroom
- Features: Primary Suite
Bedroom
- Features: Bedroom on Main Level
Bathroom
- Features: Bathtub, Dual Sinks, Full Bath on Main Level, Remodeled, Separate Shower, Upgraded, Vanity
Kitchen
- Features: Built-in Trash/Recycling, Kitchen Island, Remodeled, Updated Kitchen
Other
- Features: Walk-In Closet(s)
Heating
- Central, Zoned
Cooling
- Central Air, Zoned
Appliances
- Included: Built-In Range, Disposal, Refrigerator, Tankless Water Heater
- Laundry: Laundry Room
Features
- Breakfast Bar, Built-in Features, Balcony, Separate/Formal Dining Room, High Ceilings, Open Floorplan, Bedroom on Main Level, Primary Suite, Walk-In Closet(s)
- Flooring: Tile
- Doors: Sliding Doors
- Has fireplace: Yes
- Fireplace features: Gas, Living Room, Outside
- Common walls with other units/homes: No Common Walls
Interior area
- Total interior livable area: 3,564 sqft
Video & virtual tour
Property
Parking
- Total spaces: 4
- Parking features: Electric Vehicle Charging Station(s), Garage, Garage Door Opener
- Attached garage spaces: 2
- Uncovered spaces: 2
Accessibility
- Accessibility features: Accessible Doors
Features
- Levels: Three Or More,Multi/Split
- Stories: 3
- Entry location: 1
- Patio & porch: Covered, Patio, Wrap Around
- Exterior features: Lighting, Fire Pit
- Has private pool: Yes
- Pool features: Private, Waterfall
- Has spa: Yes
- Spa features: Heated, Private
- Fencing: None
- Has view: Yes
- View description: City Lights, Hills, Panoramic, Pool
Lot
- Size: 6,977 Square Feet
- Features: Corner Lot, Cul-De-Sac, Sprinklers In Front, Landscaped
Details
- Parcel number: 5559012002
- Zoning: LARE11
- Special conditions: Standard
Construction
Type & style
- Home type: SingleFamily
- Architectural style: Contemporary
- Property subtype: Single Family Residence
Materials
- Roof: Flat
Condition
- Updated/Remodeled,Turnkey
- New construction: No
- Year built: 2016
Utilities & green energy
- Sewer: Public Sewer
- Water: Public
- Utilities for property: Cable Connected, Electricity Connected, Natural Gas Connected, Sewer Connected, Water Connected
Community & HOA
Community
- Features: Park, Street Lights
- Security: Security System, Smoke Detector(s)
Location
- Region: Los Angeles
Financial & listing details
- Price per square foot: $1,684/sqft
- Tax assessed value: $8,878,475
- Annual tax amount: $106,199
- Date on market: 8/18/2026
- Cumulative days on market: 15 days
- Listing terms: Cash,Cash to New Loan,Conventional,Lease Option
- Road surface type: Paved
Estimated market value
$5,707,500
$5.42M - $5.99M
$7,842/mo
Price history
| Date | Event | Price |
|---|---|---|
| 8/19/2026 | Listed for sale | $6,000,000+33.3%$1,684/sqft |
Source:  CRMLS #OC26180641 Report a problem CRMLS #OC26180641 Report a problem | ||
| 12/3/2025 | Sold | $4,500,000-10%$1,263/sqft |
Source: Public Record Report a problem | ||
| 2/20/2025 | Listed for sale | $5,000,000-2.8%$1,403/sqft |
Source: CRMLS #OC25037739 Report a problem | ||
| 10/30/2024 | Listing removed | $5,145,000$1,444/sqft |
Source:  CLAW #24-421433 Report a problem CLAW #24-421433 Report a problem | ||
| 7/30/2024 | Listed for sale | $5,145,000-25.4%$1,444/sqft |
Source: CLAW #24-421433 Report a problem | ||
| 5/8/2024 | Listing removed | -- |
Source: CLAW #23-338447 Report a problem | ||
| 12/9/2023 | Listed for sale | $6,900,000-8%$1,936/sqft |
Source: CLAW #23-338447 Report a problem | ||
| 9/19/2023 | Listing removed | -- |
Source: CLAW #23-275253 Report a problem | ||
| 6/14/2023 | Listed for sale | $7,500,000+31.7%$2,104/sqft |
Source: CLAW #23-275253 Report a problem | ||
| 7/12/2022 | Listing removed | -- |
Source:  Douglas Elliman Report a problem Douglas Elliman Report a problem | ||
| 5/11/2022 | Price change | $5,695,000-8.1%$1,598/sqft |
Source: CLAW #22-130963 Report a problem | ||
| 2/24/2022 | Listed for sale | $6,200,000-10.1%$1,740/sqft |
Source: CLAW #22-130963 Report a problem | ||
| 9/30/2021 | Listing removed | -- |
Source: Zillow Rental Manager Report a problem | ||
| 7/28/2021 | Price change | $40,000-11.1%$11/sqft |
Source: Zillow Rental Manager Report a problem | ||
| 7/2/2021 | Price change | $45,000+12.5%$13/sqft |
Source: Zillow Rental Manager Report a problem | ||
| 6/22/2021 | Price change | $40,000-13%$11/sqft |
Source: Zillow Rental Manager Report a problem | ||
| 6/8/2021 | Listed for rent | $46,000+15%$13/sqft |
Source: Zillow Rental Manager Report a problem | ||
| 1/22/2021 | Listing removed | -- |
Source: Zillow Rental Network_1 Report a problem | ||
| 6/25/2020 | Price change | $40,000+11.1%$11/sqft |
Source: Coldwell Banker Realty #19532624 Report a problem | ||
| 6/8/2020 | Listing removed | $6,900,000$1,936/sqft |
Source: Coldwell Banker Realty #19532620 Report a problem | ||
| 6/8/2020 | Listed for rent | $36,000$10/sqft |
Source: Coldwell Banker Realty #19532624 Report a problem | ||
| 5/4/2020 | Listing removed | $36,000$10/sqft |
Source: Coldwell Banker Realty - Beverly Hills North #19532624 Report a problem | ||
| 5/4/2020 | Listed for sale | $6,900,000+16%$1,936/sqft |
Source: Coldwell Banker Realty #19532620 Report a problem | ||
| 4/2/2020 | Listing removed | $5,950,000$1,669/sqft |
Source: Coldwell Banker Realty - Beverly Hills North #19532620 Report a problem | ||
| 4/2/2020 | Listed for rent | $36,000$10/sqft |
Source: Coldwell Banker Realty #19532624 Report a problem | ||
| 3/11/2020 | Listed for sale | $5,950,000-20.7%$1,669/sqft |
Source: Coldwell Banker Realty - Beverly Hills North #19532620 Report a problem | ||
| 3/4/2016 | Sold | $7,500,000+476.9%$2,104/sqft |
Source:  CLAW #16976107 Report a problem CLAW #16976107 Report a problem | ||
| 3/29/2006 | Sold | $1,300,000$365/sqft |
Source: Agent Provided Report a problem | ||
Public tax history
| Year | Property taxes | Tax assessment |
|---|---|---|
| 2025 | $106,199 +1% | $8,878,475 +2% |
| 2024 | $105,098 +2% | $8,704,389 +2% |
| 2023 | $103,029 +4.9% | $8,533,716 +2% |
| 2022 | $98,209 +1.2% | $8,366,390 +2% |
| 2021 | $97,062 -1% | $8,202,344 +1% |
| 2020 | $98,024 | $8,118,240 +2% |
| 2019 | $98,024 +4.5% | $7,959,060 +2% |
| 2018 | $93,809 | $7,803,000 +2% |
| 2017 | $93,809 +2.4% | $7,650,000 +340.5% |
| 2016 | $91,651 +336% | $1,736,551 +1.5% |
| 2015 | $21,019 +1.2% | $1,710,468 +2% |
| 2014 | $20,772 | $1,676,964 +23.2% |
| 2012 | -- | $1,361,080 +0.2% |
| 2011 | -- | $1,358,000 +1.9% |
| 2010 | -- | $1,333,000 -15.2% |
| 2009 | -- | $1,571,485 +3.3% |
| 2008 | -- | $1,521,064 +2% |
| 2007 | -- | $1,491,240 +196.1% |
| 2006 | -- | $503,595 |
| 2005 | -- | $503,595 +4% |
| 2004 | -- | $484,041 +1.9% |
| 2003 | -- | $475,170 +2% |
| 2002 | -- | $465,854 +4% |
| 2000 | -- | $447,767 |
Find assessor info on the county website
Monthly payment
Est. payment
Payment breakdown
Explore the cost of this home by adjusting the details. Changes won't be saved.Climate risks
Neighborhood: Hollywood Hills
- $5,266,5005 bd6 ba3.7k sqft1490 Sunset Plaza Dr, Los Angeles, CA 90069Off Market

- $---- bd-- ba-- sqft1490 Sunset Plaza Dr, West Hollywood, CA 90069Off Market
- $1,907,6002 bd2 ba1.7k sqft1484 Sunset Plaza Dr, Los Angeles, CA 90069Off Market
- $3,791,9004 bd5 ba3.5k sqft1498 Sunset Plaza Dr, Los Angeles, CA 90069Off Market
Similar homes
- $4,150,0003 bd4 ba3k sqft8808 Thrasher Ave, Los Angeles, CA 90069For Sale
 MLS ID #SB25196908, Rob Depaoli, Compass. CRMLS
 - $5,990,0005 bd7 ba4.8k sqft9459 Beverly Crest Dr, Beverly Hills, CA 90210For Sale
 MLS ID #OC26129218, Fei Li, Latitude 33 Real Estate. CRMLS
 - $4,295,0004 bd5 ba4k sqft2033 Glencoe Way, Los Angeles, CA 90068For Sale
 MLS ID #26919649, Avo Kabadayan DRE # 02198251, Christie's International Real Estate SoCal. CLAW
 - $3,899,0004 bd6 ba4k sqft6517 Colgate Ave, Los Angeles, CA 90048For Sale
 MLS ID #SR26183942, Maxim Sidelnik, The Agency. CRMLS
Local buyer's agents are ready to help
