Perched in the coveted Hollywood Hills, this newly reimagined modern residence is a masterful expression of luxury, architectural excellence, and harmony with nature. Thoughtfully crafted for everyday living, clean contemporary lines, exceptional craftsmanship, and expansive walls of glass blur the boundaries between architecture and the surrounding hillside. Offering seamless indoor-outdoor living moments from the Sunset Strip and Los Angeles' most celebrated dining and nightlife, the home is as refined as it is livable. Spanning 6 bedrooms and 6.5 bathrooms, the dramatic open-concept floor plan pairs expansive living spaces with warm, sophisticated finishes. The main level showcases oversized 60x60 Italian tile flooring, custom European flat-panel cabinetry, and lighting. Anchoring the living room is a breathtaking Calacatta marble fireplace that flows into the dining area and a custom wine room designed for entertaining. The chef's kitchen features Italian porcelain slabs, Graff fixtures, a sculptural Calacatta marble hood, and a full suite of Thermador appliances, including built-in refrigerator, coffee system, and six-burner double-oven range. A curved staircase with integrated step lighting leads to the private living quarters. The primary suite is framed by oversized picture windows capturing the surrounding hillside and flooding the space with natural light. Custom cabinetry, a walk-in closet, and a spa-inspired bathroom complete the retreat. Wrapped in Calacatta marble, the bath features dual vanities, a freestanding soaking tub, and an expansive steam shower, evoking a luxury resort. Four additional ensuite bedrooms continue the home's refined aesthetic with designer finishes. The lower level offers a versatile 6th bedroom, currently configured as a media room, ideal as a family lounge, guest suite, or executive office, with an ensuite bathroom and built-in cabinetry with wine fridge. Throughout, Porcelanosa wall and floor tiles, custom vanities, LED mirrors, and premium fixtures reinforce the elevated design. Fleetwood sliding glass doors disappear to reveal a private resort-style backyard where architecture and nature converge. A smart pool and spa, outdoor kitchen with dual grills, cabana, and entertaining areas extend the home's living space, while a staircase ascends to an elevated overlook deck with sweeping canyon views. This Hollywood Hills residence offers architectural sophistication, modern comfort, and a seamless connection to nature.
For sale
Listed by: Equity Union • Liza Parrilla • Contact: 818-601-3269
Price cut: $100K (7/7)
$5,150,000
2638 Zorada Dr, Los Angeles, CA 90046
6beds
4,651sqft
:
Get pre-qualified$34,208/mo
Single Family Residence
Built in 2025
0.51 Acres Lot
$5,005,100 Zestimate®
$1,107/sqft
$-- HOA
What's special
- 179 days |
- 634 |
- 54 |
Zillow last checked:
Listing updated:
Listed by:
Liza Parrilla DRE #02041822 818-601-3269,
Equity Union,
Diana Armstrong-Bruns DRE #01899964,
Equity Union
Source: CRMLS,MLS#: SR26135129 Originating MLS: California Regional MLS
Originating MLS: California Regional MLSFacts & features
Interior
Bedrooms & bathrooms
- Bedrooms: 6
- Bathrooms: 7
- Full bathrooms: 6
- 1/2 bathrooms: 1
- Main level bathrooms: 2
- Main level bedrooms: 1
Rooms
- Room types: Bedroom, Entry/Foyer, Kitchen, Laundry, Living Room, Primary Bedroom, Other, Dining Room
Primary bedroom
- Features: Primary Suite
Bedroom
- Features: Bedroom on Main Level
Bathroom
- Features: Bathroom Exhaust Fan, Bathtub, Dual Sinks, Enclosed Toilet, Full Bath on Main Level, Multiple Shower Heads, Stone Counters, Remodeled, Soaking Tub, Separate Shower
Kitchen
- Features: Built-in Trash/Recycling, Kitchen Island, Pots & Pan Drawers, Stone Counters, Remodeled, Self-closing Drawers, Updated Kitchen
Other
- Features: Walk-In Closet(s)
Heating
- Central, Fireplace(s)
Cooling
- Central Air
Appliances
- Included: 6 Burner Stove, Dishwasher, ENERGY STAR Qualified Appliances, Microwave, Refrigerator, Tankless Water Heater, Dryer, Washer
- Laundry: Laundry Room, Upper Level
Features
- Built-in Features, Balcony, Separate/Formal Dining Room, Open Floorplan, Recessed Lighting, Bedroom on Main Level, Primary Suite, Walk-In Closet(s)
- Flooring: Tile, Wood
- Windows: ENERGY STAR Qualified Windows
- Has fireplace: Yes
- Fireplace features: Living Room
- Common walls with other units/homes: No Common Walls
Interior area
- Total interior livable area: 4,651 sqft
Video & virtual tour
Property
Parking
- Total spaces: 2
- Parking features: Direct Access, Door-Single, Garage Faces Front, Garage, Garage Door Opener
- Attached garage spaces: 2
Features
- Levels: Two
- Stories: 2
- Entry location: Front of the House
- Patio & porch: Deck
- Exterior features: Lighting, Rain Gutters
- Has private pool: Yes
- Pool features: In Ground, Pebble, Private, Waterfall
- Has spa: Yes
- Spa features: In Ground, Private
- Has view: Yes
- View description: City Lights, Hills, Neighborhood, Pool, Rocks
Lot
- Size: 0.51 Acres
- Features: Back Yard, Desert Back, Drip Irrigation/Bubblers, Sprinklers In Rear, Sprinklers Timer, Sprinkler System
Details
- Additional structures: Cabana
- Parcel number: 5569020011
- Zoning: LARE11
- Special conditions: Standard
Construction
Type & style
- Home type: SingleFamily
- Property subtype: Single Family Residence
Condition
- New construction: No
- Year built: 2025
Utilities & green energy
- Electric: 220 Volts in Garage, 220 Volts in Laundry
- Sewer: Public Sewer
- Water: Public
Green energy
- Energy efficient items: Appliances
Community & HOA
Community
- Features: Curbs, Gutter(s), Street Lights, Sidewalks
Location
- Region: Los Angeles
Financial & listing details
- Price per square foot: $1,107/sqft
- Tax assessed value: $2,448,000
- Annual tax amount: $29,884
- Date on market: 6/26/2026
- Cumulative days on market: 179 days
- Listing terms: Cash,Cash to New Loan,Conventional
Estimated market value
$5,005,100
$4.75M - $5.26M
$19,500/mo
Price history
| Date | Event | Price |
|---|---|---|
| 7/7/2026 | Price change | $5,150,000-1.9%$1,107/sqft |
Source:  CRMLS #SR26135129 Report a problem CRMLS #SR26135129 Report a problem | ||
| 6/26/2026 | Listed for sale | $5,250,000+118.8%$1,129/sqft |
Source: CRMLS #SR26135129 Report a problem | ||
| 7/3/2023 | Sold | $2,400,000+0.2%$516/sqft |
Source: Public Record Report a problem | ||
| 6/21/2023 | Contingent | $2,395,000$515/sqft |
Source:  CLAW #23-267017 Report a problem CLAW #23-267017 Report a problem | ||
| 6/3/2023 | Listed for sale | $2,395,000$515/sqft |
Source: CLAW #23-267017 Report a problem | ||
| 5/18/2023 | Contingent | $2,395,000$515/sqft |
Source: CLAW #23-267017 Report a problem | ||
| 5/4/2023 | Listed for sale | $2,395,000-9.6%$515/sqft |
Source: CLAW #23-267017 Report a problem | ||
| 4/28/2023 | Listing removed | -- |
Source: CLAW #23-260873 Report a problem | ||
| 4/17/2023 | Listed for sale | $2,650,000-5.4%$570/sqft |
Source: CLAW #23-260873 Report a problem | ||
| 4/2/2023 | Listed for rent | $11,800$3/sqft |
Source:  CLAW #23-256461 Report a problem CLAW #23-256461 Report a problem | ||
| 4/1/2023 | Listing removed | -- |
Source: CLAW #22-217233 Report a problem | ||
| 3/31/2023 | Listing removed | -- |
Source: CLAW #23-231253 Report a problem | ||
| 3/30/2023 | Price change | $11,800+7.3%$3/sqft |
Source: CLAW #22-217233 Report a problem | ||
| 2/23/2023 | Price change | $2,800,000-3.4%$602/sqft |
Source: CLAW #23-231253 Report a problem | ||
| 2/13/2023 | Price change | $11,000+10%$2/sqft |
Source: Zillow Rentals #22-217233 Report a problem | ||
| 1/23/2023 | Price change | $10,000-16.7%$2/sqft |
Source: Zillow Rentals #22-217233 Report a problem | ||
| 1/18/2023 | Price change | $12,000-4%$3/sqft |
Source: Zillow Rentals #22-217233 Report a problem | ||
| 1/10/2023 | Listed for sale | $2,900,000+22207.7%$624/sqft |
Source: CLAW #23-231253 Report a problem | ||
| 1/7/2023 | Price change | $12,500-3.5%$3/sqft |
Source: Zillow Rentals #22-217233 Report a problem | ||
| 12/20/2022 | Price change | $12,950-5.5%$3/sqft |
Source: Zillow Rentals #22-217233 Report a problem | ||
| 11/16/2022 | Price change | $13,700-2.1%$3/sqft |
Source: Zillow Rental Network_1 #22-217233 Report a problem | ||
| 11/11/2022 | Listed for rent | $14,000+7.7%$3/sqft |
Source: Zillow Rental Network_1 #22-217233 Report a problem | ||
| 3/1/2022 | Sold | $13,000-99%$3/sqft |
Source: Agent Provided Report a problem | ||
| 2/16/2022 | Listing removed | -- |
Source: Zillow Rental Network_1 Report a problem | ||
| 2/4/2022 | Price change | $12,999+4.8%$3/sqft |
Source: Zillow Rental Network_1 #22118217 Report a problem | ||
| 1/24/2022 | Listed for rent | $12,399$3/sqft |
Source: Zillow Rental Manager Report a problem | ||
| 10/1/2003 | Sold | $1,300,000$280/sqft |
Source: Public Record Report a problem | ||
Public tax history
| Year | Property taxes | Tax assessment |
|---|---|---|
| 2025 | $29,884 +1.4% | $2,448,000 +2% |
| 2024 | $29,476 -7.5% | $2,400,000 -7.9% |
| 2023 | $31,871 +4.8% | $2,606,920 +2% |
| 2022 | $30,415 +1.2% | $2,555,805 +2% |
| 2021 | $30,044 +32.6% | $2,505,692 +36.4% |
| 2020 | $22,660 | $1,837,592 +2% |
| 2019 | $22,660 +4.6% | $1,801,562 +2% |
| 2018 | $21,660 | $1,766,239 +2% |
| 2017 | $21,660 +2.2% | $1,731,607 +2% |
| 2016 | $21,194 +2.5% | $1,697,655 +1.5% |
| 2015 | $20,682 +1.1% | $1,672,155 +2% |
| 2014 | $20,449 | $1,639,401 +2.5% |
| 2012 | -- | $1,599,994 +2% |
| 2011 | -- | $1,568,623 +0.8% |
| 2010 | -- | $1,556,901 -0.2% |
| 2009 | -- | $1,560,600 +2% |
| 2008 | -- | $1,530,000 +2% |
| 2007 | -- | $1,500,000 +10.9% |
| 2006 | -- | $1,352,519 |
| 2005 | -- | $1,352,519 +4% |
| 2004 | -- | $1,300,000 +326.6% |
| 2003 | -- | $304,705 +2% |
| 2002 | -- | $298,731 +4% |
| 2000 | -- | $287,132 |
Find assessor info on the county website
Monthly payment
Est. payment
Payment breakdown
Explore the cost of this home by adjusting the details. Changes won't be saved.Climate risks
Neighborhood: Hollywood Hills
Nearby schools
GreatSchools rating
- 8/10Gardner Street Elementary SchoolGrades: K-5Distance: 1.5 mi
- 5/10Hubert Howe Bancroft Middle SchoolGrades: 6-8Distance: 2.6 mi
- 8/10Hollywood Senior High SchoolGrades: 9-12Distance: 1.9 mi
- $1,617,0004 bd2 ba2.1k sqft2644 Zorada Dr, Los Angeles, CA 90046Off Market
- $2,959,4004 bd4 ba3.9k sqft2645 Zorada Dr, Los Angeles, CA 90046Off Market
- $2,908,0005 bd5 ba3.2k sqft2633 Zorada Dr, Los Angeles, CA 90046Sold
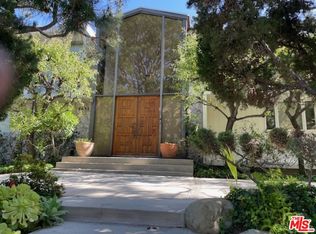
- $2,450,0004 bd4 ba3k sqft2630 Zorada Dr, Los Angeles, CA 90046Sold

- $2,030,6004 bd3 ba2.7k sqft2652 Zorada Dr, Los Angeles, CA 90046Off Market
- $1,634,8003 bd2 ba2.1k sqft2623 Zorada Dr, Los Angeles, CA 90046Off Market
- $9,9755 bd3 ba2.6k sqft2657 Zorada Dr, Los Angeles, CA 90046For Rent
- $2,447,1004 bd4 ba3k sqft2624 Zorada Dr, Los Angeles, CA 90046Off Market
A local agent can set up tours, give advice and negotiate with sellers.
Similar homes
- $3,400,0006 bd6 ba3.7k sqft2650 Lisco Pl, Los Angeles, CA 90046For Sale
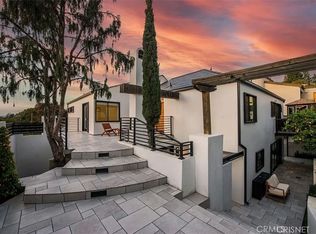 MLS ID #SR25250072, Peng Guo, Real Estate eBroker, Inc.. CRMLS
 - $4,498,0006 bd6 ba5.5k sqft11826 Kling St, Valley Village, CA 91607New Construction
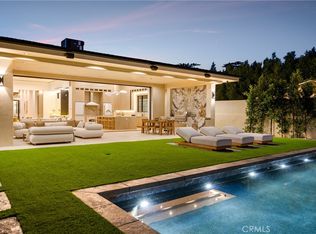 MLS ID #SR26139597, Shira Dunn, Keller Williams Luxury. CRMLS
 - $4,350,0005 bd6 ba4.4k sqft538 N Alta Vista Blvd, Los Angeles, CA 90036For Sale
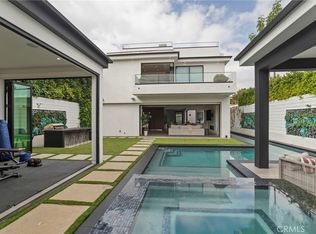 MLS ID #SR26053473, Jahi Johnson, eXp Realty of Greater Los Angeles, Inc.. CRMLS
 - $4,795,0006 bd7 ba4.8k sqft12753 Halkirk St, Studio City, CA 91604New Construction
 MLS ID #SR26035728, Moran Boormad-Shmueli, Coldwell Banker Realty. CRMLS
 - $4,499,9996 bd6 ba5.5k sqft4365 Kraft Ave, Studio City, CA 91604For SaleMLS ID #SR26102539, Dennis Chernov, Equity Union. CRMLS
- $5,990,0005 bd6 ba6.3k sqft12162 Laurel Terrace Dr, Studio City, CA 91604For SaleMLS ID #SR26157514, George Ouzounian, The Agency. CRMLS
- $4,450,0005 bd6 ba4.8k sqft3636 Camino De La Cumbre, Sherman Oaks, CA 91423For SaleMLS ID #SR26076508, Avi Barazani, Coldwell Banker Realty. CRMLS
- $4,199,0006 bd8 ba6.1k sqft11835 Kling St, Valley Village, CA 91607For SaleMLS ID #SR26116812, Dennis Chernov, Equity Union. CRMLS
- $4,380,0004 bd5 ba4k sqft2033 Glencoe Way, Los Angeles, CA 90068For SaleMLS ID #AR26101702, Wei Zhu, Champion Character Inc.. CRMLS
- $4,995,0006 bd6 ba5.8k sqft4447 Matilija Ave, Sherman Oaks, CA 91423New ConstructionMLS ID #SR26118533, Adi Livyatan, Rodeo Realty. CRMLS
- $3,299,0004 bd4 ba3.1k sqft3655 Wrightwood Dr, Studio City, CA 91604For SaleMLS ID #SR26149987, David Shemesh, Keller Williams Realty Calabasas. CRMLS
- $4,699,0006 bd8 ba5.1k sqft15202 Hesby St, Sherman Oaks, CA 91403New ConstructionMLS ID #SR26115852, Dennis Chernov, Equity Union. CRMLS
- $6,495,0006 bd6 ba6k sqft10433 Valley Spring Ln, North Hollywood, CA 91602New ConstructionMLS ID #SR26149805, Moran Boormad-Shmueli, Coldwell Banker Realty. CRMLS
- $4,475,0005 bd6 ba5.6k sqft17437 Oak Creek Ct, Encino, CA 91316For SaleMLS ID #SR26133045, Taline Galstian, Equity Union. CRMLS
- $5,888,8885 bd8 ba5.2k sqft16933 Bosque Dr, Encino, CA 91436New ConstructionMLS ID #SR26148404, George Ouzounian, The Agency. CRMLS
- $6,800,0005 bd7 ba4.8k sqft9459 Beverly Crest Dr, Beverly Hills, CA 90210For SaleMLS ID #OC26129218, Fei Li, Latitude 33 Real Estate. CRMLS
- $5,495,0005 bd6 ba6.3k sqft15450 Huston St, Sherman Oaks, CA 91403New ConstructionMLS ID #SR26115050, Avivit Amar, Beverly and Company, Inc.. CRMLS
- $4,495,0005 bd6 ba5.4k sqft4072 Alonzo Ave, Encino, CA 91316For SaleMLS ID #SR26116757, George Ouzounian, The Agency. CRMLS
- $3,480,0004 bd5 ba5k sqft6358 La Rocha Dr, Los Angeles, CA 90068For SaleMLS ID #TR26140920, Chenglong Ren, Real Broker. CRMLS
- $5,495,0006 bd7 ba6.4k sqft5414 Genesta Ave, Encino, CA 91316New ConstructionMLS ID #SR26116204, Adi Livyatan, Rodeo Realty. CRMLS
Local buyer's agents are ready to help
