Exceptional new construction in the heart of Studio City, offering approximately 4,800 square feet of refined living space on a prime corner lot.
This thoughtfully designed 6-bedroom, 6.5-bath residence delivers the scale, layout, and finishes today’s buyers expect. Clean architectural lines, a striking exterior presence, and curated landscaping set the tone from the moment you arrive. Inside, expansive open-concept living areas are framed by wide-plank flooring, custom millwork, and oversized windows that flood the home with natural light.
The chef’s kitchen is built to perform and impress—featuring custom cabinetry, premium appliances, a statement island, and seamless flow into the family room and dining area. Large sliding doors open to a true indoor-outdoor experience, ideal for entertaining at any level.
Upstairs, spacious en-suite bedrooms provide privacy and comfort, while the primary suite stands out with generous proportions, a spa-inspired bath, and his and hers walk-in closets designed for real life.
The backyard is dialed in for the California lifestyle: a sleek pool with Baja shelf, covered patio lounge, built-in BBQ, and multiple areas for dining and relaxation, all privately hedged and perfectly positioned on this corner lot.
Adding long-term flexibility and value, the property includes a fully detached ADU, ideal for guests, extended family or office use.
A rare opportunity to own a turnkey, design-forward home in one of Studio City’s most desirable neighborhoods—close to top-rated schools, dining, shopping, and easy Westside access.
New construction
Listed by: Coldwell Banker Realty • Moran Boormad-Shmueli • Contact: 818-300-9443
Price cut: $100K (7/6)
$4,795,000
12753 Halkirk St, Studio City, CA 91604
6beds
4,800sqft
:
Get pre-qualified$31,875/mo
Single Family Residence
Built in 2026
7,126 Square Feet Lot
$4,707,900 Zestimate®
$999/sqft
$-- HOA
What's special
- 163 days |
- 491 |
- 38 |
Zillow last checked:
Listing updated:
Listed by:
Moran Boormad-Shmueli DRE #01982173 818-300-9443,
Coldwell Banker Realty,
Andrew Teshinsky DRE #01932243,
Equity Union
Source: CRMLS,MLS#: SR26035728 Originating MLS: California Regional MLS
Originating MLS: California Regional MLSFacts & features
Interior
Bedrooms & bathrooms
- Bedrooms: 6
- Bathrooms: 7
- Full bathrooms: 6
- 1/2 bathrooms: 1
- Main level bathrooms: 3
- Main level bedrooms: 2
Rooms
- Room types: Entry/Foyer, Family Room, Foyer, Kitchen, Laundry, Living Room, Primary Bathroom, Primary Bedroom, Office, Other, Pantry, Dining Room
Bathroom
- Features: Bathroom Exhaust Fan, Bathtub, Dual Sinks, Linen Closet, Quartz Counters, Stone Counters, Soaking Tub, Separate Shower, Tub Shower, Vanity
Kitchen
- Features: Kitchen Island, Kitchen/Family Room Combo, Pots & Pan Drawers, Quartz Counters, Self-closing Cabinet Doors, Self-closing Drawers, Utility Sink, Walk-In Pantry
Other
- Features: Walk-In Closet(s)
Pantry
- Features: Walk-In Pantry
Heating
- Central, High Efficiency, Heat Pump
Cooling
- Central Air, High Efficiency, Heat Pump
Appliances
- Included: 6 Burner Stove, Barbecue, Dishwasher, Freezer, Disposal, Gas Oven, Gas Range, Hot Water Circulator, Ice Maker, Microwave, Refrigerator, Range Hood, Tankless Water Heater, Vented Exhaust Fan, Dryer, Washer
- Laundry: Laundry Room, Upper Level
Features
- Beamed Ceilings, Breakfast Bar, Built-in Features, Balcony, Separate/Formal Dining Room, Eat-in Kitchen, High Ceilings, Intercom, In-Law Floorplan, Open Floorplan, Pantry, Quartz Counters, Stone Counters, Recessed Lighting, Storage, Smart Home, Wired for Data, Wired for Sound, Entrance Foyer, Primary Suite, Walk-In Pantry
- Flooring: Tile, Wood
- Doors: Sliding Doors
- Has fireplace: Yes
- Fireplace features: Family Room, Primary Bedroom
- Common walls with other units/homes: No Common Walls
Interior area
- Total interior livable area: 4,800 sqft
Video & virtual tour
Property
Parking
- Total spaces: 2
- Parking features: Door-Multi, Driveway, Garage
- Attached garage spaces: 2
Features
- Levels: Two
- Stories: 2
- Entry location: 1
- Patio & porch: Concrete
- Has private pool: Yes
- Pool features: Gunite, Gas Heat, Heated, In Ground, Private
- Has spa: Yes
- Spa features: Gunite, Heated, In Ground, Private
- Fencing: New Condition,Stucco Wall,Wrought Iron
- Has view: Yes
- View description: None
Lot
- Size: 7,126 Square Feet
- Features: Corner Lot
Details
- Parcel number: 2384018035
- Special conditions: Standard
- Other equipment: Intercom
Construction
Type & style
- Home type: SingleFamily
- Property subtype: Single Family Residence
Materials
- Cement Siding, Drywall, Fiber Cement, Stone, Stucco
- Foundation: Slab
- Roof: Composition
Condition
- Turnkey
- New construction: Yes
- Year built: 2026
Utilities & green energy
- Electric: Standard
- Sewer: Public Sewer
- Water: Public
- Utilities for property: Electricity Available, Natural Gas Available, Sewer Available, Water Available
Community & HOA
Community
- Features: Urban
- Security: Prewired, Security System, Carbon Monoxide Detector(s), Fire Detection System, Fire Sprinkler System, Smoke Detector(s)
Location
- Region: Studio City
Financial & listing details
- Price per square foot: $999/sqft
- Tax assessed value: $1,800,000
- Annual tax amount: $21,669
- Date on market: 2/19/2026
- Cumulative days on market: 163 days
- Listing terms: Cash,Cash to New Loan,Conventional
Estimated market value
$4,707,900
$4.47M - $4.94M
$7,712/mo
Price history
| Date | Event | Price |
|---|---|---|
| 7/6/2026 | Price change | $4,795,000-2%$999/sqft |
Source:  CRMLS #SR26035728 Report a problem CRMLS #SR26035728 Report a problem | ||
| 5/6/2026 | Price change | $4,895,000-2%$1,020/sqft |
Source: CRMLS #SR26035728 Report a problem | ||
| 4/20/2026 | Listed for sale | $4,995,000$1,041/sqft |
Source: CRMLS #SR26035728 Report a problem | ||
| 4/13/2026 | Contingent | $4,995,000$1,041/sqft |
Source: CRMLS #SR26035728 Report a problem | ||
| 2/20/2026 | Listed for sale | $4,995,000+177.5%$1,041/sqft |
Source: CRMLS #SR26035728 Report a problem | ||
| 8/19/2024 | Sold | $1,800,000+437.3%$375/sqft |
Source: Public Record Report a problem | ||
| 9/12/1997 | Sold | $335,000$70/sqft |
Source: Public Record Report a problem | ||
Public tax history
| Year | Property taxes | Tax assessment |
|---|---|---|
| 2025 | $21,669 +234.6% | $1,800,000 +243.2% |
| 2024 | $6,476 +2% | $524,403 +2% |
| 2023 | $6,351 +4.9% | $514,121 +2% |
| 2022 | $6,055 +1.4% | $504,041 +2% |
| 2021 | $5,974 -0.9% | $494,158 +1% |
| 2020 | $6,031 | $489,092 +2% |
| 2019 | $6,031 +5.1% | $479,503 +2% |
| 2018 | $5,737 | $470,102 +2% |
| 2017 | $5,737 +2.3% | $460,885 +2% |
| 2016 | $5,609 +2.6% | $451,849 +1.5% |
| 2015 | $5,469 +1.1% | $445,063 +2% |
| 2014 | $5,411 | $436,346 +2.5% |
| 2012 | -- | $425,859 +2% |
| 2011 | -- | $417,510 +0.8% |
| 2010 | -- | $414,391 -0.2% |
| 2009 | -- | $415,376 +2% |
| 2008 | -- | $407,232 +2% |
| 2007 | -- | $399,248 +2% |
| 2006 | -- | $391,421 |
| 2005 | -- | $391,421 +4% |
| 2004 | -- | $376,224 +1.9% |
| 2003 | -- | $369,330 +2% |
| 2002 | -- | $362,090 +4% |
| 2000 | -- | $348,031 |
Find assessor info on the county website
Monthly payment
Est. payment
Payment breakdown
Explore the cost of this home by adjusting the details. Changes won't be saved.Climate risks
Neighborhood: Studio City
Nearby schools
GreatSchools rating
- 8/10Dixie Canyon Community Charter SchoolGrades: K-5Distance: 0.8 mi
- 6/10Louis D. Armstrong Middle SchoolGrades: 6-8Distance: 1.7 mi
- 5/10Ulysses S. Grant Senior High SchoolGrades: 9-12Distance: 2.5 mi
- $2,873,8004 bd4 ba2.9k sqft12747 Halkirk St, Studio City, CA 91604Off Market
- $1,511,7002 bd2 ba1.4k sqft3964 Goodland Pl, Studio City, CA 91604Off Market
- $4,998,0005 bd6 ba4.4k sqft12739 Halkirk St, Studio City, CA 91604For Sale
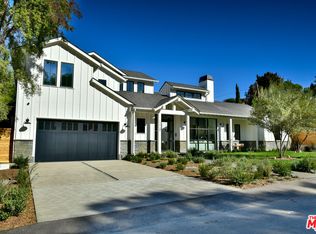
- $1,992,5003 bd2 ba2k sqft4000 Goodland Pl, Studio City, CA 91604Off Market
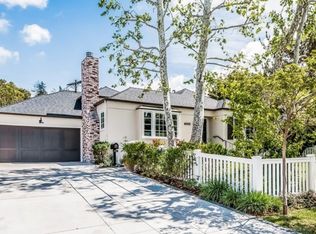
- $1,546,4003 bd2 ba2k sqft3955 Goodland Pl, Studio City, CA 91604Off Market
- $1,963,5003 bd3 ba2.7k sqft3957 Goodland Pl, Studio City, CA 91604Off Market
- $3,170,0005 bd4 ba3.2k sqft3973 Goodland Ave, Studio City, CA 91604Sold
- $1,462,4003 bd2 ba1.8k sqft3963 Goodland Pl, Studio City, CA 91604Off Market
A local agent can set up tours, give advice and negotiate with sellers.
Similar homes
- $4,495,0005 bd6 ba3.9k sqft4209 Elmer Ave, Studio City, CA 91602New Construction
 MLS ID #AR26159318, Waymon Hobdy, Beverly & Company, Inc.. CRMLS
 - $5,990,0005 bd6 ba6.3k sqft12162 Laurel Terrace Dr, Studio City, CA 91604For Sale
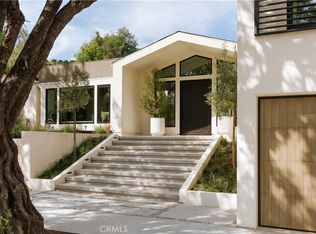 MLS ID #SR26157514, George Ouzounian, The Agency. CRMLS
 - $4,446,0006 bd6 ba5.5k sqft11826 Kling St, Valley Village, CA 91607New Construction
 MLS ID #SR26165853, Shira Dunn, Keller Williams Luxury. CRMLS
 - $4,450,0005 bd6 ba4.8k sqft3636 Camino De La Cumbre, Sherman Oaks, CA 91423For Sale
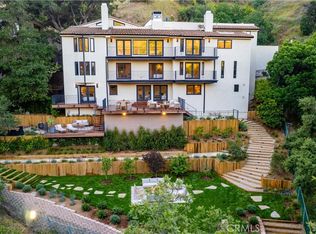 MLS ID #SR26076508, Avi Barazani, Coldwell Banker Realty. CRMLS
 - $4,995,0006 bd6 ba5.8k sqft4447 Matilija Ave, Sherman Oaks, CA 91423New ConstructionMLS ID #SR26118533, Adi Livyatan, Rodeo Realty. CRMLS
- $4,950,0005 bd7 ba6.2k sqft5012 Odessa Ave, Encino, CA 91436New ConstructionMLS ID #SR26163470, Avi Barazani, Coldwell Banker Realty. CRMLS
- $4,199,0006 bd8 ba6.1k sqft11835 Kling St, Valley Village, CA 91607For SaleMLS ID #SR26116812, Dennis Chernov, Equity Union. CRMLS
- $3,950,0005 bd6 ba4.1k sqft4140 Kraft Ave, Studio City, CA 91604New ConstructionMLS ID #SR26120134, Dennis Chernov, Equity Union. CRMLS
- $2,599,0004 bd3 ba3.2k sqft13082 Blairwood Dr, Studio City, CA 91604For SaleMLS ID #SR26099962, Dennis Chernov, Equity Union. CRMLS
- $4,699,0006 bd8 ba5.1k sqft15202 Hesby St, Sherman Oaks, CA 91403New ConstructionMLS ID #SR26115852, Dennis Chernov, Equity Union. CRMLS
- $5,150,0006 bd7 ba4.6k sqft2638 Zorada Dr, Los Angeles, CA 90046For SaleMLS ID #SR26135129, Liza Parrilla, Equity Union. CRMLS
- $4,395,0005 bd7 ba6.3k sqft4528 Matilija Ave, Sherman Oaks, CA 91423New ConstructionMLS ID #PF26108400, Carolin Alaverdian, Coldwell Banker Realty. CRMLS
- $3,249,0005 bd7 ba5k sqft4637 Morella Ave, Valley Village, CA 91607For SaleMLS ID #SR26162262, Dennis Chernov, Equity Union. CRMLS
- $4,495,0005 bd6 ba5.4k sqft4072 Alonzo Ave, Encino, CA 91316For SaleMLS ID #SR26116757, George Ouzounian, The Agency. CRMLS
- $3,747,0007 bd8 ba4.6k sqft5109 Bluebell Ave, Valley Village, CA 91607New ConstructionMLS ID #SR26147903, Dennis Chernov, Equity Union. CRMLS
- $3,795,0005 bd7 ba4.5k sqft4926 Nagle Ave, Sherman Oaks, CA 91423New ConstructionMLS ID #SR26139186, George Ouzounian, The Agency. CRMLS
- $3,299,0004 bd4 ba3.1k sqft3655 Wrightwood Dr, Studio City, CA 91604For SaleMLS ID #SR26149987, David Shemesh, Keller Williams Realty Calabasas. CRMLS
- $3,495,0006 bd6 ba4.8k sqft4545 Stern Ave, Sherman Oaks, CA 91423For SaleMLS ID #SR26083748, Rosalyne Cohen, Beverly and Company, Inc.. CRMLS
- $4,550,0004 bd6 ba4k sqft17977 Medley Dr, Encino, CA 91316For SaleMLS ID #SR26146742, Andrew Spitz, Christie's Int. R.E SoCal. CRMLS
- $3,890,0006 bd7 ba4.7k sqft4273 Murietta Ave, Sherman Oaks, CA 91423New ConstructionMLS ID #SR26066593, George Ouzounian, The Agency. CRMLS
Local buyer's agents are ready to help
