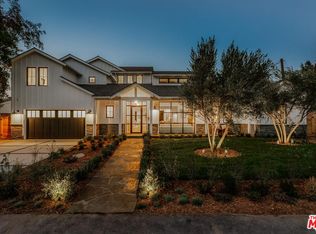
Step into the enchanting world of this one-of-a-kind masterpiece, a fabulous single-story haven nestled within the prestigious and highly sought-after Studio City neighborhood. As you stroll down the picturesque street, you'll discover a home that has been transformed into a work of art, meticulously crafted to radiate warmth and character at every turn. Pass through the inviting foyer and immerse yourself in a thoughtfully designed floor plan, where each room has been artfully proportioned for its unique purpose. You'll find a versatile Living/Music Rm that beckons you to play your favorite melodies, a DR with a FPL that can effortlessly transform into a LR, and an oversized FR adorned with an impressive FPL, embraced by rich built-in shelving. The heart of this home lies in its magnificent kitchen, featuring a grand island and top-of-the-line S/S appliances. Fr doors open to reveal a sprawling, manicured yard that's an entertainer's paradise. Here, a swimmer's pool awaits, alongside an al fresco dining area and a charming fireplace nook. The grandeur continues with the primary bedroom suite, offering an expansive walk-in closet and a spa-like master bath. Picture yourself unwinding in the soaking tub or indulging in the generously oversized shower. With dual sinks and a vanity area, this bathroom is a true sanctuary. This contemporary ranch boasts 4 additional bedrooms and 2.5 bathrooms (3.5 bathrooms in total), each impeccably designed to harmonize with the home's modern aesthetic. Every detail has been carefully considered, from the windows and doors to the electrical panel, HVAC, plumbing, roof, flooring, and custom window treatments to create a seamless living experience. Location, they say, is everything, and this home certainly delivers. Just a few blocks away, you'll find the iconic Sportsman's Landing, where Erewhon, Civil Coffee, Tocaya, and other delightful venues await. Ventura Blvd, brimming with shops and restaurants, is also within easy reach. Plus, you're conveniently situated near Harvard Westlake, with easy access to the canyons leading to Bev Hills, Hollywood, and the Westside. CBS & Warner Studios are just a stone's throw away, & freeway access is a breeze. Seize this opportunity to reside in one of the most desirable neighborhoods, where exquisite finishes & stunning curb appeal meet to fulfill even the most discerning buyer's dreams. This is not just a home; it's a true embodiment of CA living at its finest!
Sold for $3,170,000
Listed by: Compass • Therese Hyde • Contact: 424-257-0683
Bought with: Berkshire Hathaway HomeServices California Properties
$3,170,000
3973 Goodland Ave, Studio City, CA 91604
5beds
3,215sqft
Single Family Residence
Built in 2009
10,088 Square Feet Lot
$2,964,200 Zestimate®
$986/sqft
$7,830 Estimated rent
Home value
$2,964,200
$2.79M - $3.14M
$7,830/mo
Zestimate® history
Owner options
List your home for rent
$7,830/mo
Rent Zestimate®
Find your next renter with Zillow Rental Manager. Plus, with online applications, you can quickly screen prospective tenants – for free.
$7,830/mo
Rent Zestimate®
Refinance and save
$20,113/mo
Est. payment
Refinancing to a lower rate could help reduce your monthly payments and save thousands over the life of the loan.
$20,113/mo
Est. payment
Explore your selling options
Work with a Zillow partner agent
Leverage their expertise and Zillow's premium Showcase listings to get your home seen by more buyers.
Get startedList with your own agent
Get your home in front of millions of buyers by listing it on Zillow.
Learn how to do itSell it yourself
Take full control of how buyers see your home on Zillow by listing For Sale by Owner (FSBO).
List your homeWhat's special
Magnificent kitchenFabulous single-story havenDual sinksCivil coffeeVentura blvdGrand islandCustom window treatments
Zillow last checked:
Listing updated:
Listed by:
Therese Hyde DRE #01387864 424-257-0683,
Compass,
Francis Tim Hyde DRE #01731653 424-835-0727,
Compass
Bought with:
Eleni Athanasiadi Siafaris, DRE #02083094
Berkshire Hathaway HomeServices California Properties
Source: CRMLS,MLS#: SR23178347 Originating MLS: California Regional MLS
Originating MLS: California Regional MLSFacts & features
Interior
Bedrooms & bathrooms
- Bedrooms: 5
- Bathrooms: 4
- Full bathrooms: 3
- 1/4 bathrooms: 1
- Main level bathrooms: 5
- Main level bedrooms: 5
Rooms
- Room types: Bedroom, Den, Family Room, Great Room, Laundry, Living Room, Primary Bathroom, Primary Bedroom, Dining Room
Primary bedroom
- Features: Main Level Primary
Bedroom
- Features: All Bedrooms Down
Bedroom
- Features: Bedroom on Main Level
Bathroom
- Features: Dual Sinks, Separate Shower, Walk-In Shower
Kitchen
- Features: Granite Counters, Kitchen Island, Kitchen/Family Room Combo, Pots & Pan Drawers, Stone Counters, Remodeled, Updated Kitchen
Heating
- Central
Cooling
- Central Air, ENERGY STAR Qualified Equipment, Zoned
Appliances
- Included: Built-In Range, Dishwasher, ENERGY STAR Qualified Appliances, Gas Cooktop, Gas Water Heater, No Hot Water, Refrigerator, Tankless Water Heater
- Laundry: Inside, Laundry Room
Features
- Breakfast Bar, Built-in Features, Dry Bar, Separate/Formal Dining Room, Eat-in Kitchen, Granite Counters, Stone Counters, Recessed Lighting, Storage, All Bedrooms Down, Bedroom on Main Level, Main Level Primary
- Flooring: Carpet, Wood
- Windows: Double Pane Windows, ENERGY STAR Qualified Windows, Wood Frames
- Has fireplace: Yes
- Fireplace features: Dining Room, Gas Starter, Living Room, Primary Bedroom, Outside, See Remarks
- Common walls with other units/homes: No Common Walls
Interior area
- Total interior livable area: 3,215 sqft
Property
Parking
- Total spaces: 4
- Parking features: Door-Multi, Garage Faces Front, Garage, Garage Door Opener, Private, Side By Side, Storage
- Attached garage spaces: 2
- Uncovered spaces: 2
Accessibility
- Accessibility features: None
Features
- Levels: One
- Stories: 1
- Entry location: 1
- Patio & porch: Open, Patio, Stone
- Exterior features: Lighting, Rain Gutters
- Has private pool: Yes
- Pool features: Heated, Private, Solar Heat
- Spa features: None
- Has view: Yes
- View description: Pool
Lot
- Size: 10,088 Square Feet
- Features: Back Yard, Desert Front, Front Yard, Sprinklers In Rear, Sprinklers In Front, Landscaped, Near Public Transit, Sprinklers Timer, Sprinkler System, Street Level, Walkstreet, Yard
Details
- Parcel number: 2384018029
- Zoning: LAR1
- Special conditions: Standard
Construction
Type & style
- Home type: SingleFamily
- Architectural style: Contemporary,Ranch,Patio Home
- Property subtype: Single Family Residence
Materials
- Copper Plumbing
- Foundation: None
- Roof: Composition
Condition
- Turnkey
- New construction: No
- Year built: 2009
Utilities & green energy
- Electric: Electricity - On Property
- Sewer: Public Sewer
- Water: Public
- Utilities for property: Cable Connected, Electricity Connected, Natural Gas Connected, Phone Connected, Sewer Connected, Overhead Utilities
Green energy
- Energy efficient items: Appliances
- Energy generation: Solar
Community & HOA
Community
- Features: Street Lights
- Security: Prewired, Smoke Detector(s)
Location
- Region: Studio City
Financial & listing details
- Price per square foot: $986/sqft
- Tax assessed value: $2,629,436
- Annual tax amount: $31,740
- Date on market: 9/24/2023
- Cumulative days on market: 9 days
- Listing terms: Cash to New Loan
- Road surface type: Paved
Price history
| Date | Event | Price |
|---|---|---|
| 12/1/2023 | Sold | $3,170,000-0.9%$986/sqft |
Source:  CRMLS #SR23178347 Report a problem CRMLS #SR23178347 Report a problem | ||
| 10/4/2023 | Contingent | $3,199,000$995/sqft |
Source: CRMLS #SR23178347 Report a problem | ||
| 9/25/2023 | Listed for sale | $3,199,000+265.6%$995/sqft |
Source: CRMLS #SR23178347 Report a problem | ||
| 3/13/2009 | Sold | $875,000+1.4%$272/sqft |
Source: Public Record Report a problem | ||
| 11/26/2008 | Sold | $862,500$268/sqft |
Source: Public Record Report a problem | ||
Public tax history
| Year | Property taxes | Tax assessment |
|---|---|---|
| 2025 | $31,740 -17.7% | $2,629,436 -17.1% |
| 2024 | $38,547 +138.8% | $3,170,000 +143.4% |
| 2023 | $16,139 +4.9% | $1,302,505 +2% |
| 2022 | $15,392 +1.3% | $1,276,966 +2% |
| 2021 | $15,198 -1% | $1,251,929 +1% |
| 2020 | $15,351 | $1,239,093 +2% |
| 2019 | $15,351 +5.5% | $1,214,798 +2% |
| 2018 | $14,549 | $1,190,979 +2% |
| 2017 | $14,549 +2.2% | $1,167,627 +2% |
| 2016 | $14,231 +2.4% | $1,144,734 +1.5% |
| 2015 | $13,896 +1.2% | $1,127,540 +2% |
| 2014 | $13,737 | $1,105,454 +2.5% |
| 2012 | -- | $1,078,882 +2% |
| 2011 | -- | $1,057,729 +21.2% |
| 2010 | -- | $872,925 +1.2% |
| 2009 | -- | $862,500 +640.8% |
| 2008 | -- | $116,436 +2% |
| 2007 | -- | $114,154 +2% |
| 2006 | -- | $111,917 |
| 2005 | -- | $111,917 +4% |
| 2004 | -- | $107,574 +1.9% |
| 2003 | -- | $105,603 +2% |
| 2002 | -- | $103,533 +4% |
| 2000 | -- | $99,514 |
Find assessor info on the county website
Neighborhood: Studio City
Nearby homes
- $1,411,8002 bd2 ba1.9k sqft4003 Goodland Ave, Studio City, CA 91604Off Market
- $1,792,0002 bd3 ba2.3k sqft3969 Goodland Ave, Studio City, CA 91604Off Market
- $1,510,5002 bd2 ba1.4k sqft3964 Goodland Pl, Studio City, CA 91604Off Market
- $4,998,0005 bd6 ba4.4k sqft12739 Halkirk St, Studio City, CA 91604For Sale
- $2,019,0003 bd2 ba2k sqft4000 Goodland Pl, Studio City, CA 91604Off Market
- $2,831,8004 bd4 ba2.9k sqft12747 Halkirk St, Studio City, CA 91604Off Market
- $1,844,5002 bd3 ba2.5k sqft4011 Goodland Ave, Studio City, CA 91604Off Market
- $4,795,0006 bd7 ba4.8k sqft12753 Halkirk St, Studio City, CA 91604New Construction
Nearby schools
GreatSchools rating
- 8/10Dixie Canyon Community Charter SchoolGrades: K-5Distance: 0.9 mi
- 6/10Louis D. Armstrong Middle SchoolGrades: 6-8Distance: 1.7 mi
- 5/10Ulysses S. Grant Senior High SchoolGrades: 9-12Distance: 2.5 mi
Schools provided by the listing agent
- Elementary: Dixie Canyon
- Middle: Milliken
- High: Grant
Source: CRMLS. This data may not be complete. We recommend contacting the local school district to confirm school assignments for this home.
Get a cash offer in 3 minutes
Find out how much your home could sell for in as little as 3 minutes with a no-obligation cash offer.
Estimated market value
$2,964,200
Get a cash offer in 3 minutes
Find out how much your home could sell for in as little as 3 minutes with a no-obligation cash offer.
Estimated market value
$2,964,200
- California
- Los Angeles County
- Los Angeles
- 91604
- Studio City
- 3973 Goodland Ave
Nearby cities
Nearby neighborhoods
Nearby zip codes
Other Los Angeles Topics
