Enjoy the timelessness of an architectural newer build at 12739 Halkirk in prime Studio City, this spa like retreat blends warmth & quiet luxury. Spectacular hardwood floors glow in the sunlight, while Fleetwood doors dissolve the walls & invite golden light to pour in. Five fireplaces flicker softly throughout, creating intimate moments in every space. Private & serene w/ lush, full hedges, the grounds feel like a hidden escape. Effortless indoor/outdoor flow leads to an easy-to-heat pool & spa for perfect for twilight swims under the stars. Walk to Harvard-Westlake Upper Campus & Sportsman's Lodge. A home that feels both timeless & thoughtfully designed. There will not be any open houses.
For sale
$4,998,000
12739 Halkirk St, Studio City, CA 91604
5beds
4,401sqft
:
Get pre-qualified$33,118/mo
Residential, Single Family Residence
Built in 2018
7,562 Square Feet Lot
$-- Zestimate®
$1,136/sqft
$-- HOA
What's special
Spa like retreatWarmth and quiet luxurySpectacular hardwood floors
- 131 days |
- 642 |
- 45 |
Zillow last checked:
Listing updated:
Listed by:
Francis Tim Hyde DRE # 01731653 424-835-0727,
Compass
Source: CLAW,MLS#: 26666421
Facts & features
Interior
Bedrooms & bathrooms
- Bedrooms: 5
- Bathrooms: 6
- Full bathrooms: 6
Rooms
- Room types: Rec Room, Dressing Area, Family Room, Breakfast Bar, Breakfast Area, Great Room, Walk-In Closet, Utility Room, Dining Room, Patio Covered, Living Room, Den
Bedroom
- Features: Dressing Area, Walk-In Closet(s)
- Level: Main
Bathroom
- Features: Double Vanity(s), Low Flow Toilet(s), Low Flow Shower(s), Powder Room, Remodeled, Shower Stall, Sunken Tub, Tile
Kitchen
- Features: Stone Counters, Gourmet Kitchen
Heating
- Central
Cooling
- Central Air
Appliances
- Included: Built-In And Free Standing, Indoor Grill, Built-In Gas, Gas Cooktop, Double Oven, Free Standing Gas, Microwave, Electric Oven, Self Cleaning Oven, Range Hood, Dishwasher, Disposal, Ice Maker, Range/Oven, Refrigerator, Washer, Barbeque, Dryer, Freezer, Tankless Water Heater
- Laundry: Inside, Laundry Area
Features
- Built-in Features, Cathedral-Vaulted Ceilings, High Ceilings, Open Floorplan, Turnkey, Recessed Lighting, Built-Ins, Eat-in Kitchen, Kitchen Island, Breakfast Counter / Bar, Family Kitchen, Family Room
- Flooring: Wood, Stone, Stone Tile
- Number of fireplaces: 5
- Fireplace features: Den, Family Room
Interior area
- Total structure area: 4,401
- Total interior livable area: 4,401 sqft
Property
Parking
- Total spaces: 4
- Parking features: Direct Access, Driveway, Garage - 2 Car, Garage Is Attached, Side By Side
- Attached garage spaces: 2
- Uncovered spaces: 2
Features
- Levels: Two
- Has private pool: Yes
- Pool features: Heated And Filtered, Gas Heat, In Ground, Private
- Spa features: In Ground, Heated with Gas
- Has view: Yes
- View description: Walk Street
- Waterfront features: None
Lot
- Size: 7,562 Square Feet
- Dimensions: 75 x 100
- Features: Flats
Details
- Additional structures: None
- Parcel number: 2384018037
- Zoning: LAR1
- Special conditions: Standard
Construction
Type & style
- Home type: SingleFamily
- Architectural style: Traditional
- Property subtype: Residential, Single Family Residence
Materials
- Cement Siding, HardiPlank Type
- Roof: Shingle
Condition
- Updated/Remodeled
- Year built: 2018
Utilities & green energy
- Water: District, In Street
Community & HOA
Community
- Security: Fire Sprinkler System, Smoke Detector(s), Security Lights, Carbon Monoxide Detector(s)
HOA
- Has HOA: No
Location
- Region: Studio City
Financial & listing details
- Price per square foot: $1,136/sqft
- Tax assessed value: $3,318,664
- Annual tax amount: $39,977
- Date on market: 3/19/2026
Estimated market value
Not available
Estimated sales range
Not available
Not available
Price history
| Date | Event | Price |
|---|---|---|
| 6/6/2026 | Listing removed | $25,000$6/sqft |
Source:  CLAW #26827529 Report a problem CLAW #26827529 Report a problem | ||
| 4/30/2026 | Listed for rent | $25,000$6/sqft |
Source: CLAW #26827529 Report a problem | ||
| 3/19/2026 | Listed for sale | $4,998,000+68%$1,136/sqft |
Source:  CLAW #26666421 Report a problem CLAW #26666421 Report a problem | ||
| 4/5/2019 | Sold | $2,975,000-7%$676/sqft |
Source: Public Record Report a problem | ||
| 3/2/2019 | Pending sale | $3,198,000$727/sqft |
Source: Compass #19431036 Report a problem | ||
| 11/30/2018 | Price change | $3,198,000-5.9%$727/sqft |
Source: Compass #18402178 Report a problem | ||
| 10/30/2018 | Listed for sale | $3,398,000+226.7%$772/sqft |
Source: Compass #18402178 Report a problem | ||
| 4/25/2016 | Sold | $1,040,000+8.9%$236/sqft |
Source: Public Record Report a problem | ||
| 1/29/2016 | Pending sale | $955,000$217/sqft |
Source: Ramsey-Shilling Assoc #16970429 Report a problem | ||
| 1/10/2016 | Listed for sale | $955,000$217/sqft |
Source: Ramsey-Shilling Assoc #16970429 Report a problem | ||
Public tax history
| Year | Property taxes | Tax assessment |
|---|---|---|
| 2025 | $39,977 +1.2% | $3,318,664 +2% |
| 2024 | $39,506 +2% | $3,253,593 +2% |
| 2023 | $38,731 +4.9% | $3,189,798 +2% |
| 2022 | $36,913 +1.2% | $3,127,254 +2% |
| 2021 | $36,462 -1% | $3,065,936 +1% |
| 2020 | $36,842 | $3,034,500 +128.7% |
| 2019 | $36,842 +133.8% | $1,326,628 +2% |
| 2018 | $15,755 | $1,300,615 +22.6% |
| 2017 | $15,755 +22.6% | $1,060,800 +865% |
| 2016 | $12,851 +820.9% | $109,926 +1.5% |
| 2015 | $1,395 +0.5% | $108,275 +2% |
| 2014 | $1,389 | $106,155 +2.5% |
| 2012 | -- | $103,605 +2% |
| 2011 | -- | $101,574 +0.8% |
| 2010 | -- | $100,816 -0.2% |
| 2009 | -- | $101,057 +2% |
| 2008 | -- | $99,076 +2% |
| 2007 | -- | $97,134 +2% |
| 2006 | -- | $95,230 |
| 2005 | -- | $95,230 +4% |
| 2004 | -- | $91,533 +1.9% |
| 2003 | -- | $89,857 +2% |
| 2002 | -- | $88,096 +4% |
| 2000 | -- | $84,677 |
Find assessor info on the county website
Monthly payment
Est. payment
Payment breakdown
Explore the cost of this home by adjusting the details. Changes won't be saved.Climate risks
Neighborhood: Studio City
Nearby schools
GreatSchools rating
- 8/10Dixie Canyon Community Charter SchoolGrades: K-5Distance: 0.9 mi
- 6/10Louis D. Armstrong Middle SchoolGrades: 6-8Distance: 1.7 mi
- 5/10Ulysses S. Grant Senior High SchoolGrades: 9-12Distance: 2.5 mi
- $2,863,8004 bd4 ba2.9k sqft12747 Halkirk St, Studio City, CA 91604Off Market
- $1,813,8002 bd3 ba2.3k sqft3969 Goodland Ave, Studio City, CA 91604Off Market
- $4,795,0006 bd7 ba4.8k sqft12753 Halkirk St, Studio City, CA 91604New Construction

- $3,170,0005 bd4 ba3.2k sqft3973 Goodland Ave, Studio City, CA 91604Sold
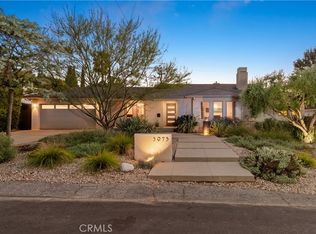
- $1,516,2002 bd2 ba1.4k sqft3964 Goodland Pl, Studio City, CA 91604Off Market
- $2,361,0003 bd4 ba2.9k sqft3961 Goodland Ave, Studio City, CA 91604Off Market
- $2,429,3004 bd3 ba2.5k sqft12740 Halkirk St, Studio City, CA 91604Off Market
- $1,416,6002 bd2 ba1.9k sqft4003 Goodland Ave, Studio City, CA 91604Off Market
A local agent can set up tours, give advice and negotiate with sellers.
Similar homes
- $5,500,0006 bd5 ba5.8k sqft12917 Galewood St, Studio City, CA 91604For Sale
 MLS ID #26731747, Donovan Healey DRE # 01887933, Coldwell Banker Realty. CLAW
 - $4,600,0005 bd6 ba4.9k sqft4505 Morella Ave, Valley Village, CA 91607For Sale
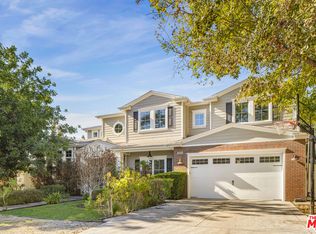 MLS ID #26852101, H. Blair Chang DRE # 01248419, The Agency. CLAW
 - $4,399,0005 bd6 ba4.9k sqft4170 Greenbush Ave, Sherman Oaks, CA 91423For Sale
 MLS ID #26833571, Andrew Dinsky DRE # 01724985, Equity Union. CLAW
 - $4,495,0005 bd5 ba4.6k sqft2557 Greenvalley Rd, Los Angeles, CA 90046For Sale
 MLS ID #26855401, Scott Moore DRE # 01347535, Christie's International Real Estate SoCal. CLAW
 - $4,995,0005 bd6 ba3.5k sqft2179 Linda Flora Dr, Los Angeles, CA 90077For SaleMLS ID #26753371, David Yadegaran DRE # 02167855, Carolwood Estates. CLAW
- $3,225,0005 bd4 ba4.1k sqft12756 Milbank St, Studio City, CA 91604For SaleMLS ID #26763497, Won Mo DRE # 02207272, Keller Williams Beverly Hills. CLAW
- $3,750,0005 bd6 ba4.8k sqft11559 Dona Teresa Dr, Studio City, CA 91604For SaleMLS ID #26831803, Alison Turner DRE # 01953223, The Beverly Hills Estates. CLAW
- $4,799,9907 bd8 ba5.5k sqft12345 Huston St, Valley Village, CA 91607For SaleMLS ID #24-469437, Elizabeth Friedman DRE # 01507367, Chelsea Properties. CLAW
- $4,100,0004 bd4 ba4.6k sqft4153 Vantage Ave, Studio City, CA 91604New ConstructionMLS ID #26837839, Sebastian Spader DRE # 02013827, Carolwood Estates. CLAW
- $4,900,0005 bd6 ba5.2k sqft8147 W 4th St, Los Angeles, CA 90048For SaleMLS ID #26855441, Or Brodsky DRE # 01960565, Compass. CLAW
- $3,975,0005 bd6 ba4.9k sqft8171 Tianna Rd, Los Angeles, CA 90046For SaleMLS ID #26857415, Ernie Carswell DRE # 01111566, Sotheby's International Realty. CLAW
- $5,195,0005 bd7 ba4.6k sqft1460 N Doheny Dr, Los Angeles, CA 90069For SaleMLS ID #26829199, Joseph Babajian DRE # 00813384, Rodeo Realty. CLAW
- $4,770,0005 bd6 ba5.1k sqft843 N Spaulding Ave, Los Angeles, CA 90046For SaleMLS ID #26837141, Or Brodsky DRE # 01960565, Compass. CLAW
- $3,095,0004 bd4 ba2.7k sqft12610 Sarah St, Studio City, CA 91604For SaleMLS ID #26856771, Ryan Siebel DRE # 01973121, Compass. CLAW
- $2,995,0005 bd6 ba4.3k sqft11583 Sunshine Ter, Studio City, CA 91604For SaleMLS ID #26656093, Jason Oppenheim DRE # 01863254, The Oppenheim Group, Inc.. CLAW
- $4,495,0006 bd6 ba5.2k sqft16820 Oak View Dr, Encino, CA 91436For SaleMLS ID #26666651, Stephen Garrett DRE # 01991646, The Agency. CLAW
- $4,795,0004 bd4 ba4.3k sqft1475 N Bundy Dr, Los Angeles, CA 90049For SaleMLS ID #P1-27361, Jean Garr-Roddy, COMPASS. CRMLS
- $5,495,0006 bd5 ba6.1k sqft17201 McCormick St, Encino, CA 91316For SaleMLS ID #26718787, James Hirsch DRE # 01970186, The Agency. CLAW
- $5,495,0005 bd6 ba4.4k sqft141 S Saltair Ave, Los Angeles, CA 90049For SaleMLS ID #26658867, Lisa Optican DRE # 01960751, Carolwood Estates. CLAW
- $2,799,0005 bd5 ba3.5k sqft3690 Crownridge Dr, Sherman Oaks, CA 91403For SaleMLS ID #26863595, Lloyd Ross DRE # 02046500, Douglas Elliman. CLAW
Local buyer's agents are ready to help
