Nested between Studio City and Valley Village this newly constructed and impeccably designed, 4505 Morella Avenue is a prime example of elevated farmhouse-style and thoughtful living. Spanning 4,976 square feet on a 9,879 square foot lot, this two-story home offers 5 bedrooms and 5 bathrooms (4.5 ensuite), ensuring comfort and privacy for family and guests alike.From lofty coffered ceilings to wainscoting and shiplap accents, sophisticated details create a luminous, elegant interior to this East Coast-inspired estate. The chef's kitchen is outfitted with Wolf and Sub-Zero appliances, a large island with dual sinks and seating, Calacatta marble countertops, and Newport Brass fixtures, flowing seamlessly into the light-filled family room. French doors open to the sparkling saltwater pool, built-in BBQ, and serene scenic views, perfect for entertaining or relaxing alfresco.The primary suite is a sanctuary featuring a fireplace, dual vanities, expansive walk-in closets, and a bright, spa-like bath with a freestanding tub, marble finishes, and shiplap paneling. Additional amenities include an attached two-car garage, private screening room, surround sound, abundant custom built-ins, and art installations by Alex Charriol, styled throughout by StyleMood.Set in a quiet Valley Village neighborhood, near trendy shops, the NoHo Arts District, North Hollywood Park, and Coldwater Canyon hiking, and within the highly regarded Colfax Elementary, Walter Reed Middle, and North Hollywood High School districts, this residence delivers both convenience and privacy. With its refined design, luxurious finishes, and entertaining-ready spaces, 4505 Morella Avenue is truly a modern classic and a must-see estate.
For sale
$4,600,000
4505 Morella Ave, Valley Village, CA 91607
5beds
4,995sqft
Residential, Single Family Residence
Built in 2015
9,883 Square Feet Lot
$4,442,300 Zestimate®
$921/sqft
$-- HOA
What's special
- 77 days
- 308
- 16
Zillow last checked:
Listing updated:
Listed by:
H. Blair Chang DRE # 01248419 310-560-7320,
The Agency 424-230-3700
Source: CLAW,MLS#: 26852101
Facts & features
Interior
Bedrooms & bathrooms
- Bedrooms: 5
- Bathrooms: 6
- Full bathrooms: 5
- 1/2 bathrooms: 1
Rooms
- Room types: Walk-In Closet, Projection, Family Room, Media Room, Living Room, Library, Office, Dining Room
Kitchen
- Features: Kitchen Island, Marble Counters, Open to Family Room, Gourmet Kitchen
Heating
- Central
Cooling
- Central Air
Appliances
- Included: Indoor Grill, Gas/Electric Range, Microwave, Dishwasher, Dryer, Barbeque, Refrigerator, Range/Oven
- Laundry: Laundry Room
Features
- Breakfast Area, Kitchen Island, Formal Dining Rm
- Flooring: Hardwood
- Doors: Sliding Doors, French Doors
- Number of fireplaces: 2
- Fireplace features: Living Room
Interior area
- Total structure area: 4,995
- Total interior livable area: 4,995 sqft
Property
Parking
- Total spaces: 2
- Parking features: Garage - 2 Car
- Garage spaces: 2
Features
- Levels: Two
- Stories: 2
- Exterior features: Barbecue
- Has private pool: Yes
- Pool features: In Ground, Private
- Spa features: None
- Has view: Yes
- View description: None
Lot
- Size: 9,883 Square Feet
- Dimensions: 75 x 132
- Features: Yard, Lawn, Front Yard
Details
- Additional structures: None
- Parcel number: 2364006008
- Zoning: LAR1
- Special conditions: Standard
Construction
Type & style
- Home type: SingleFamily
- Architectural style: Traditional
- Property subtype: Residential, Single Family Residence
Condition
- Year built: 2015
Utilities & green energy
- Sewer: In Street
- Utilities for property: Water Available
Community & HOA
Community
- Security: Alarm System
HOA
- Has HOA: No
Location
- Region: Valley Village
Financial & listing details
- Price per square foot: $921/sqft
- Tax assessed value: $3,254,720
- Date on market: 6/25/2026
Estimated market value
$4,442,300
$4.22M - $4.66M
Not available
Price history
| Date | Event | Price |
|---|---|---|
| 8/9/2026 | Price change | $19,000$4/sqft |
Source:  CLAW #26850869 Report a problem CLAW #26850869 Report a problem | ||
| 6/25/2026 | Listed for sale | $4,600,000-5.2%$921/sqft |
Source:  CLAW #26852101 Report a problem CLAW #26852101 Report a problem | ||
| 5/20/2026 | Listing removed | $4,850,000$971/sqft |
Source: CLAW #26636451 Report a problem | ||
| 1/19/2026 | Listed for sale | $4,850,000+82.7%$971/sqft |
Source: CLAW #26636451 Report a problem | ||
| 6/19/2015 | Sold | $2,655,000-0.7%$532/sqft |
Source: Public Record Report a problem | ||
| 5/19/2015 | Pending sale | $2,675,000$536/sqft |
Source: Rodeo Realty #SR15096369 Report a problem | ||
| 5/7/2015 | Price change | $2,675,000+0.9%$536/sqft |
Source: Rodeo Realty #SR15096369 Report a problem | ||
| 4/30/2015 | Listed for sale | $2,650,000+158.5%$531/sqft |
Source: Keller Williams Studio City #15900573 Report a problem | ||
| 9/3/2014 | Sold | $1,025,010+48.3%$205/sqft |
Source: Public Record Report a problem | ||
| 6/21/2004 | Sold | $691,000$138/sqft |
Source: Public Record Report a problem | ||
Public tax history
| Year | Property taxes | Tax assessment |
|---|---|---|
| 2026 | -- | $3,254,720 +2% |
| 2025 | $38,545 +1.2% | $3,190,903 +2% |
| 2024 | $38,098 +2% | $3,128,337 +2% |
| 2023 | $37,354 +4.9% | $3,066,998 +2% |
| 2022 | $35,604 +1.2% | $3,006,862 +2% |
| 2021 | $35,164 -1% | $2,947,905 +1% |
| 2020 | $35,530 | $2,917,679 +2% |
| 2019 | $35,530 +4.7% | $2,860,471 +2% |
| 2018 | $33,947 | $2,804,384 +2% |
| 2017 | $33,947 +2.2% | $2,749,397 +2% |
| 2016 | $33,202 +2.7% | $2,695,488 +163% |
| 2015 | $32,317 +3771.6% | $1,025,000 +1644.7% |
| 2014 | $835 | $58,749 +2.5% |
| 2012 | -- | $57,338 +2% |
| 2011 | -- | $56,215 +0.8% |
| 2010 | -- | $55,796 -0.2% |
| 2009 | -- | $55,930 +2% |
| 2008 | -- | $54,834 +2% |
| 2007 | -- | $53,760 +2% |
| 2006 | -- | $52,707 |
| 2005 | -- | $52,707 -45.3% |
| 2004 | -- | $96,366 +1.9% |
| 2003 | -- | $94,601 +2% |
| 2002 | -- | $92,747 +4% |
| 2000 | -- | $89,147 |
Find assessor info on the county website
Monthly payment
Est. payment
Payment breakdown
Explore the cost of this home by adjusting the details. Changes won't be saved.Climate risks
Neighborhood: Studio City
Nearby schools
Schools provided by the listing agent
- District: Los Angeles Unified
Source: CLAW. This data may not be complete. We recommend contacting the local school district to confirm school assignments for this home.
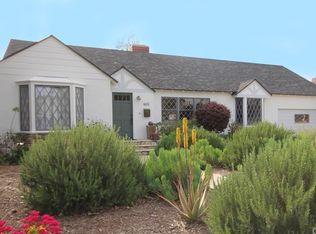
- $1,910,0004 bd3 ba2.6k sqft4511 Morella Ave, Valley Village, CA 91607Off Market
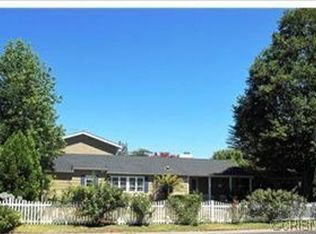
- $2,706,2006 bd6 ba3k sqft4504 Carpenter Ave, Valley Village, CA 91607Off Market
- $1,670,7002 bd2 ba2k sqft4459 Morella Ave, Valley Village, CA 91607Off Market
- $1,839,2004 bd3 ba3.1k sqft4521 Morella Ave, Valley Village, CA 91607Off Market
Similar homes
- $4,295,0005 bd5 ba4.4k sqft4135 Nagle Ave, Sherman Oaks, CA 91423For Sale
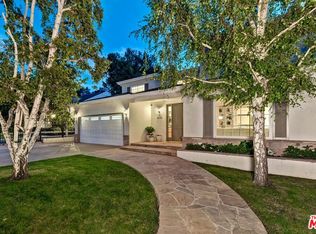 MLS ID #26875483, Michael Libow DRE # 00863172, Compass. CLAW
 - $4,350,0006 bd8 ba5.4k sqft11621 Hesby St, Valley Village, CA 91601For Sale
 MLS ID #26876155, Ashkan Ghovanloo DRE # 01993795, Douglas Elliman of California, Inc.. CLAW
 - $4,770,0005 bd6 ba5.1k sqft843 N Spaulding Ave, Los Angeles, CA 90046For Sale
 MLS ID #26837141, Or Brodsky DRE # 01960565, Compass. CLAW
 - $3,499,0005 bd7 ba5.2k sqft10940 Terryview Dr, Studio City, CA 91604For Sale
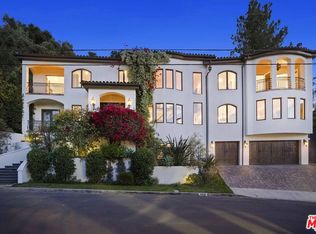 MLS ID #26858457, Michael J. Okun DRE # 01430979, Sotheby's International Realty. CLAW
Local buyer's agents are ready to help
