Welcome to an exceptional residence in the coveted Amestoy Estates, where timeless elegance, privacy, and the quintessential Southern California lifestyle come together beautifully. Set behind gates and surrounded by lush, mature landscaping, this inviting Mediterranean estate offers 5 bedrooms, 5.5 bathrooms, a private office, and a 3-car garage, with gracious interiors designed for both sophisticated entertaining and comfortable everyday living.Beautiful hardwood floors, abundant natural light, and French doors create a warm and effortless flow throughout the home. At its heart, the impressive chef's kitchen is both elegant and functional, featuring an oversized center island with generous seating, custom cabinetry, professional-grade appliances, and exceptional space for gathering with family and friends. The adjoining family room opens to the outdoors, seamlessly extending the living space into the private grounds.A romantic central courtyard with a fountain brings charm and tranquility to the home, while the expansive primary suite provides a serene retreat with vaulted ceilings, fireplace, sitting area, and beautiful natural light.The resort-like backyard is an entertainer's dream, surrounded by mature greenery and offering a sparkling pool and spa, expansive grassy lawn, multiple lounging and dining areas, and a covered outdoor kitchen with built-in BBQ creating the perfect setting for intimate evenings, weekend gatherings, and year-round entertaining.Ideally situated in one of Encino's most desirable neighborhoods and within walking distance of the dining, shopping, and lifestyle of Ventura Boulevard, this exceptional Amestoy Estates home offers a rare combination of elegance, warmth, privacy, and effortless indoor-outdoor living.
For sale
$3,989,000
5315 Louise Ave, Encino, CA 91316
5beds
5,279sqft
Residential, Single Family Residence
Built in 2002
0.46 Acres Lot
$3,808,200 Zestimate®
$756/sqft
$-- HOA
What's special
- 29 days
- 1,173
- 142
Zillow last checked:
Listing updated:
Listed by:
Danielle Peretz DRE # 01897529 818-644-1477,
The Beverly Hills Estates 310-626-4248
Source: CLAW,MLS#: 26869545
Facts & features
Interior
Bedrooms & bathrooms
- Bedrooms: 5
- Bathrooms: 6
- Full bathrooms: 5
- 1/2 bathrooms: 1
Rooms
- Room types: Powder, Dining Room, Den, Living Room, Office, Pantry, Patio Open, Walk-In Closet, Family Room
Kitchen
- Features: Counter Top, Kitchen Island, Pantry
Heating
- Central, Fireplace(s)
Cooling
- Central Air
Appliances
- Included: Indoor Grill, Oven, Microwave, Range, Barbeque, Dishwasher
- Laundry: Upper Level
Features
- Built-Ins, Eat-in Kitchen, Kitchen Island, Living Room, Family Room, Dining Area
- Flooring: Hardwood
- Doors: French Doors
- Number of fireplaces: 4
- Fireplace features: Family Room, Living Room, Fire Pit
Interior area
- Total structure area: 5,279
- Total interior livable area: 5,279 sqft
Property
Parking
- Total spaces: 3
- Parking features: Attached
- Attached garage spaces: 3
Features
- Levels: Two
- Stories: 2
- Exterior features: Balcony, Barbecue
- Has private pool: Yes
- Pool features: Heated And Filtered, Private
- Has spa: Yes
- Spa features: Private
- Has view: Yes
- View description: Pool
- Has water view: Yes
- Waterfront features: None
Lot
- Size: 0.46 Acres
- Features: Back Yard
Details
- Additional structures: None
- Parcel number: 2257009023
- Zoning: LARA
- Special conditions: Standard
Construction
Type & style
- Home type: SingleFamily
- Architectural style: Mediterranean
- Property subtype: Residential, Single Family Residence
Materials
- Foundation: None
- Roof: Clay
Condition
- Year built: 2002
Utilities & green energy
- Sewer: In Street
- Water: District
Community & HOA
Community
- Security: Automatic Gate, Carbon Monoxide Detector(s), Security Lights, Fire Sprinkler System, Gated, Smoke Detector(s), Alarm System
HOA
- Has HOA: No
- Amenities included: None
Location
- Region: Encino
Financial & listing details
- Price per square foot: $756/sqft
- Tax assessed value: $3,031,802
- Date on market: 8/10/2026
Estimated market value
$3,808,200
$3.62M - $4.00M
Not available
Price history
| Date | Event | Price |
|---|---|---|
| 8/10/2026 | Listed for sale | $3,989,000+45.3%$756/sqft |
Source:  CLAW #26869545 Report a problem CLAW #26869545 Report a problem | ||
| 11/10/2020 | Sold | $2,746,000-14.2%$520/sqft |
Source: Public Record Report a problem | ||
| 4/18/2020 | Listing removed | $3,200,000$606/sqft |
Source: Master Key Real Estate #DW20022708 Report a problem | ||
| 2/1/2020 | Listed for sale | $3,200,000+20.8%$606/sqft |
Source: Master Key Real Estate #DW20022708 Report a problem | ||
| 9/27/2017 | Sold | $2,650,000-1.8%$502/sqft |
Source: Public Record Report a problem | ||
| 8/3/2017 | Pending sale | $2,699,000$511/sqft |
Source: BHHS California Properties #SR17128019 Report a problem | ||
| 7/12/2017 | Price change | $2,699,000-9.9%$511/sqft |
Source: BHHS California Properties #SR17128019 Report a problem | ||
| 6/14/2017 | Listed for sale | $2,995,000+71.1%$567/sqft |
Source: BHHS California Properties #SR17128019 Report a problem | ||
| 8/1/2013 | Sold | $1,750,017-12.3%$332/sqft |
Source: Public Record Report a problem | ||
| 5/15/2013 | Listed for sale | $1,995,000+36.6%$378/sqft |
Source: Sotheby's International Realty - #13-671997 Report a problem | ||
| 3/22/2002 | Sold | $1,460,000+82.5%$277/sqft |
Source: Public Record Report a problem | ||
| 5/12/2000 | Sold | $800,000$152/sqft |
Source: Public Record Report a problem | ||
Public tax history
| Year | Property taxes | Tax assessment |
|---|---|---|
| 2026 | -- | $3,031,802 +2% |
| 2025 | $36,136 +1.1% | $2,972,356 +2% |
| 2024 | $35,736 +2% | $2,914,075 +2% |
| 2023 | $35,036 +4.9% | $2,856,937 +2% |
| 2022 | $33,398 +1% | $2,800,920 +2% |
| 2021 | $33,060 -2.4% | $2,746,000 -0.4% |
| 2020 | $33,868 | $2,757,059 +2% |
| 2019 | $33,868 +4.9% | $2,703,000 +2% |
| 2018 | $32,285 | $2,650,000 +43.4% |
| 2017 | $32,285 +43.2% | $1,848,427 +2% |
| 2016 | $22,552 +2.4% | $1,812,184 +1.5% |
| 2015 | $22,017 +1.2% | $1,784,964 +2% |
| 2014 | $21,759 | $1,750,000 +1.9% |
| 2012 | -- | $1,717,168 +2% |
| 2011 | -- | $1,683,499 +0.8% |
| 2010 | -- | $1,670,918 -0.2% |
| 2009 | -- | $1,674,889 +2% |
| 2008 | -- | $1,642,049 +2% |
| 2007 | -- | $1,609,853 +2% |
| 2006 | -- | $1,578,288 |
| 2005 | -- | $1,578,288 +4% |
| 2004 | -- | $1,517,003 +1.9% |
| 2003 | -- | $1,489,200 +17% |
| 2002 | -- | $1,273,100 +879.1% |
| 2000 | -- | $130,033 |
Find assessor info on the county website
Monthly payment
Est. payment
Payment breakdown
Explore the cost of this home by adjusting the details. Changes won't be saved.Climate risks
Neighborhood: Encino
Similar homes
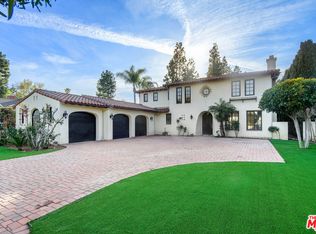
- $4,299,0007 bd8 ba6k sqft17534 Corinthian Dr, Encino, CA 91316For Sale
 MLS ID #26850049, Caroline Fleck DRE # 01850225, Coldwell Banker Realty. CLAW
 - $4,795,0007 bd6 ba6.4k sqft17417 Rancho St, Encino, CA 91316For Sale
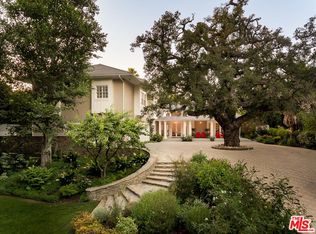 MLS ID #26853741, Andrew Dinsky DRE # 01724985, Equity Union. CLAW
 - $3,475,0004 bd5 ba4.1k sqft15938 Valley Vista Blvd, Encino, CA 91436For Sale
 MLS ID #26907569, Andre Warren DRE # 02053004, The Agency. CLAW
 - $3,979,0005 bd6 ba4.7k sqft25605 Melbourne Ct, Calabasas, CA 91302For Sale
 MLS ID #26858919, Howard Zuckerman DRE # 01107036, Berkshire Hathaway HomeServices California Properties. CLAW
Local buyer's agents are ready to help
