Located in one of Encino's most desirable pockets, this private gated retreat has been cherished by the same family for over 50 years. Set on a quiet cul-de-sac in the coveted Lanai Road Elementary School district, this residence offers privacy with mature trees that wrap the property in seclusion, yet is close to everything Encino has to offer. Step inside to sun-filled interiors built for real everyday living. The layout moves effortlessly between spaces, whether you're starting the day with coffee in the backyard, taking calls from the home office, or gathering friends for a dinner party. At the heart of it all is a chef's kitchen outfitted with Viking appliances, a double oven, and a center island that naturally pulls everyone in. The primary suite is a true escape, with an oversized pass-through closet and a spa caliber bathroom featuring heated floors, a jacuzzi tub, and a steam shower. The secondary bedrooms are generously sized, all en suite, and adapt easily to family, guests, or a growing household's needs. Throughout the home, oversized windows blur the line between indoors and out. The backyard delivers resort style living with a sparkling pool and spa, a sprawling brick patio with room for multiple lounge and dining areas, and a waterfall that sets a serene tone all its own. The detached bonus structure in the backyard was previously used as a home gym and has its own bathroom, shower, and dry sauna. The footprint offers real flexibility, whether you envision a studio, guest suite, gym or future ADU. Additional features include whole home surround sound system, dual-zone HVAC, direct elevator access from the carport, dedicated laundry room with utility sink, and gated parking for four cars. A rare offering in one of Encino's most desirable pockets that is timeless, versatile, and ready for its next chapter.
For sale
$2,995,000
16457 Marbro Dr, Encino, CA 91436
4beds
3,811sqft
Residential, Single Family Residence
Built in 1961
0.27 Acres Lot
$2,871,600 Zestimate®
$786/sqft
$-- HOA
What's special
- 15 days
- 679
- 49
Zillow last checked:
Listing updated:
Listed by:
Kevin Pankow DRE # 02068307 818-642-4977,
Douglas Elliman of California, Inc. 310-819-3250,
Joshua Altman DRE # 01764587 310-819-3250,
Douglas Elliman of California, Inc.
Source: CLAW,MLS#: 26876335
Facts & features
Interior
Bedrooms & bathrooms
- Bedrooms: 4
- Bathrooms: 5
- Full bathrooms: 5
Rooms
- Room types: Breakfast, Breakfast Area, Bonus Room, Den, Office, Dining Room, Family Room, Jack And Jill, Living Room, Walk-In Closet, Sauna, Rec Room, Powder, Patio Covered, Pantry
Bedroom
- Features: Walk-In Closet(s)
Bathroom
- Features: Double Vanity(s), Dual Entry (Jack & Jill) Bath, Powder Room, Shower Over Tub, Shower Stall, Steam Shower, Shower and Tub, Linen Closet
Kitchen
- Features: Counter Top, Kitchen Island, Open to Family Room, Skylight(s), Stone Counters, Pantry
Heating
- Central
Cooling
- Central Air, Zoned
Appliances
- Included: Built-In Gas, Built-Ins, Gas Cooktop, Double Oven, Oven, Microwave, Range Hood, Range, Dishwasher, Dryer, Freezer, Disposal, Exhaust Fan, Range/Oven, Refrigerator, Washer
- Laundry: Inside, Laundry Room
Features
- Built-in Features, Elevator, Wired for Sound, Recessed Lighting, Sunken Living Room, Wet Bar, Built-Ins, Breakfast Area, Breakfast Counter / Bar, Formal Dining Rm, Dining Area
- Flooring: Carpet, Tile
- Doors: Sliding Doors
- Has fireplace: Yes
- Fireplace features: Den, Living Room
- Common walls with other units/homes: Detached/No Common Walls
Interior area
- Total structure area: 3,811
- Total interior livable area: 3,811 sqft
Property
Parking
- Total spaces: 6
- Parking features: Auto Driveway Gate, Storage, Carport, Secured, Covered, Garage - 2 Car, Gated
- Garage spaces: 2
- Carport spaces: 2
- Covered spaces: 4
- Uncovered spaces: 2
Features
- Levels: One
- Stories: 1
- Entry location: Ground Level w/steps
- Patio & porch: Covered
- Exterior features: Rain Gutters
- Has private pool: Yes
- Pool features: In Ground, Private
- Has spa: Yes
- Spa features: Heated, Hot Tub, In Ground, Private
- Fencing: Wrought Iron,Gate,Fenced
- Has view: Yes
- View description: None
Lot
- Size: 0.27 Acres
- Dimensions: 83 x 150
- Features: Back Yard, Gutters, Sidewalks, Street Lighting, Cul-De-Sac
Details
- Additional structures: Other, Pool House
- Parcel number: 2284012018
- Zoning: LARE15
- Special conditions: Standard
Construction
Type & style
- Home type: SingleFamily
- Architectural style: Traditional
- Property subtype: Residential, Single Family Residence
Materials
- Roof: Composition,Shingle
Condition
- Year built: 1961
Utilities & green energy
- Electric: 220 Volt Location (In Garage)
- Water: Public
- Utilities for property: Cable Available
Community & HOA
Community
- Security: Automatic Gate, Carbon Monoxide Detector(s), Gated, Smoke Detector(s), Prewired
HOA
- Has HOA: No
Location
- Region: Encino
Financial & listing details
- Price per square foot: $786/sqft
- Tax assessed value: $431,340
- Date on market: 8/25/2026
Estimated market value
$2,871,600
$2.73M - $3.02M
Not available
Price history
| Date | Event | Price |
|---|---|---|
| 8/25/2026 | Listed for sale | $2,995,000-9.1%$786/sqft |
Source:  CLAW #26876335 Report a problem CLAW #26876335 Report a problem | ||
| 8/24/2026 | Listing removed | $3,295,000$865/sqft |
Source:  Douglas Elliman #26841473 Report a problem Douglas Elliman #26841473 Report a problem | ||
| 7/24/2026 | Price change | $3,295,000-8.3%$865/sqft |
Source: CLAW #26841473 Report a problem | ||
| 6/10/2026 | Listed for sale | $3,595,000$943/sqft |
Source: CLAW #26841473 Report a problem | ||
Public tax history
| Year | Property taxes | Tax assessment |
|---|---|---|
| 2026 | -- | $431,340 +2% |
| 2025 | $5,712 +2.9% | $422,883 +2% |
| 2024 | $5,550 +1.8% | $414,592 +2% |
| 2023 | $5,451 +4.2% | $406,463 +2% |
| 2022 | $5,234 +1.6% | $398,494 +2% |
| 2021 | $5,151 -0.8% | $390,681 +1% |
| 2020 | $5,193 | $386,676 +2% |
| 2019 | $5,193 +6.6% | $379,095 +2% |
| 2018 | $4,872 | $371,663 +2% |
| 2017 | $4,872 +2.1% | $364,377 +2% |
| 2016 | $4,771 +3.5% | $357,234 +1.5% |
| 2015 | $4,609 +0.9% | $351,869 +2% |
| 2014 | $4,568 | $344,977 +2.5% |
| 2012 | -- | $336,686 +2% |
| 2011 | -- | $330,085 +0.8% |
| 2010 | -- | $327,619 -0.2% |
| 2009 | -- | $328,399 +2% |
| 2008 | -- | $321,961 +2% |
| 2007 | -- | $315,649 +2% |
| 2006 | -- | $309,461 |
| 2005 | -- | $309,461 +4% |
| 2004 | -- | $297,446 +1.9% |
| 2003 | -- | $291,995 +2% |
| 2002 | -- | $286,271 +56.8% |
| 2000 | -- | $182,558 |
Find assessor info on the county website
Monthly payment
Est. payment
Payment breakdown
Explore the cost of this home by adjusting the details. Changes won't be saved.Climate risks
Neighborhood: Encino
Similar homes
- $3,475,0004 bd5 ba4.1k sqft15938 Valley Vista Blvd, Encino, CA 91436For Sale
 MLS ID #26907569, Andre Warren DRE # 02053004, The Agency. CLAW
 - $2,799,0005 bd5 ba3.8k sqft3891 Sepulveda Blvd, Sherman Oaks, CA 91403For Sale
 MLS ID #26872087, Spencer Payson DRE # 01864609, The Beverly Hills Estates. CLAW
 - $2,799,0005 bd5 ba3.5k sqft3690 Crownridge Dr, Sherman Oaks, CA 91403For Sale
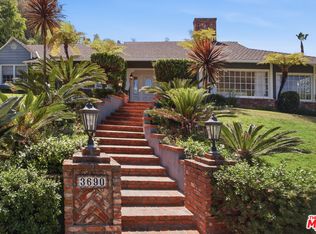 MLS ID #26863595, Lloyd Ross DRE # 02046500, Douglas Elliman. CLAW
 - $2,995,0003 bd3 ba2.3k sqft936 Chantilly Rd, Los Angeles, CA 90077For Sale
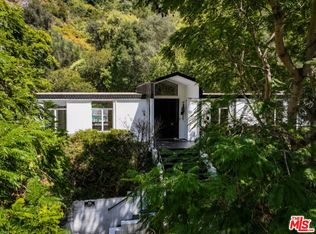 MLS ID #26891199, David Yadegaran DRE # 02167855, Carolwood Estates. CLAW
Local buyer's agents are ready to help
