Welcome to 4734 Greenbush Avenue, a beautifully updated Traditional home blending timeless California charm with everyday comfort in the heart of Sherman Oaks. Set on a cul-de-sac, the approximately 2,823-square-foot main residence offers four bedrooms, an office, and three-and-a-half baths. Anchoring the main living spaces, the beautifully appointed chef's kitchen features a La Cornue range, custom cabinetry, an oversized island with a prep sink and instant filtered hot water, and breakfast-bar seating. The hedged backyard offers a grassy lawn, while a detached, approximately 375-square-foot studio ADU includes a kitchenette, full bath, mini-split AC, and dedicated laundry. Beyond the ADU, French doors open to an additional approximately 501-square-foot bonus space with soaring ceilings, skylights, mini-split AC, a butcher-block counter with a sink, and a half bath, providing exceptional flexibility for a home office, gym, game room, or creative pursuits. Additional highlights include hardwood floors throughout the main residence, a custom family-room entertainment center, an inviting atrium with patio seating off the living room, fruit trees, and a rosemary bush. The seller reports plumbing, electrical, HVAC, and water-heater improvements completed in 2022, along with sewer-line replacement in 2026.Moments from Trader Joe's, Whole Foods, Westfield Fashion Square, and the shopping, dining, and conveniences of Ventura Boulevard. The home may be purchased fully furnished, partially furnished, or unfurnished. Furnishings are available separately and are not included in the listed purchase price.
For sale
$2,199,000
4734 Greenbush Ave, Sherman Oaks, CA 91423
5beds
3,699sqft
:
Get pre-qualified$13,590/mo
Residential, Single Family Residence
Built in 1947
8,102 Square Feet Lot
$2,142,400 Zestimate®
$594/sqft
$-- HOA
What's special
- 5 days |
- 629 |
- 40 |
Zillow last checked:
Listing updated:
Listed by:
Kati Cattaneo DRE # 02050522 805-252-1166,
Sotheby's International Realty 310-724-7000
Source: CLAW,MLS#: 26866833
Facts & features
Interior
Bedrooms & bathrooms
- Bedrooms: 5
- Bathrooms: 6
- Full bathrooms: 4
- 1/2 bathrooms: 2
Rooms
- Room types: Bonus Room, Breakfast Bar, Dining Room, Family Room, Powder, Walk-In Closet
Bedroom
- Features: Walk-In Closet(s)
Bathroom
- Features: Double Vanity(s), Remodeled
Kitchen
- Features: Gourmet Kitchen, Remodeled, Kitchen Island
Heating
- Central
Cooling
- Central Air, Wall Unit(s), Air Conditioning
Appliances
- Included: Gas Cooktop, Oven, Gas Oven, Range Hood, Dishwasher, Dryer, Freezer, Disposal, Exhaust Fan, Refrigerator, Range/Oven, Washer, Water Filter, Gas Water Heater
- Laundry: Laundry Closet Stacked, Laundry - Closet Stacked
Features
- Turnkey, Formal Dining Rm, Breakfast Counter / Bar
- Flooring: Wood
- Doors: French Doors
- Has fireplace: No
- Fireplace features: None
Interior area
- Total structure area: 3,699
- Total interior livable area: 3,699 sqft
Property
Parking
- Total spaces: 2
- Parking features: Driveway
- Uncovered spaces: 2
Features
- Levels: Two,Multi/Split
- Stories: 2
- Entry location: Ground Level w/steps
- Pool features: None
- Spa features: None
- Fencing: Fenced Yard
- Has view: Yes
- View description: None
Lot
- Size: 8,102 Square Feet
- Dimensions: 60 x 135
- Features: Landscaped, Lawn, Front Yard, Back Yard, Yard, Cul-De-Sac
Details
- Additional structures: Accessory Bldgs
- Parcel number: 2359022021
- Zoning: LAR1
- Special conditions: Standard
Construction
Type & style
- Home type: SingleFamily
- Architectural style: Traditional
- Property subtype: Residential, Single Family Residence
Materials
- Stucco
Condition
- Updated/Remodeled
- Year built: 1947
Utilities & green energy
- Electric: 220V Throughout
Community & HOA
HOA
- Has HOA: No
Location
- Region: Sherman Oaks
Financial & listing details
- Price per square foot: $594/sqft
- Tax assessed value: $998,729
- Annual tax amount: $12,323
- Date on market: 8/5/2026
Estimated market value
$2,142,400
$2.04M - $2.25M
$7,309/mo
Price history
| Date | Event | Price |
|---|---|---|
| 8/5/2026 | Listed for sale | $2,199,000+157.2%$594/sqft |
Source:  CLAW #26866833 Report a problem CLAW #26866833 Report a problem | ||
| 12/11/2017 | Sold | $855,000-13.5%$231/sqft |
Source: Public Record Report a problem | ||
| 11/4/2017 | Pending sale | $988,000$267/sqft |
Source: Coldwell Banker Hallmark #317006781 Report a problem | ||
| 10/7/2017 | Price change | $988,000-2.9%$267/sqft |
Source: Coldwell Banker Hallmark #317006781 Report a problem | ||
| 9/22/2017 | Price change | $1,018,000-7.5%$275/sqft |
Source: Coldwell Banker Hallmark #317006089 Report a problem | ||
| 8/19/2017 | Listed for sale | $1,100,000+307.4%$297/sqft |
Source: Coldwell Banker Hallmark #317006089 Report a problem | ||
| 2/12/1999 | Sold | $270,000$73/sqft |
Source: Public Record Report a problem | ||
Public tax history
| Year | Property taxes | Tax assessment |
|---|---|---|
| 2025 | $12,323 +1.2% | $998,729 +2% |
| 2024 | $12,176 +2% | $979,147 +2% |
| 2023 | $11,943 +4.8% | $959,949 +2% |
| 2022 | $11,391 +1.3% | $941,128 +2% |
| 2021 | $11,245 -1% | $922,676 +1% |
| 2020 | $11,357 | $913,216 +2.2% |
| 2019 | $11,357 +8.5% | $893,900 +4.5% |
| 2018 | $10,465 | $855,000 +21.3% |
| 2017 | $10,465 +22.3% | $704,694 +2% |
| 2016 | $8,559 +2.5% | $690,877 +1.5% |
| 2015 | $8,351 +1.1% | $680,501 +2% |
| 2014 | $8,257 | $667,172 +2.5% |
| 2012 | -- | $651,136 +2% |
| 2011 | -- | $638,370 +0.8% |
| 2010 | -- | $633,600 -0.2% |
| 2009 | -- | $635,106 +74.3% |
| 2008 | -- | $364,324 +2% |
| 2007 | -- | $357,181 +2% |
| 2006 | -- | $350,179 |
| 2005 | -- | $350,179 +4% |
| 2004 | -- | $336,583 +1.9% |
| 2003 | -- | $330,415 +2% |
| 2002 | -- | $323,937 +17.6% |
| 2000 | -- | $275,400 |
Find assessor info on the county website
Monthly payment
Est. payment
Payment breakdown
Explore the cost of this home by adjusting the details. Changes won't be saved.Climate risks
Neighborhood: Sherman Oaks
Nearby schools
GreatSchools rating
- 7/10Riverside Drive Charter Elementary SchoolGrades: K-5Distance: 0.5 mi
- 6/10Louis D. Armstrong Middle SchoolGrades: 6-8Distance: 0.4 mi
- 5/10Ulysses S. Grant Senior High SchoolGrades: 9-12Distance: 1.6 mi
- $1,196,8003 bd1 ba1.4k sqft4740 Greenbush Ave, Sherman Oaks, CA 91423Off Market
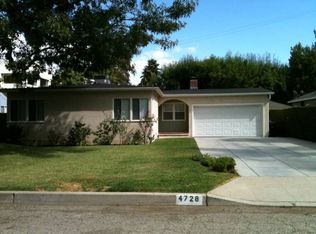
- $1,388,1003 bd2 ba1.6k sqft4728 Greenbush Ave, Sherman Oaks, CA 91423Off Market
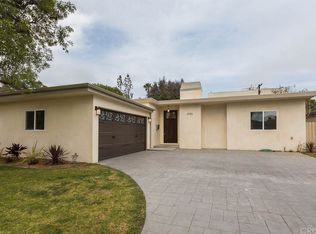
- $1,526,8004 bd4 ba1.7k sqft4746 Greenbush Ave, Sherman Oaks, CA 91423Off Market
- $1,420,0003 bd1 ba1.5k sqft4722 Greenbush Ave, Sherman Oaks, CA 91423Sold

- $1,568,5003 bd3 ba2k sqft4752 Greenbush Ave, Sherman Oaks, CA 91423Off Market
- $1,622,9003 bd3 ba1.9k sqft4733 Greenbush Ave, Sherman Oaks, CA 91423Off Market
- $1,550,0004 bd3 ba1.7k sqft4739 Greenbush Ave, Sherman Oaks, CA 91423Sold
- $1,715,0004 bd3 ba2.2k sqft4727 Greenbush Ave, Sherman Oaks, CA 91423Sold
A local agent can set up tours, give advice and negotiate with sellers.
Similar homes
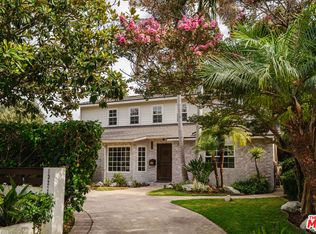
- $2,099,0005 bd3 ba2.9k sqft13230 Hesby St, Sherman Oaks, CA 91423For Sale
 MLS ID #26862801, Alexandra Newman DRE # 01967405, Compass. CLAW
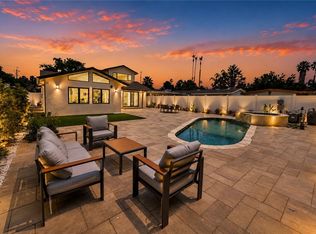
 - $2,495,0004 bd4 ba2.5k sqft13562 Addison St, Sherman Oaks, CA 91423For Sale
 MLS ID #SR26171955, Rosalyne Cohen, Beverly and Company, Inc.. CRMLS
 - $2,499,0003 bd3 ba2.2k sqft13308 Valley Vista Blvd, Sherman Oaks, CA 91423For Sale
 MLS ID #SR26172175, Dennis Chernov, Equity Union. CRMLS
 - $1,995,0006 bd5 ba3.6k sqft4711 Tyrone Ave, Sherman Oaks, CA 91423For Sale
 MLS ID #SR26141301, Adi Livyatan, Rodeo Realty. CRMLS
 - $2,200,0004 bd3 ba2.7k sqft13383 Contour Dr, Sherman Oaks, CA 91423For SaleMLS ID #SR26094434, Poupee Komenkul, Rodeo Realty. CRMLS
- $2,199,0004 bd4 ba2.5k sqft3839 Davana Rd, Sherman Oaks, CA 91423For SaleMLS ID #SR26024426, Maria Elisavetsky, Rodeo Realty. CRMLS
- $2,199,0006 bd4 ba3.1k sqft4447 Calhoun Ave, Sherman Oaks, CA 91423For SaleMLS ID #25591993, Rose Ferraro Fahey DRE # 01910670, Compass. CLAW
- $2,250,0004 bd4 ba2.7k sqft4045 Davana Rd, Sherman Oaks, CA 91423For SaleMLS ID #26671843, Heather Bell DRE # 01897826, The Agency. CLAW
- $2,249,0003 bd3 ba2k sqft3675 Ventura Canyon Ave, Sherman Oaks, CA 91423For SaleMLS ID #SR26146294, Daphne Grajcer, Berkshire Hathaway HomeServices California Properties. CRMLS
- $1,649,0003 bd2 ba2.1k sqft4049 Benedict Canyon Dr, Sherman Oaks, CA 91423For SaleMLS ID #26869113, Steve Shrager DRE # 01240376, Coldwell Banker Realty. CLAW
- $2,199,0006 bd4 ba2.8k sqft12311 Hartsook St, Valley Village, CA 91607For SaleMLS ID #SR26147453, Dennis Chernov, Equity Union. CRMLS
- $2,499,0004 bd4 ba3.2k sqft4106 Weslin Ave, Sherman Oaks, CA 91423For SaleMLS ID #SR26138014, Dennis Chernov, Equity Union. CRMLS
- $1,695,0004 bd3 ba2.2k sqft4954 Mammoth Ave, Sherman Oaks, CA 91423For SaleMLS ID #26855921, Penelope Psaltiras DRE # 01717768, Berkshire Hathaway HomeServices California Properties. CLAW
- $2,695,0004 bd4 ba2.7k sqft4041 Davana Rd, Sherman Oaks, CA 91423For SaleMLS ID #26843859, Lloyd Ross DRE # 02046500, Douglas Elliman. CLAW
- $2,389,0005 bd4 ba2.9k sqft4262 Levitt Ln, Sherman Oaks, CA 91403For SaleMLS ID #26867855, Jessyca Nygren DRE # 01092479, Coldwell Banker Realty. CLAW
- $2,250,0003 bd4 ba3.4k sqft5523 Longridge Ave, Van Nuys, CA 91401For SaleMLS ID #26866181, Antranik 'Andy' Hairabedian DRE # 01900114, Christie's International Real Estate SoCal. CLAW
- $2,525,0004 bd3 ba2.6k sqft3901 1/2 Ventura Canyon Ave, Sherman Oaks, CA 91423PendingMLS ID #SR26145191, Zsuzsanna Nagy, Keller Williams Realty-Studio City. CRMLS
- $1,695,0004 bd3 ba2.4k sqft4046 Murietta Ave, Sherman Oaks, CA 91423For SaleMLS ID #26857693, Steve Shrager DRE # 01240376, Coldwell Banker Realty. CLAW
- $1,899,0003 bd2 ba2k sqft4065 Woodman Cyn, Sherman Oaks, CA 91423For SaleMLS ID #26860175, Matt Klein DRE # 01905626, Compass. CLAW
- $3,179,0005 bd6 ba4.2k sqft5022 Ranchito Ave, Sherman Oaks, CA 91423For SaleMLS ID #SR26125499, Joseph Neuah, M-1 Realty. CRMLS
Local buyer's agents are ready to help
