Views, Views, Views! Perched in the hills above Sherman Oaks, this beautifully updated home captures sweeping 180 degree panoramic views of the Valley from nearly every vantage point. The bright and airy open-concept main level is framed by oversized windows that showcase the stunning vistas while flooding the interiors with natural light. At the heart of the home lies a well-appointed kitchen outfitted with premium stainless steel appliances that flows seamlessly into the formal dining room for effortless entertaining. The adjacent family room is complemented by a sleek bar, while the inviting living room opens to a private balcony with unobstructed city and mountain views, the perfect spot to take in the scenic surroundings. Four generously sized bedrooms provide comfortable accommodations, highlighted by an expansive primary suite that features a large walk-in closet and spa-inspired ensuite bath, complete with a jetted soaking tub, walk-in shower and dual-sink vanity. Outside, the private backyard serves as a serene retreat designed for year-round enjoyment, boasting a sparkling pool and spa, built-in BBQ, cozy fire pit and spacious stone patio. Additional features include two versatile bonus rooms well suited for a home office, gym or media room, as well as a security system and attached two-car garage with an EV charger and laundry area. Ideally located South of the Boulevard within the top-rated Dixie Canyon School District, this exceptional property offers easy access to Ventura Boulevard's renowned shops, Sportsman’s Lodge and entertainment.
For sale
Listed by: Equity Union • Dennis Chernov • Contact: 818-989-2000
$2,499,000
4106 Weslin Ave, Sherman Oaks, CA 91423
4beds
3,295sqft
:
Get pre-qualifiedN/A
Single Family Residence
Built in 1986
5,030 Square Feet Lot
$2,423,400 Zestimate®
$758/sqft
$-- HOA
What's special
- 12 days |
- 844 |
- 54 |
Zillow last checked:
Listing updated:
Listed by:
Dennis Chernov DRE #01850113 818-989-2000,
Equity Union,
Scott Nell DRE #01358285 818-522-2862,
Equity Union
Source: CRMLS,MLS#: SR26138014 Originating MLS: California Regional MLS
Originating MLS: California Regional MLSFacts & features
Interior
Bedrooms & bathrooms
- Bedrooms: 4
- Bathrooms: 4
- Full bathrooms: 3
- 1/2 bathrooms: 1
- Main level bathrooms: 1
Rooms
- Room types: Bonus Room, Family Room, Kitchen, Living Room, Primary Bedroom, Other, Dining Room
Primary bedroom
- Features: Primary Suite
Bathroom
- Features: Bathroom Exhaust Fan, Bathtub, Dual Sinks, Jetted Tub, Multiple Shower Heads, Remodeled, Soaking Tub, Separate Shower, Walk-In Shower
Kitchen
- Features: Kitchen Island, Kitchen/Family Room Combo, Remodeled, Updated Kitchen
Other
- Features: Walk-In Closet(s)
Heating
- Central
Cooling
- Central Air
Appliances
- Included: Dishwasher, Freezer, Gas Range, Microwave, Refrigerator, Range Hood
- Laundry: In Garage
Features
- Breakfast Bar, Built-in Features, Balcony, Cathedral Ceiling(s), Separate/Formal Dining Room, High Ceilings, Open Floorplan, Pantry, Recessed Lighting, Storage, Bar, Primary Suite, Walk-In Closet(s)
- Doors: Sliding Doors
- Windows: Bay Window(s), Custom Covering(s)
- Has fireplace: Yes
- Fireplace features: Living Room
- Common walls with other units/homes: No Common Walls
Interior area
- Total interior livable area: 3,295 sqft
Video & virtual tour
Property
Parking
- Total spaces: 2
- Parking features: Driveway, Garage
- Attached garage spaces: 2
Features
- Levels: Three Or More
- Stories: 3
- Entry location: Ground Level
- Patio & porch: Patio
- Exterior features: Barbecue, Lighting
- Has private pool: Yes
- Pool features: In Ground, Private
- Has spa: Yes
- Spa features: Heated, In Ground, Private
- Has view: Yes
- View description: City Lights, Hills, Mountain(s), Panoramic, Valley
Lot
- Size: 5,030 Square Feet
- Features: 0-1 Unit/Acre
Details
- Parcel number: 2272023020
- Special conditions: Standard
Construction
Type & style
- Home type: SingleFamily
- Architectural style: Spanish
- Property subtype: Single Family Residence
Condition
- New construction: No
- Year built: 1986
Utilities & green energy
- Sewer: Public Sewer
- Water: Public
Community & HOA
Community
- Features: Mountainous, Suburban
- Security: Security System
Location
- Region: Sherman Oaks
Financial & listing details
- Price per square foot: $758/sqft
- Tax assessed value: $975,943
- Annual tax amount: $12,188
- Date on market: 7/15/2026
- Cumulative days on market: 12 days
- Listing terms: Cash,Cash to New Loan
Estimated market value
$2,423,400
$2.30M - $2.54M
$7,837/mo
Price history
| Date | Event | Price |
|---|---|---|
| 7/16/2026 | Listed for sale | $2,499,000+287.4%$758/sqft |
Source:  CRMLS #SR26138014 Report a problem CRMLS #SR26138014 Report a problem | ||
| 11/8/2002 | Sold | $645,000$196/sqft |
Source: Public Record Report a problem | ||
Public tax history
| Year | Property taxes | Tax assessment |
|---|---|---|
| 2025 | $12,188 +1.8% | $975,943 +2% |
| 2024 | $11,976 +1.9% | $956,808 +2% |
| 2023 | $11,749 +4.6% | $938,048 +2% |
| 2022 | $11,235 +1.3% | $919,655 +2% |
| 2021 | $11,090 -0.4% | $901,624 +1% |
| 2020 | $11,130 | $892,380 +2% |
| 2019 | $11,130 +5% | $874,883 +2% |
| 2018 | $10,599 | $857,729 +2% |
| 2017 | $10,599 +2.2% | $840,911 +2% |
| 2016 | $10,369 +2.8% | $824,424 +1.5% |
| 2015 | $10,085 +1.2% | $812,041 +2% |
| 2014 | $9,970 | $796,136 +2.5% |
| 2012 | -- | $777,000 +2% |
| 2011 | -- | $761,766 +0.8% |
| 2010 | -- | $756,074 +4.2% |
| 2009 | -- | $725,421 +2% |
| 2008 | -- | $711,198 +2% |
| 2007 | -- | $697,254 +2% |
| 2006 | -- | $683,584 |
| 2005 | -- | $683,584 +4% |
| 2004 | -- | $657,041 +1.9% |
| 2003 | -- | $645,000 +54.3% |
| 2002 | -- | $417,882 +4% |
| 2000 | -- | $401,657 |
Find assessor info on the county website
Monthly payment
Est. payment
Payment breakdown
Explore the cost of this home by adjusting the details. Changes won't be saved.Climate risks
Neighborhood: Sherman Oaks
Nearby schools
GreatSchools rating
- 8/10Dixie Canyon Community Charter SchoolGrades: K-5Distance: 0.5 mi
- 6/10Louis D. Armstrong Middle SchoolGrades: 6-8Distance: 1.3 mi
- 5/10Ulysses S. Grant Senior High SchoolGrades: 9-12Distance: 2.5 mi
Schools provided by the listing agent
- Elementary: Dixie Canyon
- High: Grant
Source: CRMLS. This data may not be complete. We recommend contacting the local school district to confirm school assignments for this home.
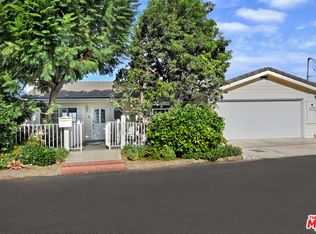
- $2,113,2004 bd4 ba3.2k sqft4112 Weslin Ave, Sherman Oaks, CA 91423Off Market
- $1,309,4003 bd2 ba1.2k sqft4078 Weslin Ave, Sherman Oaks, CA 91423Off Market
- $2,463,5005 bd4 ba3k sqft13710 Valley Vista Blvd, Sherman Oaks, CA 91423Off Market
- $1,479,800-- bd-- ba-- sqft400 Hollyline Ave, Sherman Oaks, CA 91423Off Market
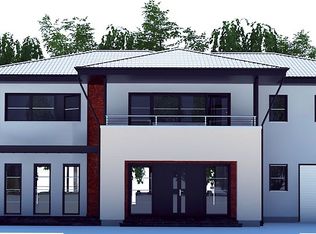
- $3,026,9004 bd4 ba3.9k sqft13650 Valley Vista Blvd, Sherman Oaks, CA 91423Off Market
- $1,527,0003 bd2 ba1.6k sqft4065 Weslin Ave, Sherman Oaks, CA 91423Off Market
- $1,425,0002 bd2 ba1.3k sqft4105 Weslin Ave, Sherman Oaks, CA 91423Off Market
- $2,429,7003 bd3 ba2.7k sqft4116 Weslin Ave, Sherman Oaks, CA 91423Off Market
A local agent can set up tours, give advice and negotiate with sellers.
Similar homes
- $2,695,0004 bd4 ba2.7k sqft4041 Davana Rd, Sherman Oaks, CA 91423For Sale
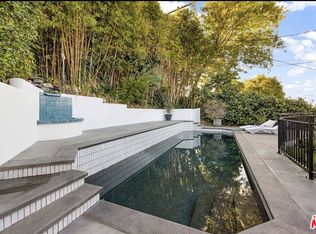 MLS ID #26843859, Lloyd Ross DRE # 02046500, Douglas Elliman. CLAW
 - $2,525,0004 bd3 ba2.6k sqft3901 1/2 Ventura Canyon Ave, Sherman Oaks, CA 91423For Sale
 MLS ID #SR26145191, Zsuzsanna Nagy, Keller Williams Realty-Studio City. CRMLS
 - $2,395,0004 bd4 ba2.7k sqft4045 Davana Rd, Sherman Oaks, CA 91423For Sale
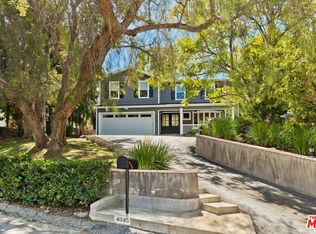 MLS ID #26671843, Heather Bell DRE # 01897826, The Agency. CLAW
 - $2,795,0004 bd4 ba2.8k sqft14348 Roblar Pl, Sherman Oaks, CA 91423For Sale
 MLS ID #26862421, Aaron Montelongo DRE # 01298036, Compass. CLAW
 - $2,995,0004 bd5 ba3.6k sqft4063 Benedict Canyon Dr, Sherman Oaks, CA 91423For SaleMLS ID #26855913, Craig Strong DRE # 01450987, Compass. CLAW
- $1,995,0004 bd4 ba2.5k sqft4504 Stern Ave, Sherman Oaks, CA 91423For SaleMLS ID #26861443, Heather Boyd DRE # 01836830, Carolwood Estates. CLAW
- $2,099,0005 bd3 ba2.9k sqft13230 Hesby St, Sherman Oaks, CA 91423For SaleMLS ID #26862801, Alexandra Newman DRE # 01967405, Compass. CLAW
- $2,199,0004 bd4 ba2.5k sqft3839 Davana Rd, Sherman Oaks, CA 91423For SaleMLS ID #SR26024426, Maria Elisavetsky, Rodeo Realty. CRMLS
- $2,249,0003 bd3 ba2k sqft3675 Ventura Canyon Ave, Sherman Oaks, CA 91423For SaleMLS ID #SR26146294, Daphne Grajcer, Berkshire Hathaway HomeServices California Properties. CRMLS
- $2,199,0003 bd3 ba2.1k sqft3331 Longridge Ave, Sherman Oaks, CA 91423For SaleMLS ID #26862603, Michael Bergin DRE # 01845572, Compass. CLAW
- $2,200,0004 bd3 ba2.7k sqft13383 Contour Dr, Sherman Oaks, CA 91423For SaleMLS ID #SR26094434, Poupee Komenkul, Rodeo Realty. CRMLS
- $1,899,0003 bd2 ba2k sqft4065 Woodman Cyn, Sherman Oaks, CA 91423For SaleMLS ID #26860175, Matt Klein DRE # 01905626, Compass. CLAW
- $1,795,0004 bd3 ba2.4k sqft4046 Murietta Ave, Sherman Oaks, CA 91423For SaleMLS ID #26857693, Steve Shrager DRE # 01240376, Coldwell Banker Realty. CLAW
- $2,470,0004 bd4 ba3.1k sqft3615 Sunswept Dr, Studio City, CA 91604For SaleMLS ID #PF26115234, Casey Nizni, Real Broker. CRMLS
- $1,999,0004 bd3 ba2.4k sqft4100 Witzel Dr, Sherman Oaks, CA 91423For SaleMLS ID #SR26120401, Bijan Hojjat, Equity Union. CRMLS
- $3,095,0004 bd5 ba3.9k sqft3761 Glenridge Dr, Sherman Oaks, CA 91423For SaleMLS ID #26668477, Vangelis Korasidis DRE # 01222626, Coldwell Banker Realty. CLAW
- $2,599,0004 bd3 ba3.2k sqft13082 Blairwood Dr, Studio City, CA 91604For SaleMLS ID #SR26099962, Dennis Chernov, Equity Union. CRMLS
- $2,499,9994 bd3 ba2.5k sqft5267 Ventura Canyon Ave, Van Nuys, CA 91401For SaleMLS ID #SR26145151, George Ouzounian, The Agency. CRMLS
- $2,595,0004 bd3 ba2.6k sqft14640 Tustin St, Sherman Oaks, CA 91403For SaleMLS ID #26862187, Josh Canova DRE # 02131258, Engel & Volkers Beverly Hills. CLAW
- $2,499,0004 bd4 ba2.6k sqft4508 Vesper Ave, Sherman Oaks, CA 91403For SaleMLS ID #26840705, Michelle Alderson DRE # 02059317, Heyler Realty. CLAW
Local buyer's agents are ready to help
