Behind private gates in one of Sherman Oaks' most coveted South of Ventura enclaves, this exceptional Mediterranean estate offers 4 bedrooms and 4.5 bathrooms across approximately 3,687 sq ft of living space on a 7,403 sq ft lot, blending timeless architecture with refined luxury. A dramatic two-story living room with exposed wood beams, skylights, and a statement fireplace creates an impressive sense of scale and natural light, while arched passageways, custom millwork, and rich finishes add warmth and character throughout. Designed for both elegant entertaining and everyday comfort, the formal dining room and expansive chef's kitchen showcase granite countertops, custom cabinetry, premium stainless appliances, a Viking six-burner range with double ovens, and a generous center island, all flowing seamlessly into the breakfast area and inviting family room with fireplace, built-in bar, and wine refrigeration. Two ensuite bedrooms are conveniently located on the main level, including a private guest suite with French doors opening to the grounds. Upstairs, the luxurious primary suite offers soaring ceilings, a romantic balcony, spa-inspired bath with soaking tub and oversized shower, dual vanities, a dressing area, and a spacious walk-in closet. The lush backyard evokes a private resort with tropical landscaping, a sparkling pool and spa, multiple covered entertaining areas, a fully equipped outdoor kitchen with built-in BBQ, bar, and manicured lawn creating the ultimate indoor-outdoor lifestyle in a secure and beautifully designed South of Ventura residence.
For sale
$2,995,000
4063 Benedict Canyon Dr, Sherman Oaks, CA 91423
4beds
3,687sqft
Residential, Single Family Residence
Built in 1937
7,405 Square Feet Lot
$2,912,400 Zestimate®
$812/sqft
$-- HOA
What's special
- 35 days |
- 417 |
- 18 |
Zillow last checked:
Listing updated:
Listed by:
Craig Strong DRE # 01450987 818-930-4050,
Compass
Source: CLAW,MLS#: 26855913
Facts & features
Interior
Bedrooms & bathrooms
- Bedrooms: 4
- Bathrooms: 5
- Full bathrooms: 2
- 3/4 bathrooms: 2
- 1/2 bathrooms: 1
Rooms
- Room types: Bar, Bonus Room, Breakfast Area, Dining Room, Entry, Family Room, Living Room, Pantry, Patio Covered, Powder, Walk-In Closet
Bedroom
- Features: Walk-In Closet(s)
- Level: Main
Bathroom
- Features: Double Vanity(s), Linen Closet, Shower Over Tub, Shower and Tub, Powder Room
Kitchen
- Features: Counter Top, Kitchen Island, Pantry
Heating
- Central
Cooling
- Central Air
Appliances
- Included: Indoor Grill, Built-Ins, Double Oven, Gas Cooking Appliances, Microwave, Range, Range Hood, Barbeque, Dishwasher, Dryer, Disposal, Exhaust Fan, Range/Oven, Refrigerator, Washer, Water Heater Unit
- Laundry: Laundry Room
Features
- Beamed Ceilings, Built-in Features, High Ceilings, Wired for Sound, Recessed Lighting, Turnkey, Wet Bar, Built-Ins, Ceiling Fan(s), Breakfast Area, Dining Area, Eat-in Kitchen
- Flooring: Tile, Hardwood
- Windows: French Windows, Double Pane Windows, Drapes, Shutters
- Number of fireplaces: 2
- Fireplace features: Family Room, Living Room, Double Sided
Interior area
- Total structure area: 3,687
- Total interior livable area: 3,687 sqft
Property
Parking
- Total spaces: 1
- Parking features: Attached Carport, Garage Door Opener, Driveway, Private
- Has carport: Yes
- Covered spaces: 1
- Has uncovered spaces: Yes
Features
- Levels: Two
- Stories: 2
- Entry location: Ground Level w/steps
- Patio & porch: Awning(s), Front Porch
- Exterior features: Balcony, Barbecue, Rain Gutters
- Has private pool: Yes
- Pool features: Heated And Filtered, In Ground, Private
- Spa features: Heated, In Ground
- Fencing: Gate,Fenced
- Has view: Yes
- View description: Hills, Pool, Trees/Woods
- Has water view: Yes
- Waterfront features: None
Lot
- Size: 7,405 Square Feet
- Dimensions: 70 x 104
- Features: Back Yard, Front Yard, Landscaped, Yard
Details
- Additional structures: None
- Parcel number: 2272014009
- Zoning: LAR1
- Special conditions: Standard
Construction
Type & style
- Home type: SingleFamily
- Architectural style: Mediterranean
- Property subtype: Residential, Single Family Residence
Materials
- Plaster Walls
- Roof: Tile
Condition
- Year built: 1937
Utilities & green energy
- Sewer: In Street
- Water: Public
Community & HOA
Community
- Security: Exterior Security Lights, Carbon Monoxide Detector(s), Security Lights, Prewired, Smoke Detector(s), Alarm System
HOA
- Has HOA: No
Location
- Region: Sherman Oaks
Financial & listing details
- Price per square foot: $812/sqft
- Tax assessed value: $1,835,211
- Annual tax amount: $22,580
- Date on market: 7/10/2026
Estimated market value
$2,912,400
$2.77M - $3.06M
$7,242/mo
Price history
| Date | Event | Price |
|---|---|---|
| 7/10/2026 | Listed for sale | $2,995,000-11.8%$812/sqft |
Source:  CLAW #26855913 Report a problem CLAW #26855913 Report a problem | ||
| 7/6/2026 | Listing removed | $3,395,000$921/sqft |
Source: CLAW #26663315 Report a problem | ||
| 6/19/2026 | Price change | $13,500-6.9%$4/sqft |
Source:  CLAW #26673755 Report a problem CLAW #26673755 Report a problem | ||
| 4/6/2026 | Listed for rent | $14,500+6.7%$4/sqft |
Source: CLAW #26673755 Report a problem | ||
| 3/16/2026 | Listed for sale | $3,395,000+13.4%$921/sqft |
Source: CLAW #26663315 Report a problem | ||
| 11/26/2025 | Listing removed | $13,595$4/sqft |
Source: CRMLS #SR25250233 Report a problem | ||
| 10/30/2025 | Listed for rent | $13,595$4/sqft |
Source: CRMLS #SR25250233 Report a problem | ||
| 10/27/2025 | Listing removed | $13,595$4/sqft |
Source: CRMLS #SR25227552 Report a problem | ||
| 10/17/2025 | Price change | $13,595-2.9%$4/sqft |
Source: CRMLS #SR25227552 Report a problem | ||
| 9/30/2025 | Listed for rent | $13,9950%$4/sqft |
Source: CRMLS #SR25227552 Report a problem | ||
| 9/28/2025 | Listing removed | $13,999$4/sqft |
Source: CRMLS #SR25152192 Report a problem | ||
| 8/28/2025 | Price change | $13,999-6%$4/sqft |
Source: CRMLS #SR25152192 Report a problem | ||
| 7/29/2025 | Price change | $14,900-11.8%$4/sqft |
Source: CRMLS #SR25152192 Report a problem | ||
| 7/9/2025 | Listed for rent | $16,900+69.1%$5/sqft |
Source: CRMLS #SR25152192 Report a problem | ||
| 7/30/2020 | Listing removed | $9,995$3/sqft |
Source: Coldwell Banker Realty #SR20104726 Report a problem | ||
| 7/9/2020 | Price change | $9,995-13.1%$3/sqft |
Source: Coldwell Banker Realty #SR20104726 Report a problem | ||
| 7/9/2020 | Listing removed | $2,995,000$812/sqft |
Source: Coldwell Banker Realty #SR20106038 Report a problem | ||
| 6/3/2020 | Listed for sale | $2,995,000+104.9%$812/sqft |
Source: Coldwell Banker Realty #SR20106038 Report a problem | ||
| 5/18/2020 | Price change | $11,500-4.2%$3/sqft |
Source: Coldwell Banker Realty #SR20104726 Report a problem | ||
| 3/9/2020 | Listed for rent | $12,000-7.7%$3/sqft |
Source: Coldwell Banker Realty - Studio City #SR20050725 Report a problem | ||
| 2/20/2018 | Listing removed | $13,000$4/sqft |
Source: Owner Report a problem | ||
| 12/20/2017 | Listed for rent | $13,000$4/sqft |
Source: Owner Report a problem | ||
| 11/19/2017 | Listing removed | $13,000$4/sqft |
Source: www.turbotenant.com Report a problem | ||
| 9/18/2017 | Listed for rent | $13,000$4/sqft |
Source: Owner Report a problem | ||
| 6/13/2012 | Sold | $1,461,500-8.4%$396/sqft |
Source: CLAW #12592607 Report a problem | ||
| 3/2/2011 | Listing removed | $1,595,000$433/sqft |
Source: Coldwell Banker Greater Valleys #f1832634 Report a problem | ||
Public tax history
| Year | Property taxes | Tax assessment |
|---|---|---|
| 2025 | $22,580 +1.3% | $1,835,211 +2% |
| 2024 | $22,293 +2% | $1,799,227 +2% |
| 2023 | $21,864 +4.7% | $1,763,949 +2% |
| 2022 | $20,880 +1.2% | $1,729,363 +2% |
| 2021 | $20,623 -0.7% | $1,695,455 +1% |
| 2020 | $20,764 | $1,678,071 +2% |
| 2019 | $20,764 +4.9% | $1,645,169 +2% |
| 2018 | $19,787 | $1,612,912 +2% |
| 2017 | $19,787 +2.2% | $1,581,287 +2% |
| 2016 | $19,357 +2.5% | $1,550,283 +1.5% |
| 2015 | $18,884 +1.2% | $1,526,998 +2% |
| 2014 | $18,663 | $1,497,087 +138.5% |
| 2012 | -- | $627,580 +2% |
| 2011 | -- | $615,275 +0.8% |
| 2010 | -- | $610,678 -0.2% |
| 2009 | -- | $612,129 +2% |
| 2008 | -- | $600,128 +2% |
| 2007 | -- | $588,362 +2% |
| 2006 | -- | $576,826 |
| 2005 | -- | $576,826 +4% |
| 2004 | -- | $554,429 +1.9% |
| 2003 | -- | $544,268 +2% |
| 2002 | -- | $533,597 +4% |
| 2000 | -- | $512,878 |
Find assessor info on the county website
Monthly payment
Est. payment
Payment breakdown
Explore the cost of this home by adjusting the details. Changes won't be saved.Climate risks
Neighborhood: Sherman Oaks
Nearby schools
GreatSchools rating
- 8/10Dixie Canyon Community Charter SchoolGrades: K-5Distance: 0.6 mi
- 6/10Louis D. Armstrong Middle SchoolGrades: 6-8Distance: 1.3 mi
- 5/10Ulysses S. Grant Senior High SchoolGrades: 9-12Distance: 2.6 mi
- $2,116,2003 bd3 ba2.2k sqft4055 Benedict Canyon Dr, Sherman Oaks, CA 91423Off Market
- $2,328,3004 bd4 ba3.1k sqft4071 Benedict Canyon Dr, Sherman Oaks, CA 91423Off Market
- $1,602,8004 bd3 ba1.8k sqft4050 Davana Rd, Sherman Oaks, CA 91423Off Market
- $1,450,0004 bd4 ba2.2k sqft4056 Davana Rd, Sherman Oaks, CA 91423Sold
- $1,589,5002 bd2 ba2.1k sqft4049 Benedict Canyon Dr, Sherman Oaks, CA 91423Off Market
- $1,498,2002 bd3 ba2.2k sqft4046 Davana Rd, Sherman Oaks, CA 91423Off Market
- $2,703,2004 bd5 ba3.3k sqft4077 Benedict Canyon Dr, Sherman Oaks, CA 91423Off Market
- $1,166,0002 bd1 ba1.1k sqft4064 Benedict Canyon Dr, Sherman Oaks, CA 91423Off Market
A local agent can set up tours, give advice and negotiate with sellers.
Similar homes
- $2,799,0005 bd5 ba3.5k sqft3690 Crownridge Dr, Sherman Oaks, CA 91403For Sale
 MLS ID #26863595, Lloyd Ross DRE # 02046500, Douglas Elliman. CLAW
 - $2,995,0004 bd3 ba3.3k sqft3050 Motor Ave, Los Angeles, CA 90064For Sale
 MLS ID #26865733, Lee Ziff DRE # 01212150, Keller Williams Beverly Hills. CLAW
 - $2,995,0004 bd4 ba3.2k sqft2109 Castilian Dr, Los Angeles, CA 90068For Sale
 MLS ID #26669407, Neal Baddin DRE # 00759349, Coldwell Banker Realty. CLAW
 - $1,899,0004 bd4 ba2.5k sqft14440 Valley Vista Blvd, Sherman Oaks, CA 91423For Sale
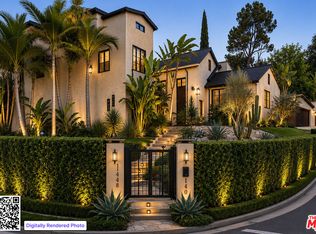 MLS ID #26850845, Brian Veasman DRE # 01895807, Compass. CLAW
 - $1,679,0005 bd6 ba3.1k sqft3724 Dixie Canyon Ave, Sherman Oaks, CA 91423For SaleMLS ID #26846203, Andrew Dinsky DRE # 01724985, Equity Union. CLAW
- $2,749,0004 bd3 ba3k sqft16011 Meadowcrest Rd, Sherman Oaks, CA 91403For SaleMLS ID #26863255, Shannon Minor DRE # 02233204, Coldwell Banker Realty. CLAW
- $2,695,0004 bd4 ba3.7k sqft3450 Castlewoods Pl, Sherman Oaks, CA 91403For SaleMLS ID #26852265, Maria Hellmund DRE # 01920353, The Agency. CLAW
- $2,995,0005 bd4 ba3.1k sqft2330 Midvale Ave, Los Angeles, CA 90064For SaleMLS ID #26848419, Jae Wu DRE # 01207394, Heyler Realty. CLAW
- $2,649,0005 bd5 ba3.5k sqft4343 Shadyglade Ave, Studio City, CA 91604For SaleMLS ID #26847191, Sharona Farhadian DRE # 01402655, Sotheby's International Realty. CLAW
- $2,995,0004 bd5 ba2.7k sqft2026 Greenfield Ave, Los Angeles, CA 90025For SaleMLS ID #26858519, Jennifer Okhovat DRE # 01866951, Compass. CLAW
- $2,895,0004 bd4 ba3k sqft7601 Hollywood Blvd, Los Angeles, CA 90046For SaleMLS ID #26866375, Owen Salkin C.N. DRE # 01310425, Compass. CLAW
- $3,495,0004 bd5 ba4.7k sqft4050 Hayvenhurst Dr, Encino, CA 91436For SaleMLS ID #26843759, Craig Knizek DRE # 01377932, The Agency. CLAW
- $2,050,0004 bd6 ba4k sqft11411 Decente Ct, Studio City, CA 91604For SaleMLS ID #SB26178395, ANNIE HO, Compass. CRMLS
- $2,495,0004 bd4 ba4.1k sqft3827 Berry Dr, Studio City, CA 91604For SaleMLS ID #26856311, Andreas Kramer DRE # 02028797, Compass. CLAW
- $3,498,0003 bd4 ba3.2k sqft2411 Benedict Canyon Dr, Beverly Hills, CA 90210For SaleMLS ID #26846625, Joy Denton DRE # 00794590, Sotheby's International Realty. CLAW
- $1,525,0003 bd2 ba2k sqft3553 Summerfield Dr, Sherman Oaks, CA 91423For SaleMLS ID #26857197, Barry Dantagnan DRE # 01020477, Coldwell Banker Realty. CLAW
- $1,975,0004 bd4 ba2.7k sqft2544 Angelo Dr, Los Angeles, CA 90077For SaleMLS ID #26856047, Viviana Ventrone DRE # 01918854, Rodeo Realty. CLAW
- $3,100,0006 bd5 ba3.2k sqft404 E Randolph St, Glendale, CA 91207For SaleMLS ID #26870333PS, Mark Bessey DRE # 01235695, Engel & Volkers Beverly HIlls. CLAW
- $2,495,0004 bd3 ba2.4k sqft7815 Mulholland Dr, Los Angeles, CA 90046For SaleMLS ID #26831141, Terri Scheid DRE # 00816513, Vision Realty, Inc.. CLAW
- $2,299,0005 bd3 ba2.7k sqft12834 Landale St, Studio City, CA 91604For SaleMLS ID #26845991, Melissa Zee DRE # 01451028, Christie's International Real Estate SoCal. CLAW
Local buyer's agents are ready to help
