Introducing a striking 4BD/5BA residence with a detached 1BD/1BA guest house, ideally located South of the Boulevard in Sherman Oaks. Spanning over 3,100 square feet of living space, this entertainer's home features seamlessly connected living areas, beautiful treetop views, and a thoughtfully designed layout. A double-door entry with craftsman-style windows opens to a sunlit living room with a corner fireplace, flowing seamlessly into the dining area, perfect for entertaining. The chef's kitchen is equipped with a generous center island with a breakfast bar, sparkling countertops, glass-front cabinetry, and direct backyard access for effortless indoor-outdoor living. The main level includes two spacious bedrooms and two baths each with an enclosed step-in shower. Upstairs, the primary suite offers a private retreat with a fireplace, balcony, walk-in closet, and spa-inspired ensuite featuring an oversized soaking tub, expansive glass shower, and dual vanities. An additional bedroom with an ensuite bath completes the upper level. A detached one-bedroom guest house with a private bath adds flexibility for a home office, creative space, or in-law suite. Additional highlights include a bonus room with a separate entrance, ideal as an entertainment room or additional guest suite, as well as multiple outdoor terraces and large balconies ideal for entertaining. Situated within the highly sought-after Dixie Canyon Elementary School district and moments from the shopping and dining along Ventura Boulevard, this exceptional home offers elevated living in a prime location.
Under contract
$1,799,000
3724 Dixie Canyon Ave, Sherman Oaks, CA 91423
5beds
3,196sqft
:
Get pre-qualified$11,239/mo
Residential, Single Family Residence
Built in 2002
9,016 Square Feet Lot
$1,772,000 Zestimate®
$563/sqft
$-- HOA
What's special
- 45 days |
- 2,800 |
- 136 |
Zillow last checked:
Listing updated:
Listed by:
Andrew Dinsky DRE # 01724985 310-729-3393,
Equity Union 818-989-2000
Source: CLAW,MLS#: 26846203
Facts & features
Interior
Bedrooms & bathrooms
- Bedrooms: 5
- Bathrooms: 6
- Full bathrooms: 6
Rooms
- Room types: Living Room, Walk-In Closet
Heating
- Central
Cooling
- Central Air
Appliances
- Included: Refrigerator, Range/Oven, Dishwasher
- Laundry: Inside, Laundry Room
Features
- Flooring: Mixed
- Has fireplace: Yes
- Fireplace features: Living Room
Interior area
- Total structure area: 3,196
- Total interior livable area: 3,196 sqft
Property
Parking
- Total spaces: 2
- Parking features: Driveway, Garage, Garage Is Detached
- Has garage: Yes
- Has uncovered spaces: Yes
Features
- Levels: Multi/Split
- Stories: 2
- Pool features: None
- Spa features: None
- Has view: Yes
- View description: Tree Top
Lot
- Size: 9,016 Square Feet
- Dimensions: 60 x 151
Details
- Additional structures: Guest House, Detached Guest House
- Parcel number: 2385003040
- Zoning: LARE15
- Special conditions: Standard
Construction
Type & style
- Home type: SingleFamily
- Architectural style: Spanish
- Property subtype: Residential, Single Family Residence
Condition
- Year built: 2002
Community & HOA
HOA
- Has HOA: No
Location
- Region: Sherman Oaks
Financial & listing details
- Price per square foot: $563/sqft
- Tax assessed value: $1,591,817
- Annual tax amount: $19,439
- Date on market: 6/11/2026
Estimated market value
$1,772,000
$1.68M - $1.86M
$8,306/mo
Price history
| Date | Event | Price |
|---|---|---|
| 7/22/2026 | Contingent | $1,799,000$563/sqft |
Source:  CLAW #26846203 Report a problem CLAW #26846203 Report a problem | ||
| 6/11/2026 | Listed for sale | $1,799,000-9.6%$563/sqft |
Source: CLAW #26846203 Report a problem | ||
| 6/10/2026 | Listing removed | $1,989,000$622/sqft |
Source: CLAW #26656985 Report a problem | ||
| 5/8/2026 | Price change | $1,989,000-4.3%$622/sqft |
Source: CLAW #26656985 Report a problem | ||
| 4/1/2026 | Price change | $2,079,000-5.5%$651/sqft |
Source: CLAW #26656985 Report a problem | ||
| 2/26/2026 | Listed for sale | $2,200,000+29233.3%$688/sqft |
Source: CLAW #26656985 Report a problem | ||
| 11/15/2020 | Listing removed | $7,500+4.2%$2/sqft |
Source: Keller Williams Realty Encino-Sherman Oaks #20-657976 Report a problem | ||
| 11/12/2020 | Listed for rent | $7,500$2/sqft |
Source: Keller Williams Realty Encino-Sherman Oa #20657976 Report a problem | ||
| 11/4/2018 | Listing removed | $7,500$2/sqft |
Source: Keller Williams Realty Encino-Sherman Oaks #18382510 Report a problem | ||
| 10/20/2018 | Sold | $7,200-99.5%$2/sqft |
Source: Agent Provided Report a problem | ||
| 9/6/2018 | Listed for rent | $7,500$2/sqft |
Source: Keller Williams Realty Encino-Sherman Oa #18382510 Report a problem | ||
| 12/5/2017 | Sold | $1,399,000$438/sqft |
Source:  CLAW #17272902 Report a problem CLAW #17272902 Report a problem | ||
| 10/31/2017 | Pending sale | $1,399,000$438/sqft |
Source: John Aaroe Group #17272902 Report a problem | ||
| 10/19/2017 | Listed for sale | $1,399,000$438/sqft |
Source: John Aaroe Group #17272902 Report a problem | ||
| 10/14/2017 | Pending sale | $1,399,000$438/sqft |
Source: John Aaroe Group #17272902 Report a problem | ||
| 10/5/2017 | Price change | $1,399,000-4.8%$438/sqft |
Source: John Aaroe Group #17272902 Report a problem | ||
| 9/22/2017 | Price change | $1,469,000-2%$460/sqft |
Source: John Aaroe Group #17272902 Report a problem | ||
| 8/11/2017 | Price change | $1,499,000-3.2%$469/sqft |
Source: The Agency #17222304 Report a problem | ||
| 8/3/2017 | Pending sale | $1,549,000$485/sqft |
Source: The Agency #17222304 Report a problem | ||
| 6/20/2017 | Price change | $1,549,000-3.1%$485/sqft |
Source: The Agency #17222304 Report a problem | ||
| 4/19/2017 | Listed for sale | $1,599,000-5.7%$500/sqft |
Source: The Agency #17222304 Report a problem | ||
| 8/18/2016 | Listing removed | $1,695,000$530/sqft |
Source: Compass #16106828 Report a problem | ||
| 3/18/2016 | Listed for sale | $1,695,000+57.9%$530/sqft |
Source: Compass #16106828 Report a problem | ||
| 3/29/2013 | Sold | $1,073,500-2%$336/sqft |
Source: Public Record Report a problem | ||
| 8/15/2012 | Listed for sale | $1,095,000-0.4%$343/sqft |
Source: Coldwell Banker Residential Brokerage - Studio City #12-618537 Report a problem | ||
| 5/9/2012 | Listing removed | $1,099,000-5.3%$344/sqft |
Source: Coldwell Banker Residential Brokerage - Studio City #F11107033 Report a problem | ||
| 3/18/2009 | Sold | $1,160,000-5.3%$363/sqft |
Source: Public Record Report a problem | ||
| 3/17/2005 | Sold | $1,225,000+244.1%$383/sqft |
Source: Public Record Report a problem | ||
| 5/2/2001 | Sold | $356,000$111/sqft |
Source: Public Record Report a problem | ||
Public tax history
| Year | Property taxes | Tax assessment |
|---|---|---|
| 2025 | $19,439 +1.4% | $1,591,817 +2% |
| 2024 | $19,167 +2% | $1,560,606 +2% |
| 2023 | $18,795 +4.7% | $1,530,007 +2% |
| 2022 | $17,946 +1.3% | $1,500,008 +2% |
| 2021 | $17,723 -0.6% | $1,470,597 +1% |
| 2020 | $17,834 | $1,455,519 +2% |
| 2019 | $17,834 +4.7% | $1,426,980 +2% |
| 2018 | $17,029 | $1,399,000 +22.8% |
| 2017 | $17,029 +21.9% | $1,139,023 +2% |
| 2016 | $13,965 +2.6% | $1,116,690 +1.5% |
| 2015 | $13,606 +1.2% | $1,099,917 +2% |
| 2014 | $13,451 | $1,078,373 -9.3% |
| 2012 | -- | $1,189,282 +2% |
| 2011 | -- | $1,165,963 +0.8% |
| 2010 | -- | $1,157,250 -12.7% |
| 2009 | -- | $1,325,976 +2% |
| 2008 | -- | $1,299,978 +2% |
| 2007 | -- | $1,274,489 +2% |
| 2006 | -- | $1,249,500 |
| 2005 | -- | $1,249,500 +87.9% |
| 2004 | -- | $665,050 +1.9% |
| 2003 | -- | $652,862 +45.5% |
| 2002 | -- | $448,740 +474.3% |
| 2000 | -- | $78,136 |
Find assessor info on the county website
Monthly payment
Est. payment
Payment breakdown
Explore the cost of this home by adjusting the details. Changes won't be saved.Climate risks
Neighborhood: Sherman Oaks
Nearby schools
GreatSchools rating
- 8/10Dixie Canyon Community Charter SchoolGrades: K-5Distance: 0.7 mi
- 6/10Louis D. Armstrong Middle SchoolGrades: 6-8Distance: 1.8 mi
- 5/10Ulysses S. Grant Senior High SchoolGrades: 9-12Distance: 2.8 mi
- $1,644,4003 bd2 ba1.8k sqft3728 Dixie Canyon Ave, Sherman Oaks, CA 91423Off Market
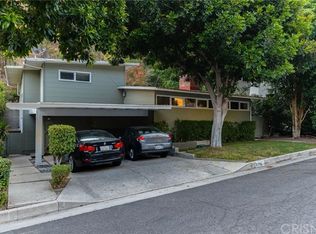
- $1,904,8003 bd2 ba1.9k sqft3722 Dixie Canyon Ave, Sherman Oaks, CA 91423Off Market
- $1,432,2002 bd1 ba1.3k sqft3800 Dixie Canyon Ave, Sherman Oaks, CA 91423Off Market
- $1,876,5004 bd2 ba1.9k sqft3720 Dixie Canyon Ave, Sherman Oaks, CA 91423Off Market
- $2,202,6003 bd2 ba1.9k sqft3727 Dixie Canyon Ave, Sherman Oaks, CA 91423Off Market
- $1,629,9003 bd2 ba1.5k sqft3808 Dixie Canyon Ave, Sherman Oaks, CA 91423Off Market
- $2,653,5002 bd2 ba2.3k sqft3725 Alomar Dr, Sherman Oaks, CA 91423Off Market
- $1,771,9003 bd2 ba1.5k sqft3721 Dixie Canyon Ave, Sherman Oaks, CA 91423Off Market
A local agent can set up tours, give advice and negotiate with sellers.
Similar homes
- $1,899,0004 bd4 ba2.5k sqft14440 Valley Vista Blvd, Sherman Oaks, CA 91423For Sale
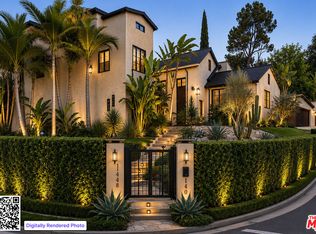 MLS ID #26850845, Brian Veasman DRE # 01895807, Compass. CLAW
 - $1,625,0003 bd2 ba2k sqft3553 Summerfield Dr, Sherman Oaks, CA 91423For Sale
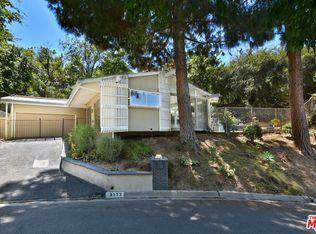 MLS ID #26857197, Barry Dantagnan DRE # 01020477, Coldwell Banker Realty. CLAW
 - $1,800,0003 bd3 ba2.2k sqft10315 Clusterberry Ct, Los Angeles, CA 90077For Sale
 MLS ID #26853075, Lorena Costino DRE # 01940336, Compass. CLAW
 - $2,000,0004 bd5 ba4k sqft3635 Potosi Ave, Studio City, CA 91604For Sale
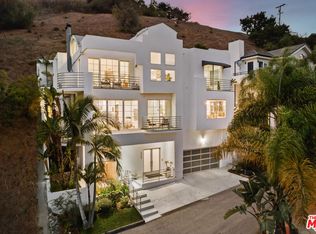 MLS ID #26848785, Matthew Flores DRE # 02146885, Revel Real Estate. CLAW
 - $1,899,0005 bd3 ba2.6k sqft11325 Sunshine Ter, Studio City, CA 91604For SaleMLS ID #26842361, Francis Tim Hyde DRE # 01731653, Compass. CLAW
- $2,395,0004 bd4 ba2.7k sqft4045 Davana Rd, Sherman Oaks, CA 91423For SaleMLS ID #26671843, Heather Bell DRE # 01897826, The Agency. CLAW
- $1,799,9994 bd3 ba2.5k sqft3447 Primera Ave, Los Angeles, CA 90068For SaleMLS ID #26843797, Tom Otero DRE # 01153440, Rodeo Realty. CLAW
- $1,899,0004 bd3 ba2.7k sqft17066 Empanada Pl, Encino, CA 91436For SaleMLS ID #25543703, Andrew Manning DRE # 00941825, Berkshire Hathaway HomeServices California Properties. CLAW
- $1,595,0003 bd3 ba1.7k sqft4460 Stansbury Ave, Sherman Oaks, CA 91423For SaleMLS ID #26844129, Rodney Wittbrodt DRE # 02095111, Compass. CLAW
- $1,890,0004 bd4 ba2.6k sqft6477 Deep Dell Pl, Los Angeles, CA 90068For SaleMLS ID #26860433, Vincent Bouvier DRE # 02062764, Douglas Elliman. CLAW
- $1,995,0005 bd4 ba4.3k sqft4640 Laurelgrove Ave, Studio City, CA 91604For SaleMLS ID #26842159, Shiva Mehrdad DRE # 01279649, Forward One. CLAW
- $1,799,0005 bd3 ba1.6k sqft8024 Holy Cross Pl, Los Angeles, CA 90045For SaleMLS ID #26863787, Robin Zacha DRE # 01263946, Power Brokers. CLAW
- $2,399,0005 bd3 ba2.7k sqft12834 Landale St, Studio City, CA 91604For SaleMLS ID #26845991, Melissa Zee DRE # 01451028, Christie's International Real Estate SoCal. CLAW
- $1,899,0005 bd3 ba2.9k sqft6609 Whitley Ter, Los Angeles, CA 90068For SaleMLS ID #26848053, Karen Lower DRE # 01296557, Compass. CLAW
- $1,695,0003 bd4 ba2.4k sqft3959 Tropical Dr, Studio City, CA 91604For SaleMLS ID #26842917, Joelle Kim DRE # 01355308, Westside Luxury Real Estate, Inc. CLAW
- $2,399,0004 bd3 ba3k sqft12004 Briarvale Ln, Studio City, CA 91604For SaleMLS ID #26854469, Denny Kagasoff DRE # 00995873, Douglas Elliman. CLAW
- $1,650,0004 bd3 ba2.5k sqft4645 Petit Ave, Encino, CA 91436For SaleMLS ID #26789837, Michael Cohen DRE # 01522253, Compass. CLAW
- $1,599,0003 bd2 ba2k sqft13155 Margate St, Van Nuys, CA 91401For SaleMLS ID #26854551, Alan Taylor DRE # 01369255, Compass. CLAW
- $2,285,0004 bd5 ba2.8k sqft11642 Acama St, Studio City, CA 91604For SaleMLS ID #26841119, Lisa Kirshner Elkin DRE # 01159728, Christie's International Real Estate SoCal. CLAW
- $2,150,0004 bd4 ba3.3k sqft1058 S Plymouth Blvd, Los Angeles, CA 90019For SaleMLS ID #26862559, Sukyoung Lee DRE # 01891854, Redpoint Realty. CLAW
Local buyer's agents are ready to help
