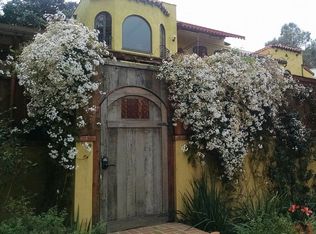
Opportunity awaits at this charming Spanish Colonial Revival residence set on an exceptionally rare 13,000+ sq. ft. street-to-alley lot in the heart of Studio City. Rich with character and timeless architectural details, this 4-bedroom, 2-bath home offers the perfect canvas for a buyer ready to bring their contractor, designer, and HGTV-inspired vision. Classic Spanish elements include arched doorways, wood-beamed ceilings, hardwood floors, & an abundance of natural charm throughout. The spacious floor plan opens to a large deck overlooking the expansive backyard, pool, and peek-a-boo city light views beyond. The oversized, mostly flat and usable grounds provide endless possibilities for entertaining, expansion, recreation, or creating a truly remarkable private estate. A detached guest house adds flexibility for visitors, a home office, creative space, or future income potential (buyer to verify). Ideally located on a sidewalk-lined street near shopping, dining, & everyday conveniences, including Sprouts market, Daichan, Rouge, & Jinya Ramen Bar. Properties with this combination of character, land, location, & upside are increasingly difficult to find. Whether you're looking to restore and enhance a classic Spanish home or create your dream Studio City retreat, this is a rare opportunity to unlock extraordinary potential on one of the area's most desirable large lots. Bring your imagination... opportunities like this don't come along often. Guest house is permitted as accessory living quarters.
For sale
$1,899,000
11325 Sunshine Ter, Studio City, CA 91604
5beds
2,670sqft
Residential, Single Family Residence
Built in 1937
0.31 Acres Lot
$1,887,300 Zestimate®
$711/sqft
$-- HOA
What's special
- 97 days
- 2,553
- 241
Zillow last checked:
Listing updated:
Listed by:
Francis Tim Hyde DRE # 01731653 424-835-0727,
Compass,
Therese Hyde DRE # 01387864 424-257-0683,
Compass
Source: CLAW,MLS#: 26842361
Facts & features
Interior
Bedrooms & bathrooms
- Bedrooms: 5
- Bathrooms: 3
- Full bathrooms: 2
- 3/4 bathrooms: 1
Rooms
- Room types: Dining Room, Patio Open, Garage Apartment, Living Room, Breakfast Area
Kitchen
- Features: Tile Counters
Heating
- Central
Cooling
- Air Conditioning
Appliances
- Included: Gas/Electric Range, Disposal, Range/Oven, Microwave, Refrigerator, Dishwasher, Central Water Heater
- Laundry: Inside
Features
- Beamed Ceilings, Crown Molding, Breakfast Nook, Dining Area
- Flooring: Wood, Tile
- Windows: French Windows, Skylight(s), Blinds
- Number of fireplaces: 3
- Fireplace features: Dining Room, Living Room
Interior area
- Total structure area: 2,670
- Total interior livable area: 2,670 sqft
Property
Parking
- Total spaces: 2
- Parking features: On Street, Garage Is Detached, Garage - 2 Car, Private, Side By Side
- Garage spaces: 2
- Has uncovered spaces: Yes
Features
- Levels: Two
- Stories: 2
- Entry location: Main Level
- Patio & porch: Front Porch, Rear Porch, Patio, Deck
- Has private pool: Yes
- Pool features: In Ground, Private
- Spa features: None
- Fencing: Wrought Iron,Fenced Yard,Fenced
- Has view: Yes
- View description: None
- Waterfront features: None
Lot
- Size: 0.31 Acres
- Dimensions: 61 x 240
- Features: Front Yard, Sidewalks, Single Lot, Back Yard, Yard
Details
- Additional structures: Accessory Bldgs
- Parcel number: 2378020016
- Zoning: LAR1
- Special conditions: Standard
Construction
Type & style
- Home type: SingleFamily
- Architectural style: Spanish Colonial
- Property subtype: Residential, Single Family Residence
Materials
- Foundation: Raised
- Roof: Composition,Shingle
Condition
- Fixer
- Year built: 1937
Utilities & green energy
- Sewer: In Street
- Water: Public, In Street
Community & HOA
Community
- Security: Gated
HOA
- Has HOA: No
Location
- Region: Studio City
Financial & listing details
- Price per square foot: $711/sqft
- Tax assessed value: $1,535,520
- Date on market: 6/3/2026
- Exclusions: Personal property in guest unit is not included. Washer Dryer is not included in guest house or main house.
- Road surface type: Asphalt, Alley Paved
Estimated market value
$1,887,300
$1.79M - $1.98M
Not available
Price history
| Date | Event | Price |
|---|---|---|
| 6/3/2026 | Listed for sale | $1,899,000+75.8%$711/sqft |
Source:  CLAW #26842361 Report a problem CLAW #26842361 Report a problem | ||
| 10/28/2004 | Sold | $1,080,000+140%$404/sqft |
Source: Public Record Report a problem | ||
| 8/19/1994 | Sold | $450,000$169/sqft |
Source: Public Record Report a problem | ||
Public tax history
| Year | Property taxes | Tax assessment |
|---|---|---|
| 2026 | -- | $1,535,520 +2% |
| 2025 | $18,186 +1.1% | $1,505,413 +2% |
| 2024 | $17,991 +2% | $1,475,896 +2% |
| 2023 | $17,640 +4.9% | $1,446,958 +2% |
| 2022 | $16,815 +1.3% | $1,418,587 +2% |
| 2021 | $16,607 -1% | $1,390,773 +1% |
| 2020 | $16,777 | $1,376,513 +2% |
| 2019 | $16,777 +4.7% | $1,349,523 +2% |
| 2018 | $16,030 | $1,323,063 +2% |
| 2017 | $16,030 +2.3% | $1,297,121 +4.4% |
| 2016 | $15,677 +4.6% | $1,243,000 |
| 2015 | $14,982 +9.7% | $1,243,000 +12.4% |
| 2014 | $13,659 | $1,106,000 +29.4% |
| 2012 | -- | $854,700 |
| 2011 | -- | $854,700 |
| 2010 | -- | $854,700 |
| 2009 | -- | $854,700 -25.4% |
| 2008 | -- | $1,146,103 +2% |
| 2007 | -- | $1,123,631 +2% |
| 2006 | -- | $1,101,600 |
| 2005 | -- | $1,101,600 +107.2% |
| 2004 | -- | $531,627 +1.9% |
| 2003 | -- | $521,885 +2% |
| 2002 | -- | $511,653 +4% |
| 2000 | -- | $491,787 |
Find assessor info on the county website
Monthly payment
Est. payment
Payment breakdown
Explore the cost of this home by adjusting the details. Changes won't be saved.Climate risks
Neighborhood: Studio City
- $1,191,1003 bd3 ba1.4k sqft11331 Sunshine Ter, Studio City, CA 91604Off Market
- $2,198,7007 bd6 ba5k sqft11335 Sunshine Ter, Studio City, CA 91604Off Market
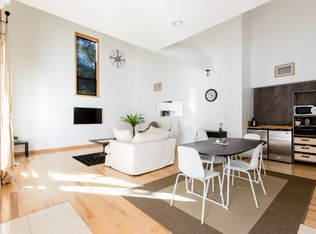
- $2,722,5005 bd5 ba4.7k sqft11319 Sunshine Ter, Studio City, CA 91604Off Market
- $3,009,6005 bd6 ba4.5k sqft3957 Eureka Dr, Studio City, CA 91604Off Market

Similar homes
- $2,285,0004 bd5 ba2.8k sqft11642 Acama St, Studio City, CA 91604For Sale
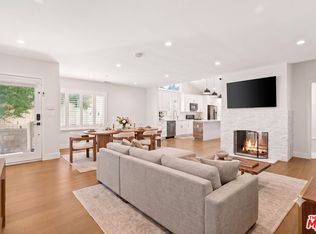 MLS ID #26841119, Lisa Kirshner Elkin DRE # 01159728, Christie's International Real Estate SoCal. CLAW
 - $1,695,0003 bd2 ba1.8k sqft11922 Sunshine Ter, Studio City, CA 91604For Sale
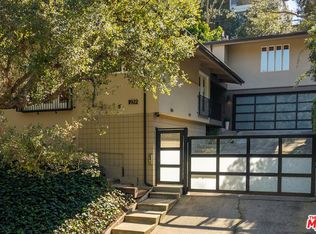 MLS ID #26829165, Dorothy Apple DRE # 01185105, Coldwell Banker Realty. CLAW
 - $2,150,0003 bd3 ba2.2k sqft4445 Vantage Ave, Studio City, CA 91604For Sale
 MLS ID #26867815, James Hirsch DRE # 01970186, The Agency. CLAW
 - $1,695,0003 bd3 ba2.5k sqft3447 Primera Ave, Los Angeles, CA 90068For Sale
 MLS ID #26938145, Darin Eppich DRE # 02067515, Robust Real Estate. CLAW
Local buyer's agents are ready to help
