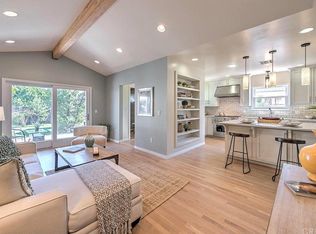
Welcome to this exceptional Studio City residence, ideally situated on a beautiful tree-lined street in one of the most desirable neighborhoods. This stunning property offers the perfect blend of comfort, style, and California living, just moments from premier dining, shopping, entertainment, and the renowned Ventura Boulevard. Step inside to discover bright and inviting living spaces filled with natural light, thoughtfully designed for both everyday living and effortless entertaining. The home features spacious bedrooms, well-appointed bathrooms, and an open-concept layout that creates a seamless flow throughout. The gourmet kitchen serves as the heart of the home, offering ample cabinetry, generous counter space, and modern amenities perfect for preparing meals and gathering with family and friends. Large windows and sliding doors invite the outdoors in, creating a warm and welcoming atmosphere.Outside, enjoy a private backyard retreat with plenty of space for relaxing, entertaining, gardening, or creating your dream outdoor oasis. Whether hosting weekend gatherings or enjoying a peaceful evening under the stars, this property delivers the quintessential Southern California lifestyle.Located within close proximity to top-rated schools, major studios, hiking trails, parks, and convenient freeway access, this is a rare opportunity to own a home in the heart of Studio City. Experience the perfect combination of privacy, convenience, and timeless appeal at 4640 Laurelgrove Avenue.Don't miss your chance to make this exceptional property your own.
Pending
$1,995,000
4640 Laurelgrove Ave, Studio City, CA 91604
5beds
4,387sqft
:
Get pre-qualified$12,320/mo
Residential, Single Family Residence
Built in 1942
7,792 Square Feet Lot
$1,937,900 Zestimate®
$455/sqft
$-- HOA
What's special
- 64 days |
- 694 |
- 46 |
Zillow last checked:
Listing updated:
Listed by:
Shiva Mehrdad DRE # 01279649 310-505-9560,
Forward One 310-623-1300
Source: CLAW,MLS#: 26842159
Facts & features
Interior
Bedrooms & bathrooms
- Bedrooms: 5
- Bathrooms: 4
- Full bathrooms: 4
Rooms
- Room types: Bonus Room, Guest House, Dining Room, Patio Open, Family Room, Study, Office, Living Room, Attic, Breakfast Area
Heating
- Central
Cooling
- Central Air
Appliances
- Included: Freezer, Dishwasher, Dryer, Refrigerator, Range/Oven, Microwave, Disposal, Exhaust Fan
- Laundry: Inside
Features
- Flooring: Engineered Hardwood, Mixed
- Has fireplace: Yes
- Fireplace features: Living Room
Interior area
- Total structure area: 4,387
- Total interior livable area: 4,387 sqft
Property
Parking
- Total spaces: 3
- Parking features: Carport
- Has carport: Yes
Features
- Levels: Two
- Pool features: In Ground
- Spa features: In Ground
- Has view: Yes
- View description: Trees/Woods
Lot
- Size: 7,792 Square Feet
Details
- Additional structures: None
- Parcel number: 2364008057
- Zoning: LAR1
- Special conditions: Standard
Construction
Type & style
- Home type: SingleFamily
- Architectural style: Contemporary
- Property subtype: Residential, Single Family Residence
Condition
- Year built: 1942
Community & HOA
HOA
- Has HOA: No
Location
- Region: Studio City
Financial & listing details
- Price per square foot: $455/sqft
- Tax assessed value: $1,649,263
- Annual tax amount: $20,187
- Date on market: 6/4/2026
Estimated market value
$1,937,900
$1.84M - $2.03M
$7,951/mo
Price history
| Date | Event | Price |
|---|---|---|
| 7/31/2026 | Pending sale | $1,995,000$455/sqft |
Source:  CLAW #26842159 Report a problem CLAW #26842159 Report a problem | ||
| 6/4/2026 | Listed for sale | $1,995,000-9.3%$455/sqft |
Source: CLAW #26842159 Report a problem | ||
| 5/20/2026 | Listing removed | $2,199,999$501/sqft |
Source: CLAW #26735683 Report a problem | ||
| 4/16/2026 | Listed for sale | $2,199,999-8.3%$501/sqft |
Source: CLAW #26735683 Report a problem | ||
| 4/13/2026 | Listing removed | $2,399,999$547/sqft |
Source: CLAW #26640501 Report a problem | ||
| 1/20/2026 | Listed for sale | $2,399,999-11.1%$547/sqft |
Source: CLAW #26640501 Report a problem | ||
| 1/20/2026 | Listing removed | $12,500$3/sqft |
Source:  CLAW #25582677 Report a problem CLAW #25582677 Report a problem | ||
| 12/1/2025 | Listed for rent | $12,500$3/sqft |
Source: CLAW #25582677 Report a problem | ||
| 11/18/2025 | Price change | $2,699,999-3.6%$615/sqft |
Source: CLAW #25605047 Report a problem | ||
| 10/12/2025 | Listed for sale | $2,799,999+141.4%$638/sqft |
Source: CLAW #25605047 Report a problem | ||
| 10/9/2025 | Listing removed | $12,500$3/sqft |
Source: CLAW #25582677 Report a problem | ||
| 10/3/2025 | Listed for rent | $12,500$3/sqft |
Source: CLAW #25582677 Report a problem | ||
| 10/2/2025 | Listing removed | $12,500$3/sqft |
Source: Zillow Rentals Report a problem | ||
| 8/25/2025 | Listed for rent | $12,500+86.6%$3/sqft |
Source: CLAW #25582677 Report a problem | ||
| 1/3/2020 | Listing removed | $6,700$2/sqft |
Source: Coldwell Banker Residential Brokerage - Sunset Strip #19-519296 Report a problem | ||
| 10/31/2019 | Price change | $6,700-4.2%$2/sqft |
Source: Coldwell Banker Residential Brokerage - Sunset Strip #19-519296 Report a problem | ||
| 10/11/2019 | Listed for rent | $6,995+0.6%$2/sqft |
Source: Coldwell Banker Residential Brokerage #19-519296 Report a problem | ||
| 8/20/2016 | Listing removed | $6,950+3%$2/sqft |
Source: Cap Equity Realty #16143546 Report a problem | ||
| 9/1/2015 | Listing removed | $6,750$2/sqft |
Source: Cap Equity Realty #15934543 Report a problem | ||
| 8/22/2015 | Listed for rent | $6,750+3.8%$2/sqft |
Source: Cap Equity Realty #15934543 Report a problem | ||
| 9/10/2014 | Listing removed | $6,500$1/sqft |
Source: Keller Williams Beverly Hills #SR14138324 Report a problem | ||
| 7/17/2014 | Price change | $6,500-6.5%$1/sqft |
Source: Keller Williams Beverly Hills #SR14138324 Report a problem | ||
| 7/2/2014 | Listed for rent | $6,950+7%$2/sqft |
Source: Keller Williams Beverly Hills #SR14138324 Report a problem | ||
| 7/10/2012 | Listing removed | $6,495$1/sqft |
Source: Christian Alexander Stevens #F12073801 Report a problem | ||
| 6/1/2004 | Sold | $1,160,000$264/sqft |
Source: Public Record Report a problem | ||
Public tax history
| Year | Property taxes | Tax assessment |
|---|---|---|
| 2025 | $20,187 +1.2% | $1,649,263 +2% |
| 2024 | $19,948 +2% | $1,616,926 +2% |
| 2023 | $19,563 +4.9% | $1,585,222 +2% |
| 2022 | $18,654 +1.3% | $1,554,140 +2% |
| 2021 | $18,414 -1% | $1,523,668 +1% |
| 2020 | $18,600 | $1,508,045 +2% |
| 2019 | $18,600 +5.2% | $1,478,476 +2% |
| 2018 | $17,688 | $1,449,487 +2% |
| 2017 | $17,688 +2.2% | $1,421,066 +2% |
| 2016 | $17,302 +2.5% | $1,393,203 +1.5% |
| 2015 | $16,887 +1.2% | $1,372,277 +2% |
| 2014 | $16,690 | $1,345,397 +15.7% |
| 2012 | -- | $1,162,600 |
| 2011 | -- | $1,162,600 |
| 2010 | -- | $1,162,600 -9.2% |
| 2009 | -- | $1,280,729 +2% |
| 2008 | -- | $1,255,618 +2% |
| 2007 | -- | $1,230,999 +2% |
| 2006 | -- | $1,206,863 |
| 2005 | -- | $1,206,863 +348.2% |
| 2004 | -- | $269,276 +3.4% |
| 2003 | -- | $260,513 +2% |
| 2002 | -- | $255,405 +4% |
| 2000 | -- | $245,489 |
Find assessor info on the county website
Monthly payment
Est. payment
Payment breakdown
Explore the cost of this home by adjusting the details. Changes won't be saved.Climate risks
Neighborhood: Studio City
Nearby schools
GreatSchools rating
- 7/10Riverside Drive Charter Elementary SchoolGrades: K-5Distance: 0.9 mi
- 7/10Walter Reed Middle SchoolGrades: 6-8Distance: 0.9 mi
- 8/10North Hollywood Senior High SchoolGrades: 9-12Distance: 1.1 mi
- $1,316,9003 bd2 ba1.6k sqft4634 Laurelgrove Ave, Studio City, CA 91604Off Market
- $1,749,7003 bd3 ba1.8k sqft4646 Laurelgrove Ave, Studio City, CA 91604Off Market
- $1,386,1002 bd2 ba1.7k sqft4628 Laurelgrove Ave, Studio City, CA 91604Off Market
- $1,662,3004 bd3 ba2.2k sqft4652 Laurelgrove Ave, Studio City, CA 91604Off Market
- $1,807,8004 bd3 ba1.8k sqft4635 Laurelgrove Ave, Studio City, CA 91604Off Market
- $1,386,7002 bd3 ba1.7k sqft4658 Laurelgrove Ave, Studio City, CA 91604Off Market
- $---- bd1 ba400 sqft4622 Laurelgrove Ave #1, Studio City, CA 91604Off Market
- $1,285,900-- bd1 ba400 sqft4622 Laurelgrove Ave, Studio City, CA 91604Off Market
A local agent can set up tours, give advice and negotiate with sellers.
Similar homes
- $2,150,0003 bd3 ba2.2k sqft4445 Vantage Ave, Studio City, CA 91604For Sale
 MLS ID #26867815, James Hirsch DRE # 01970186, The Agency. CLAW
 - $2,399,0005 bd3 ba2.7k sqft12834 Landale St, Studio City, CA 91604For Sale
 MLS ID #26845991, Melissa Zee DRE # 01451028, Christie's International Real Estate SoCal. CLAW
 - $1,975,0004 bd4 ba2.7k sqft2544 Angelo Dr, Los Angeles, CA 90077For Sale
 MLS ID #26856047, Viviana Ventrone DRE # 01918854, Rodeo Realty. CLAW
 - $1,895,0004 bd4 ba2.5k sqft11614 Colfax Meadow Ln, Studio City, CA 91604For Sale
 MLS ID #26857493, Gary Rapoport DRE # 01291875, GBR Properties. CLAW
 - $1,895,0003 bd3 ba2.7k sqft3733 Willowcrest Ave, Studio City, CA 91604For SaleMLS ID #26862973, Flora Martin DRE # 01868143, Equity Union. CLAW
- $2,285,0004 bd5 ba2.8k sqft11642 Acama St, Studio City, CA 91604For SaleMLS ID #26841119, Lisa Kirshner Elkin DRE # 01159728, Christie's International Real Estate SoCal. CLAW
- $1,995,0005 bd4 ba3.2k sqft3411 Tareco Dr, Los Angeles, CA 90068For SaleMLS ID #26858185, Lisa Martin DRE # 01997294, Compass. CLAW
- $2,399,0004 bd3 ba3k sqft12004 Briarvale Ln, Studio City, CA 91604For SaleMLS ID #26854469, Denny Kagasoff DRE # 00995873, Douglas Elliman. CLAW
- $1,990,0005 bd5 ba2.7k sqft713 N Sierra Bonita Ave, Los Angeles, CA 90046For SaleMLS ID #26868569, Samantha Hampar DRE # 02218028, LPT Realty, Inc. CLAW
- $2,579,9505 bd6 ba4.1k sqft4131 Troost Ave, Studio City, CA 91604For SaleMLS ID #26858191, Kevin Cordasco DRE # 00969966, Core Real Estate Group. CLAW
- $1,850,0005 bd4 ba2.5k sqft4712 Burnet Ave, Sherman Oaks, CA 91403For SaleMLS ID #26866535, Melanie L. Lewis DRE # 02080213, Compass. CLAW
- $1,399,0006 bd4 ba3k sqft11261 Blix St, North Hollywood, CA 91602For SaleMLS ID #26868139, Andrew Dinsky DRE # 01724985, Equity Union. CLAW
- $1,650,0003 bd3 ba2.2k sqft11543 Sunshine Ter, Studio City, CA 91604For SaleMLS ID #26866177, Matthew O'Keefe DRE # 01356816, Compass. CLAW
- $2,389,0005 bd4 ba2.9k sqft4262 Levitt Ln, Sherman Oaks, CA 91403For SaleMLS ID #26867855, Jessyca Nygren DRE # 01092479, Coldwell Banker Realty. CLAW
- $2,250,0004 bd4 ba2.7k sqft4045 Davana Rd, Sherman Oaks, CA 91423For SaleMLS ID #26671843, Heather Bell DRE # 01897826, The Agency. CLAW
- $1,895,0004 bd3 ba2.3k sqft22505 Macfarlane Dr, Woodland Hills, CA 91364For SaleMLS ID #26869005, Sean Galligan DRE # 01997766, Keller Williams Beverly Hills. CLAW
- $1,899,0004 bd4 ba2.5k sqft14440 Valley Vista Blvd, Sherman Oaks, CA 91423For SaleMLS ID #26850845, Brian Veasman DRE # 01895807, Compass. CLAW
- $1,875,0004 bd4 ba3.3k sqft2426 Cazaux Pl, Los Angeles, CA 90068For SaleMLS ID #26867479, Richard Wilkinson DRE # 01812487, Compass. CLAW
- $2,295,0004 bd4 ba2.7k sqft4176 Klump Ave, North Hollywood, CA 91602For SaleMLS ID #26856149, Brian Cohen DRE # 02225118, Equity Union. CLAW
- $1,799,0004 bd3 ba2.5k sqft15237 Otsego St, Sherman Oaks, CA 91403For SaleMLS ID #26864147, Gloria Carmona DRE # 01832843, Compass. CLAW
Local buyer's agents are ready to help
