EXCEPTIONAL VALUE 4BR + BONUS SOUTH OF THE BLVD with option for duplex style living! Welcome to 14440 Valley Vista Blvd, a coveted south-of-the-blvd 4 bed + bonus room retreat in the heart of Sherman Oaks, set on an expansive lot in one of the Valley's most desirable neighborhoods. Privately positioned away from the boulevard, the property offers a rare sense of tranquility, space, and potential ideal for elevated California living. The generous grounds invite endless possibilities like enjoying sun-soaked days by the pool, host gatherings under the stars, or utilize the detached bonus guest room as a private office, studio, or guest space. Inside the home has been thoughtfully remodeled with a reimagined kitchen, upgraded bathrooms, new flooring throughout, and a brand-new roof completed in 2025 delivering a clean, modern, move-in ready experience. The flexible floor plan also offers the potential for duplex-style living, with a kitchenette in a bedroom on the opposite side being ideal for guests, extended family, or added income potential. Located just moments from the Blvd, you'll have easy access to top dining, shopping, and everyday conveniences, along with quick connectivity over the hill to the Westside. With its combination of lot size, location, and thoughtful updates, the property also presents a compelling opportunity to further enhance or maximize long-term value.
For sale
$1,899,000
14440 Valley Vista Blvd, Sherman Oaks, CA 91423
4beds
2,529sqft
:
Get pre-qualified$11,736/mo
Residential, Single Family Residence
Built in 1926
8,707 Square Feet Lot
$1,886,700 Zestimate®
$751/sqft
$-- HOA
What's special
- 51 days |
- 1,950 |
- 78 |
Zillow last checked:
Listing updated:
Listed by:
Brian Veasman DRE # 01895807 818-439-5068,
Compass 310-652-6285,
Daniel Jacobson DRE # 01963669 323-346-9111,
Compass
Source: CLAW,MLS#: 26850845
Facts & features
Interior
Bedrooms & bathrooms
- Bedrooms: 4
- Bathrooms: 4
- Full bathrooms: 2
- 3/4 bathrooms: 1
- 1/2 bathrooms: 1
Rooms
- Room types: Art Studio, Bonus Room, Dining Room, Office, Living Room, Guest House, Entry, Walk-In Closet
Heating
- Central
Cooling
- Central Air
Appliances
- Included: Dishwasher, Freezer, Disposal, Exhaust Fan, Dryer, Refrigerator, Washer, Water Line to Refrigerator
- Laundry: In Kitchen, Gas Or Electric Dryer Hookup
Features
- Built-Ins
- Flooring: Laminate, Tile
- Number of fireplaces: 1
- Fireplace features: Living Room
Interior area
- Total structure area: 2,529
- Total interior livable area: 2,529 sqft
Property
Parking
- Total spaces: 4
- Parking features: Driveway, Garage - 2 Car, Garage Is Detached
- Garage spaces: 2
- Uncovered spaces: 2
Features
- Levels: Two,Multi/Split
- Stories: 2
- Has private pool: Yes
- Pool features: In Ground, Private
- Spa features: None
- Has view: Yes
- View description: City, Valley
Lot
- Size: 8,707 Square Feet
Details
- Additional structures: Pool House, Detached Guest House
- Parcel number: 2275002048
- Zoning: LAR1
- Special conditions: Standard
Construction
Type & style
- Home type: SingleFamily
- Architectural style: Traditional
- Property subtype: Residential, Single Family Residence
Condition
- Year built: 1926
Utilities & green energy
- Sewer: In Street
Community & HOA
Community
- Security: Security Lights, Carbon Monoxide Detector(s), Prewired, Alarm System
HOA
- Has HOA: No
Location
- Region: Sherman Oaks
Financial & listing details
- Price per square foot: $751/sqft
- Tax assessed value: $1,004,878
- Annual tax amount: $12,520
- Date on market: 6/23/2026
Estimated market value
$1,886,700
$1.79M - $1.98M
$7,883/mo
Price history
| Date | Event | Price |
|---|---|---|
| 4/30/2026 | Price change | $1,899,000-5%$751/sqft |
Source:  CLAW #26671485 Report a problem CLAW #26671485 Report a problem | ||
| 4/9/2026 | Listed for sale | $1,999,000+43.3%$790/sqft |
Source: CLAW #26671485 Report a problem | ||
| 9/16/2017 | Listing removed | $1,395,000$552/sqft |
Source: Studio City #17256370 Report a problem | ||
| 8/15/2017 | Price change | $1,395,000-6.3%$552/sqft |
Source: Studio City #17256370 Report a problem | ||
| 7/31/2017 | Listed for sale | $1,489,000+136.7%$589/sqft |
Source: Keller Williams Studio City #17256370 Report a problem | ||
| 7/1/2003 | Sold | $629,000+23.3%$249/sqft |
Source: Public Record Report a problem | ||
| 5/31/2001 | Sold | $510,000+24.4%$202/sqft |
Source: Public Record Report a problem | ||
| 3/10/1998 | Sold | $410,000$162/sqft |
Source: Public Record Report a problem | ||
Public tax history
| Year | Property taxes | Tax assessment |
|---|---|---|
| 2025 | $12,520 +1.3% | $1,004,878 +2% |
| 2024 | $12,355 +2.4% | $985,175 +2% |
| 2023 | $12,070 +4.6% | $965,859 +2% |
| 2022 | $11,542 +1.2% | $946,921 +2% |
| 2021 | $11,400 -0.4% | $928,355 +1% |
| 2020 | $11,444 | $918,837 +2% |
| 2019 | $11,444 +5.1% | $900,821 +2% |
| 2018 | $10,892 | $883,159 +2% |
| 2017 | $10,892 +2.2% | $865,843 +2% |
| 2016 | $10,655 +2.7% | $848,867 +1.5% |
| 2015 | $10,378 +1.1% | $836,117 +2% |
| 2014 | $10,261 | $819,740 +2.5% |
| 2012 | -- | $800,036 +2% |
| 2011 | -- | $784,350 +13.2% |
| 2010 | -- | $692,816 -0.2% |
| 2009 | -- | $694,463 +2% |
| 2008 | -- | $680,847 +2% |
| 2007 | -- | $667,498 +2% |
| 2006 | -- | $654,411 |
| 2005 | -- | $654,411 +4% |
| 2004 | -- | $629,000 +18.5% |
| 2003 | -- | $530,603 +2% |
| 2002 | -- | $520,200 +22.1% |
| 2000 | -- | $425,948 |
Find assessor info on the county website
Monthly payment
Est. payment
Payment breakdown
Explore the cost of this home by adjusting the details. Changes won't be saved.Climate risks
Neighborhood: Sherman Oaks
Nearby schools
GreatSchools rating
- 8/10Sherman Oaks Elementary Charter SchoolGrades: K-5Distance: 0.5 mi
- 6/10Van Nuys Middle SchoolGrades: 6-8Distance: 1.6 mi
- 8/10Van Nuys Senior High SchoolGrades: 9-12Distance: 3 mi
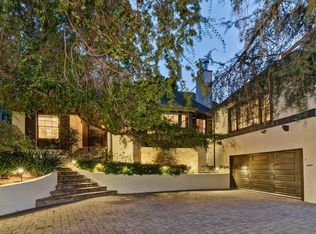
- $2,075,0003 bd3 ba2.3k sqft14432 Valley Vista Blvd, Sherman Oaks, CA 91423Sold
- $1,724,5002 bd1 ba1.7k sqft4190 Knobhill Dr, Sherman Oaks, CA 91403Off Market
- $1,453,5002 bd2 ba1.4k sqft14448 Valley Vista Blvd, Sherman Oaks, CA 91423Off Market

- $1,719,5004 bd3 ba2.1k sqft14422 Valley Vista Blvd, Sherman Oaks, CA 91423Off Market
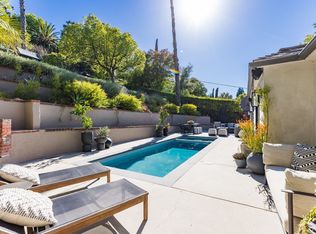
- $1,511,5003 bd2 ba1.8k sqft14452 Valley Vista Blvd, Sherman Oaks, CA 91423Off Market
- $1,224,2002 bd2 ba1.1k sqft4191 Knobhill Dr, Sherman Oaks, CA 91403Off Market
- $63,111-- bd-- ba-- sqft14437 Valley Vista Blvd, Sherman Oaks, CA 91423Off Market
- $2,648,7004 bd4 ba3.9k sqft4156 Knobhill Dr, Sherman Oaks, CA 91403Off Market
A local agent can set up tours, give advice and negotiate with sellers.
Similar homes
- $1,695,0004 bd3 ba2.2k sqft4954 Mammoth Ave, Sherman Oaks, CA 91423For Sale
 MLS ID #26855921, Penelope Psaltiras DRE # 01717768, Berkshire Hathaway HomeServices California Properties. CLAW
 - $2,250,0004 bd4 ba2.7k sqft4045 Davana Rd, Sherman Oaks, CA 91423For Sale
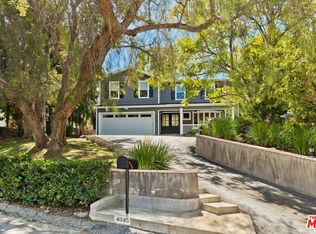 MLS ID #26671843, Heather Bell DRE # 01897826, The Agency. CLAW
 - $1,850,0005 bd4 ba2.5k sqft4712 Burnet Ave, Sherman Oaks, CA 91403For Sale
 MLS ID #26866535, Melanie L. Lewis DRE # 02080213, Compass. CLAW
 - $1,975,0004 bd4 ba2.7k sqft2544 Angelo Dr, Los Angeles, CA 90077For Sale
 MLS ID #26856047, Viviana Ventrone DRE # 01918854, Rodeo Realty. CLAW
 - $1,899,0005 bd3 ba2.6k sqft11325 Sunshine Ter, Studio City, CA 91604For SaleMLS ID #26842361, Francis Tim Hyde DRE # 01731653, Compass. CLAW
- $1,799,0004 bd3 ba2.5k sqft15237 Otsego St, Sherman Oaks, CA 91403For SaleMLS ID #26864147, Gloria Carmona DRE # 01832843, Compass. CLAW
- $2,389,0005 bd4 ba2.9k sqft4262 Levitt Ln, Sherman Oaks, CA 91403For SaleMLS ID #26867855, Jessyca Nygren DRE # 01092479, Coldwell Banker Realty. CLAW
- $1,595,0003 bd3 ba1.7k sqft4460 Stansbury Ave, Sherman Oaks, CA 91423For SaleMLS ID #26844129, Rodney Wittbrodt DRE # 02095111, Compass. CLAW
- $1,679,0005 bd6 ba3.1k sqft3724 Dixie Canyon Ave, Sherman Oaks, CA 91423For SaleMLS ID #26846203, Andrew Dinsky DRE # 01724985, Equity Union. CLAW
- $1,399,0003 bd2 ba1.6k sqft4115 Knobhill Dr, Sherman Oaks, CA 91403For SaleMLS ID #26864653, Tyler Giles DRE # 01322772, Nourmand & Associates-BH. CLAW
- $1,895,0003 bd3 ba2.7k sqft3733 Willowcrest Ave, Studio City, CA 91604For SaleMLS ID #26862973, Flora Martin DRE # 01868143, Equity Union. CLAW
- $1,995,0005 bd5 ba3.1k sqft15147 Otsego St, Sherman Oaks, CA 91403For SaleMLS ID #SR26176421, Adi Livyatan, Rodeo Realty. CRMLS
- $2,150,0003 bd3 ba2.2k sqft4445 Vantage Ave, Studio City, CA 91604For SaleMLS ID #26867815, James Hirsch DRE # 01970186, The Agency. CLAW
- $1,875,0004 bd3 ba2.3k sqft2831 Overland Ave, Los Angeles, CA 90064For SaleMLS ID #26849275, Chad Lund DRE # 00998185, Douglas Elliman. CLAW
- $2,299,0005 bd3 ba2.7k sqft12834 Landale St, Studio City, CA 91604For SaleMLS ID #26845991, Melissa Zee DRE # 01451028, Christie's International Real Estate SoCal. CLAW
- $1,579,0003 bd3 ba2.1k sqft14743 McCormick St, Van Nuys, CA 91411For SaleMLS ID #26861709, Kathleen Angelini DRE # 01902040, Marquis Realty Inc.. CLAW
- $2,100,0003 bd3 ba2k sqft1118 Roscomare Rd, Los Angeles, CA 90077For SaleMLS ID #26824123, Haleh Shadabadi DRE # 01942992, eXp Realty of California Inc. CLAW
- $1,999,0004 bd3 ba2.5k sqft2695 La Cuesta Dr, Los Angeles, CA 90046For SaleMLS ID #26839267, Kennon Earl DRE # 01394743, Compass. CLAW
- $2,285,0004 bd5 ba2.8k sqft11642 Acama St, Studio City, CA 91604For SaleMLS ID #26841119, Lisa Kirshner Elkin DRE # 01159728, Christie's International Real Estate SoCal. CLAW
- $1,099,0004 bd3 ba2.6k sqft6741 Buffalo Ave, Van Nuys, CA 91401For SaleMLS ID #SR26175542, Kathy Watterson, RE/MAX of Santa Clarita. CRMLS
Local buyer's agents are ready to help
