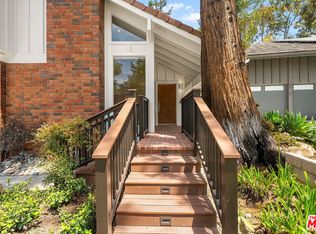
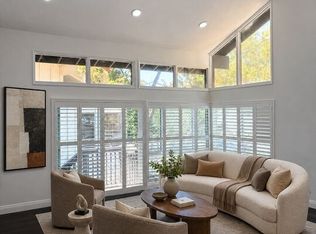
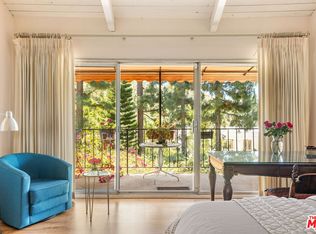
On a quiet cul-de-sac in the coveted Bel Air Glen community, this impeccably maintained home welcomes you with timeless style, abundant natural light, and beautifully landscaped grounds. The bright interior features 3 bedrooms, 2.5 baths, a dedicated office space, soaring ceilings, expansive windows, formal living and dining rooms, a large family room with wet bar, and an open chef's kitchen with ample cabinetry. Upstairs find a spacious primary suite with a sitting area ideal for a nursery or home office, a walk-in closet, and an ensuite bath plus two additional bedrooms with roomy closets, shared balcony and bath. Entertain guests in the private backyard with dining deck, lounge area, and grassy lawn for play. The beautifully landscaped front yard creates a warm first impression with mature flowers, succulents, and an expansive lawn. Additional highlights include dual-pane windows, plantation shutters, abundant storage, two-car garage, updated HVAC, and a newer water heater. Convenient location with easy access to Bel Air, Beverly Hills, Sherman Oaks, top schools including Roscomare Road Elementary, Harvard Westlake and Buckley. Bel Air Glen residents enjoy resort-style amenities, including a pool, spa, fitness center, tennis and pickleball courts, basketball court, playground, and clubhouse. Across the street, the Glen Centre offers Starbucks, Jayde's Market, restaurants, boutiques, and everyday conveniences.
For sale
$1,800,000
10315 Clusterberry Ct, Los Angeles, CA 90077
3beds
2,245sqft
:
Get pre-qualified$11,742/mo
Residential, Single Family Residence
Built in 1971
9.28 Acres Lot
$1,770,700 Zestimate®
$802/sqft
$505/mo HOA
What's special
- 25 days |
- 1,335 |
- 83 |
Zillow last checked:
Listing updated:
Listed by:
Lorena Costino DRE # 01940336 323-359-2950,
Compass 310-230-5478,
Sean McMillan DRE # 01147016 310-470-2030,
Heyler Realty
Source: CLAW,MLS#: 26853075
Facts & features
Interior
Bedrooms & bathrooms
- Bedrooms: 3
- Bathrooms: 3
- Full bathrooms: 2
- 1/2 bathrooms: 1
Rooms
- Room types: Walk-In Closet, Living Room, Den, Dining Room, Patio Open
Bedroom
- Features: Walk-In Closet(s)
- Level: Upper
Bathroom
- Features: Linen Closet, Powder Room, Shower and Tub, Shower Stall
Heating
- Central
Cooling
- Central Air
Appliances
- Included: Dishwasher, Dryer, Washer, Water Heater Unit
- Laundry: Laundry Room
Features
- Turnkey, Bar, Ceiling Fan(s), Dining Area
- Flooring: Wood
- Doors: Sliding Doors
- Windows: Double Pane Windows
- Number of fireplaces: 1
- Fireplace features: Living Room
- Common walls with other units/homes: Detached/No Common Walls
Interior area
- Total structure area: 2,245
- Total interior livable area: 2,245 sqft
Property
Parking
- Total spaces: 4
- Parking features: Garage - 2 Car, Concrete
- Garage spaces: 2
- Uncovered spaces: 2
Features
- Levels: Multi/Split
- Patio & porch: Rear Porch, Lanai
- Exterior features: Balcony
- Pool features: Community
- Spa features: Community
- Fencing: Wood,Fenced Yard
- Has view: Yes
- View description: Tree Top
- Waterfront features: None
Lot
- Size: 9.28 Acres
- Features: Back Yard, Front Yard, Cul-De-Sac
Details
- Additional structures: None
- Parcel number: 4382031140
- Zoning: LARE15
- Special conditions: Standard
Construction
Type & style
- Home type: SingleFamily
- Architectural style: Traditional
- Property subtype: Residential, Single Family Residence
Materials
- Stucco
- Foundation: Raised
- Roof: Clay
Condition
- Updated/Remodeled
- Year built: 1971
Utilities & green energy
- Sewer: In Street
- Water: In Street, Public
Community & HOA
Community
- Subdivision: Bel Air Gen Hoa
HOA
- Has HOA: Yes
- Amenities included: Basketball Court, Pickleball, Fitness Center, Tennis Court(s), Spa/Hot Tub, Pool, Rec Multipurpose Rm, Playground
- HOA fee: $505 monthly
Location
- Region: Los Angeles
Financial & listing details
- Price per square foot: $802/sqft
- Tax assessed value: $247,379
- Annual tax amount: $3,419
- Date on market: 7/10/2026
Estimated market value
$1,770,700
$1.68M - $1.86M
$7,039/mo
Price history
| Date | Event | Price |
|---|---|---|
| 7/23/2026 | Listed for sale | $1,800,000$802/sqft |
Source:  CLAW #26853075 Report a problem CLAW #26853075 Report a problem | ||
| 7/18/2026 | Contingent | $1,800,000$802/sqft |
Source: CLAW #26853075 Report a problem | ||
| 7/10/2026 | Listed for sale | $1,800,000$802/sqft |
Source: CLAW #26853075 Report a problem | ||
Public tax history
| Year | Property taxes | Tax assessment |
|---|---|---|
| 2025 | $3,419 +3.8% | $247,379 +2% |
| 2024 | $3,294 +1.7% | $242,530 +2% |
| 2023 | $3,240 +3.5% | $237,775 +2% |
| 2022 | $3,130 +1.7% | $233,113 +2% |
| 2021 | $3,078 +1.4% | $228,543 +1% |
| 2020 | $3,034 | $226,201 +2% |
| 2019 | $3,034 +3.1% | $221,767 +2% |
| 2018 | $2,943 | $217,419 +2% |
| 2017 | $2,943 +2% | $213,157 +2% |
| 2016 | $2,887 +4.4% | $208,979 +1.5% |
| 2015 | $2,766 +0.5% | $205,841 +2% |
| 2014 | $2,752 | $201,810 +2.5% |
| 2012 | -- | $196,961 +2% |
| 2011 | -- | $193,100 +0.8% |
| 2010 | -- | $191,658 -0.2% |
| 2009 | -- | $192,114 +2% |
| 2008 | -- | $188,348 +2% |
| 2007 | -- | $184,656 +2% |
| 2006 | -- | $181,036 |
| 2005 | -- | $181,036 +4% |
| 2004 | -- | $174,008 +1.9% |
| 2003 | -- | $170,820 +2% |
| 2002 | -- | $167,472 +4% |
| 2000 | -- | $160,970 |
Find assessor info on the county website
Monthly payment
Est. payment
Payment breakdown
Explore the cost of this home by adjusting the details. Changes won't be saved.Climate risks
Neighborhood: Beverly Crest
Nearby schools
GreatSchools rating
- 10/10Roscomare Road Elementary SchoolGrades: K-5Distance: 1.2 mi
- 7/10Emerson Community Charter SchoolGrades: 6-8Distance: 4.9 mi
- 6/10University Senior High School CharterGrades: 9-12Distance: 5.6 mi
- $12,9505 bd3 ba2.9k sqft10311 Clusterberry Ct, Los Angeles, CA 90077For Rent
- $9,0003 bd3 ba2.4k sqft2880 Woodwardia Dr, Los Angeles, CA 90077For Rent
- $1,950,0004 bd3 ba2.2k sqft2885 Woodwardia Dr, Los Angeles, CA 90077Sold

- $1,899,2004 bd3 ba2.6k sqft10231 Autumn Leaf Cir #4, Los Angeles, CA 90077Off Market
- $1,898,6004 bd3 ba2.7k sqft10223 Autumn Leaf Cir #6, Los Angeles, CA 90077Off Market
- $1,879,7004 bd3 ba2.5k sqft2847 Angelo Dr, Los Angeles, CA 90077Off Market
- $1,794,5004 bd3 ba2.2k sqft2875 Angelo Dr, Los Angeles, CA 90077Off Market
- $2,446,7005 bd4 ba2.9k sqft2821 Angelo Dr, Los Angeles, CA 90077Off Market
A local agent can set up tours, give advice and negotiate with sellers.
Similar homes
- $1,720,0003 bd3 ba2.4k sqft1647 N Beverly Glen Blvd, Los Angeles, CA 90077For Sale
 MLS ID #26846593, Michelle Nissani DRE # 01330453, Douglas Elliman. CLAW
 - $2,000,0004 bd3 ba2.6k sqft9778 Blantyre Dr, Beverly Hills, CA 90210For Sale
 MLS ID #26866111, Clifford Rowe DRE # 00986502, Compass. CLAW
 - $1,799,0004 bd3 ba2.5k sqft15237 Otsego St, Sherman Oaks, CA 91403For Sale
 MLS ID #26864147, Gloria Carmona DRE # 01832843, Compass. CLAW
 - $1,850,0005 bd4 ba2.5k sqft4712 Burnet Ave, Sherman Oaks, CA 91403For Sale
 MLS ID #26866535, Melanie L. Lewis DRE # 02080213, Compass. CLAW
 - $1,650,0003 bd3 ba2.2k sqft11543 Sunshine Ter, Studio City, CA 91604For SaleMLS ID #26866177, Matthew O'Keefe DRE # 01356816, Compass. CLAW
- $1,899,0004 bd3 ba2.7k sqft17066 Empanada Pl, Encino, CA 91436For SaleMLS ID #25543703, Andrew Manning DRE # 00941825, Berkshire Hathaway HomeServices California Properties. CLAW
- $1,525,0003 bd2 ba2k sqft3553 Summerfield Dr, Sherman Oaks, CA 91423For SaleMLS ID #26857197, Barry Dantagnan DRE # 01020477, Coldwell Banker Realty. CLAW
- $1,639,0003 bd3 ba2.1k sqft6750 Wedgewood Pl, Los Angeles, CA 90068For SaleMLS ID #26864487, Christopher Gray DRE # 02012829, Beverly & Company Luxury Properties. CLAW
- $1,399,0003 bd2 ba1.6k sqft4115 Knobhill Dr, Sherman Oaks, CA 91403For SaleMLS ID #26864653, Tyler Giles DRE # 01322772, Nourmand & Associates-BH. CLAW
- $1,899,0003 bd3 ba2.2k sqft4648 Columbus Ave, Sherman Oaks, CA 91403For SaleMLS ID #26854369, Nanette Basin DRE # 01210045, Coldwell Banker Realty. CLAW
- $1,799,9994 bd3 ba2.5k sqft3447 Primera Ave, Los Angeles, CA 90068For SaleMLS ID #26843797, Tom Otero DRE # 01153440, Rodeo Realty. CLAW
- $1,899,0005 bd3 ba2.6k sqft11325 Sunshine Ter, Studio City, CA 91604For SaleMLS ID #26842361, Francis Tim Hyde DRE # 01731653, Compass. CLAW
- $1,650,0004 bd3 ba2.5k sqft4645 Petit Ave, Encino, CA 91436For SaleMLS ID #26789837, Michael Cohen DRE # 01522253, Compass. CLAW
- $1,699,0003 bd4 ba2k sqft12031 Valleyheart Dr, Studio City, CA 91604For SaleMLS ID #26849139, Serena Rojas DRE # 01740145, Compass. CLAW
- $2,055,0002 bd3 ba1.5k sqft136 Beloit Ave, Los Angeles, CA 90049For SaleMLS ID #26866009, Lisa Mansfield DRE # 01105508, Sotheby's International Realty. CLAW
- $1,679,0005 bd6 ba3.1k sqft3724 Dixie Canyon Ave, Sherman Oaks, CA 91423For SaleMLS ID #26846203, Andrew Dinsky DRE # 01724985, Equity Union. CLAW
- $2,099,0005 bd3 ba2.9k sqft13230 Hesby St, Sherman Oaks, CA 91423For SaleMLS ID #26862801, Alexandra Newman DRE # 01967405, Compass. CLAW
- $1,990,0003 bd2 ba1.6k sqft2627 Outpost Dr, Los Angeles, CA 90068For SaleMLS ID #26843025, John Johnston DRE # 01510721, Compass. CLAW
- $1,595,0003 bd3 ba1.9k sqft6607 De Longpre Ave, Los Angeles, CA 90028For SaleMLS ID #26864267, Jack Shulruff DRE # 02207220, The Agency. CLAW
- $1,999,0004 bd3 ba2.5k sqft2695 La Cuesta Dr, Los Angeles, CA 90046For SaleMLS ID #26839267, Kennon Earl DRE # 01394743, Compass. CLAW
Local buyer's agents are ready to help
