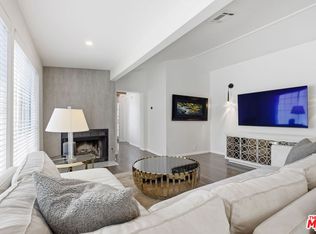
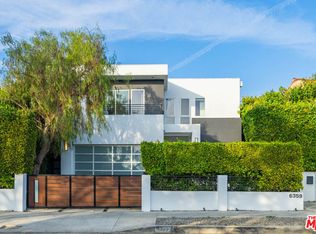
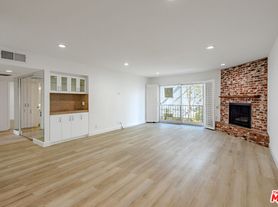
Move-in-ready lease in the highly sought-after Bel Air Glen community. This home offers convenient access to both the Westside and the Valley while providing a peaceful, private setting and resort-style community amenities.Bright and spacious, the residence features high ceilings, floor-to-ceiling windows, and a functional multilevel floor plan. The cook's kitchen opens to a comfortable great room and a large, tree-shaded deck perfect for outdoor dining, entertaining, or relaxing. Upstairs, you'll find generously sized bedrooms, including an oversized primary suite with a spa-inspired ensuite bathroom. All bathrooms have been remodeled with modern, high-end finishes.Additional features include a two-car garage, 1 parking space next to the garage and off-street parking. The home is located in the Roscomare Road school district, with Harvard-Westlake and The Buckley School nearby.Enjoy close proximity to the Glen Centre, offering shops and restaurant. UCLA, Beverly Hills, Westwood, Sherman Oaks, and the 405 and 101 freeways are also within easy reach.Bel Air Glen residents enjoy access to the amenities, including a fitness center, swimming pool, spa, tennis and pickleball courts, basketball courts, clubhouse, children's playground, private park, and 24-hour security.This is an exceptional opportunity to lease a beautiful home in one of the most desirable communities.Set in the peaceful Bel Air Glen community, this warm and welcoming home offers a comfortable retreat with easy access to both the Westside and the Valley. Natural light, generous living spaces, and a large tree-shaded deck make it especially well suited for everyday living, relaxing, and entertaining. Fireplace is DECORATIVE.
Copyright The MLS. All rights reserved. Information is deemed reliable but not guaranteed.
House for rent
$9,000/moFees may apply
2880 Woodwardia Dr, Los Angeles, CA 90077
3beds
2,453sqft
Price may not include required fees and charges. Learn more|
Singlefamily
Available now
Air conditioner, central air
In unit laundry
2 Attached garage spaces parking
Central, wood
What's special
Two-car garageSpa-inspired ensuite bathroomOversized primary suiteNatural lightHigh ceilingsFunctional multilevel floor planFloor-to-ceiling windows
- 27 days |
- -- |
- -- |
Zillow last checked:
Listing updated:
Travel times

Let’s turn your rent into credit progress
Build credit history with every on-time payment and get credit for the payment you’re already making.
Facts & features
Interior
Bedrooms & bathrooms
- Bedrooms: 3
- Bathrooms: 3
- Full bathrooms: 3
Rooms
- Room types: Breakfast Area, Dining Area, Living Room, Powder, Walk In Closet
Heating
- Central, Wood
Cooling
- Air Conditioner, Central Air
Appliances
- Included: Dishwasher, Dryer, Range Oven, Refrigerator, Washer, Water Purifier
- Laundry: In Unit, Inside, Laundry Area
Features
- Ceiling Fan(s), Ceiling Fan(s)
- Flooring: Mixed, Tile, Wood
- Has fireplace: Yes
Interior area
- Total interior livable area: 2,453 sqft
Property
Parking
- Total spaces: 2
- Parking features: Attached, Garage, On Street, Open
- Has attached garage: Yes
- Has uncovered spaces: Yes
- Details: Contact manager
Features
- Stories: 2
- Exterior features: Basketball Court, Pickleball, Playground, Tennis Court(s)
- Has private pool: Yes
- Pool features: Community, Pool
- Has view: Yes
- View description: Contact manager
Details
- Additional structures: Garage(s)
- Parcel number: 4382031158
Construction
Type & style
- Home type: SingleFamily
- Property subtype: SingleFamily
Condition
- Year built: 1971
Community & HOA
Community
- Features: Clubhouse, Fitness Center, Playground, Pool, Tennis Court(s)
HOA
- Amenities included: Basketball Court, Clubhouse, Fitness Center, Parking, Playground, Pool, Tennis Court(s)
Location
- Region: Los Angeles
Financial & listing details
- Lease term: 1+Year
Nearby apartments for rent

Price history
| Date | Event | Price |
|---|---|---|
| 8/1/2026 | Listed for rent | $9,000$4/sqft |
Source:  CLAW #26867201 Report a problem CLAW #26867201 Report a problem | ||
| 3/6/2026 | Sold | $1,990,000-4.1%$811/sqft |
Source:  CLAW #25584275 Report a problem CLAW #25584275 Report a problem | ||
| 2/25/2026 | Pending sale | $2,075,000$846/sqft |
Source: CLAW #25584275 Report a problem | ||
| 12/30/2025 | Price change | $2,075,000-1%$846/sqft |
Source: CLAW #25584275 Report a problem | ||
| 10/15/2025 | Price change | $2,095,000-3.7%$854/sqft |
Source: CLAW #25584275 Report a problem | ||
| 8/28/2025 | Listed for sale | $2,175,000+11.5%$887/sqft |
Source: CLAW #25584275 Report a problem | ||
| 6/2/2022 | Sold | $1,950,000$795/sqft |
Source: Public Record Report a problem | ||
| 5/4/2022 | Pending sale | $1,950,000$795/sqft |
Source: CLAW #22-142589 Report a problem | ||
| 4/10/2022 | Price change | $1,950,000+2.9%$795/sqft |
Source: CLAW #22-142589 Report a problem | ||
| 4/1/2022 | Listed for sale | $1,895,000+33%$773/sqft |
Source: CLAW #22-142589 Report a problem | ||
| 10/31/2016 | Sold | $1,425,000$581/sqft |
Source: CLAW #16159800 Report a problem | ||
| 9/8/2016 | Listed for sale | $1,425,000+103.4%$581/sqft |
Source: Coldwell Banker Residential Brokerage - Malibu Colony #16-159800 Report a problem | ||
| 9/5/2002 | Sold | $700,454$286/sqft |
Source: Public Record Report a problem | ||
Neighborhood: Beverly Crest
Nearby schools
GreatSchools rating
- 10/10Roscomare Road Elementary SchoolGrades: K-5Distance: 1.2 mi
- 7/10Emerson Community Charter SchoolGrades: 6-8Distance: 4.9 mi
- 6/10University Senior High School CharterGrades: 9-12Distance: 5.6 mi