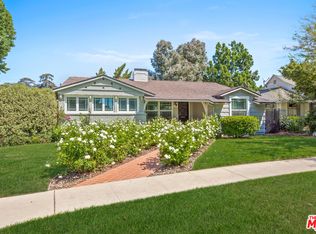
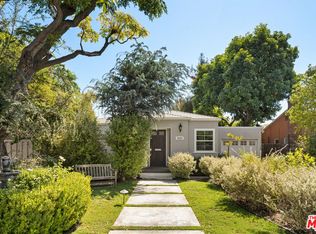
William Mellenthin's "story-and-a-half" located in the coveted North Hidden Woods of Sherman Oaks and resting on a sprawling 8,650-square-foot lot offering the perfect balance of quality mid-century architecture and location. If the classic facade looks familiar, it is because this home was featured in the hit series Parks and Recreation. Beyond its Hollywood pedigree, this property defines the classic Mellenthin aesthetic. Positioned in a quiet, highly desirable pocket neighborhood featuring only two entrances and eight peaceful cul-de-sacs, the home boasts incredible curb appeal and charm you can't duplicate. As one of Mellenthin's most beautiful models designed for a wide lot, the ranch-style exterior features his signature diamond-pane windows and an impressive front elevation. Inside, the home opens to a spectacular great room filled with natural light from a floor-to-ceiling picture window. Soaring open-beam wood ceilings, warm wood paneling, a wooden staircase with original black wrought iron railing, and an impressive brick fireplace create a truly inviting living space. The spacious formal dining room sits adjacent to the great room, establishing an ideal layout for entertaining. The main level also includes a clean, functional kitchen with an eat-in breakfast area, a dedicated service porch with laundry, and a private guest suite with a three-quarter bath perfect for visitors or a quiet home office. Beyond the kitchen lies the ultimate den, featuring a second brick fireplace, wood paneling, a vintage bar, and large glass sliders that open directly to the impressive backyard. Upstairs, you will find two spacious bedrooms, one with lovely built-ins, and the primary bedroom with wood beam detail and diamond pane windows showcasing lovely greenery, both sharing a vintage tiled bath awaiting your personal touch. Framed by mature podocarpus and pine trees, the large backyard is designed for outdoor living, offering a covered patio for al fresco dining, a sparkling swimming pool, and ample lawn space. This is a rare opportunity to own a wonderful home in a premier Sherman Oaks location, move right in and fix over time, or remodel the entire space for your dream residence. Come check out 13155 Margate Street, you will be glad you did.
For sale
$1,599,000
13155 Margate St, Van Nuys, CA 91401
3beds
2,095sqft
Residential, Single Family Residence
Built in 1955
8,655 Square Feet Lot
$1,576,500 Zestimate®
$763/sqft
$-- HOA
What's special
- 9 days
- 658
- 51
Zillow last checked:
Listing updated:
Listed by:
Alan Taylor DRE # 01369255 818-217-1767,
Compass 818-783-7721
Source: CLAW,MLS#: 26884595
Facts & features
Interior
Bedrooms & bathrooms
- Bedrooms: 3
- Bathrooms: 2
- Full bathrooms: 1
- 3/4 bathrooms: 1
Rooms
- Room types: Great Room, Living Room, Dining Room, Breakfast Area, Office, Den, Bar, Attic, Entry, Pantry, Patio Covered, Patio Open, Service Entrance
Heating
- Central
Cooling
- Central Air
Appliances
- Included: Dishwasher, Dryer, Disposal, Microwave, Range/Oven, Refrigerator, Washer
- Laundry: Inside, Gas Or Electric Dryer Hookup
Features
- Built-Ins
- Flooring: Tile, Wood, Mixed, Other
- Has fireplace: Yes
- Fireplace features: Great Room, Den, Living Room
Interior area
- Total structure area: 2,095
- Total interior livable area: 2,095 sqft
Video & virtual tour
Property
Parking
- Total spaces: 2
- Parking features: Garage - 2 Car, Garage Is Attached
- Has attached garage: Yes
Features
- Levels: Two
- Stories: 2
- Pool features: In Ground, Gunite
- Spa features: None
- Has view: Yes
- View description: None
Lot
- Size: 8,655 Square Feet
- Dimensions: 82 x 106
Details
- Additional structures: None
- Parcel number: 2345021008
- Zoning: LAR1
- Special conditions: Standard
Construction
Type & style
- Home type: SingleFamily
- Architectural style: Ranch
- Property subtype: Residential, Single Family Residence
Condition
- Year built: 1955
Community & HOA
HOA
- Has HOA: No
Location
- Region: Van Nuys
Financial & listing details
- Price per square foot: $763/sqft
- Tax assessed value: $1,308,032
- Date on market: 8/27/2026
Estimated market value
$1,576,500
$1.50M - $1.66M
$6,265/mo
Price history
| Date | Event | Price |
|---|---|---|
| 8/6/2026 | Listed for sale | $1,599,000$763/sqft |
Source:  CLAW #26854551 Report a problem CLAW #26854551 Report a problem | ||
| 8/3/2026 | Pending sale | $1,599,000$763/sqft |
Source: CLAW #26854551 Report a problem | ||
| 7/6/2026 | Listed for sale | $1,599,000+73.8%$763/sqft |
Source: CLAW #26854551 Report a problem | ||
| 5/24/2005 | Sold | $920,000+109.1%$439/sqft |
Source: Public Record Report a problem | ||
| 3/7/2001 | Sold | $440,000$210/sqft |
Source: Public Record Report a problem | ||
Public tax history
| Year | Property taxes | Tax assessment |
|---|---|---|
| 2026 | -- | $1,308,032 +2% |
| 2025 | $15,591 +1.1% | $1,282,385 +2% |
| 2024 | $15,425 +2% | $1,257,241 +2% |
| 2023 | $15,126 +4.9% | $1,232,590 +2% |
| 2022 | $14,422 +1.2% | $1,208,423 +2% |
| 2021 | $14,245 -1% | $1,184,729 +1% |
| 2020 | $14,388 | $1,172,582 +2% |
| 2019 | $14,388 +4.9% | $1,149,591 +2% |
| 2018 | $13,712 | $1,127,051 +3.2% |
| 2017 | $13,712 +3.4% | $1,092,000 +14.1% |
| 2016 | $13,256 +14.2% | $957,000 +5.3% |
| 2015 | $11,603 +14.6% | $909,000 +11.7% |
| 2014 | $10,128 | $814,000 +38.7% |
| 2012 | -- | $587,000 -6% |
| 2011 | -- | $624,400 |
| 2010 | -- | $624,400 |
| 2009 | -- | $624,400 -20.7% |
| 2008 | -- | $787,700 -17.7% |
| 2007 | -- | $957,167 +2% |
| 2006 | -- | $938,400 +93.4% |
| 2005 | -- | $485,157 +4% |
| 2004 | -- | $466,320 +1.9% |
| 2003 | -- | $457,775 +2% |
| 2002 | -- | $448,800 +309% |
| 2000 | -- | $109,728 |
Find assessor info on the county website
Monthly payment
Est. payment
Payment breakdown
Explore the cost of this home by adjusting the details. Changes won't be saved.Climate risks
Neighborhood: Sherman Oaks
Similar homes
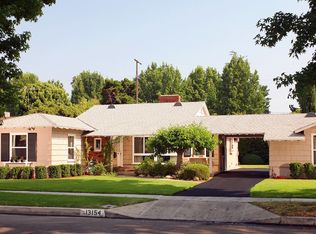
- $1,319,0003 bd2 ba1.7k sqft5640 Greenbush Ave, Van Nuys, CA 91401For Sale
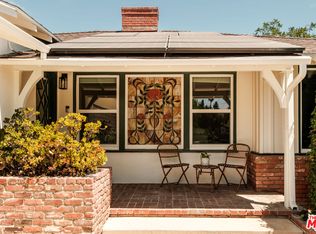 MLS ID #26870257, Jennifer Shor DRE # 01824888, Compass. CLAW
 - $1,675,0003 bd2 ba1.7k sqft4718 Columbus Ave, Sherman Oaks, CA 91403For Sale
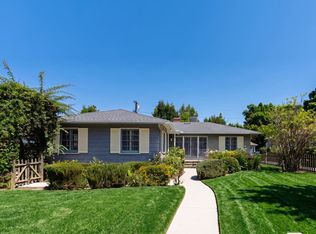 MLS ID #26893593, Richard Maslan DRE # 01304570, Carolwood Estates. CLAW
 - $1,199,0002 bd2 ba1.3k sqft5620 Matilija Ave, Van Nuys, CA 91401For Sale
 MLS ID #26896517, Cody Thompson DRE # 01928448, Resident Group. CLAW
 - $1,695,0003 bd3 ba2.5k sqft3447 Primera Ave, Los Angeles, CA 90068For Sale
 MLS ID #26938145, Darin Eppich DRE # 02067515, Robust Real Estate. CLAW
Local buyer's agents are ready to help
