Skip main navigation
Off market
  • $2,544,000

    5253 Louise Ave, Encino, CA 91316

    4beds
    4,154sqft
    SingleFamily
    Built in 1953
    0.38 Acres Lot
    $2,544,000 Zestimate®
    $612/sqft
    $7,857 Estimated rent

    Home value

    $2,544,000

    $2.24M - $2.90M

    $7,857/mo

    Zestimate® history
    Loading
    Loading...

    Owner options

    List your home for rent

    $7,857/mo

    Rent Zestimate®

    Find your next renter with Zillow Rental Manager. Plus, with online applications, you can quickly screen prospective tenants – for free.

    Learn more

    $7,857/mo

    Rent Zestimate®

    Refinance and save

    $16,245/mo

    Est. payment

    Refinancing to a lower rate could help reduce your monthly payments and save thousands over the life of the loan.

    See today's rates

    $16,245/mo

    Est. payment

    Explore your selling options

    Work with a Zillow partner agent

    Leverage their expertise and Zillow's premium Showcase listings to get your home seen by more buyers.

    Get started

    List with your own agent

    Get your home in front of millions of buyers by listing it on Zillow.

    Learn how to do it

    Sell it yourself

    Take full control of how buyers see your home on Zillow by listing For Sale by Owner (FSBO).

    List your home

    What's special

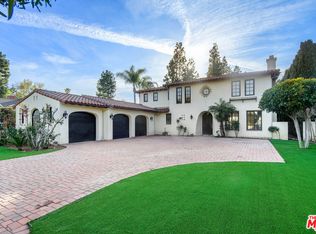
    Prime Amestoy Estates Located On An Exceptional One Level Expansive & Highly Desirable Corner Lot ! 16500 Sq Ft Lot, 4100 Sq Ft Home, Situated Around Seasoned Trees & Lush Private Grounds. Superb Care & Attention To Detail Are Evident Throughout This Property. The Interior Features an Oversized Great Room, Formal Dining Room w/Custom Wainscoting,Leaded Glass Partitioned Inlay Between The Formal Dining Room & Living Room, Entertainers Formal Living Room w/ Real Oak Stained Hardwood Floors,Granite Wet Bar, Patio Access From All Areas,Including The Master Suite. Formal Entry, w/Terrazzo Flooring,Wood Beamed Ceilings,Custom Made Crown Moldings,Milgard Windows & Doors Throughout,Huge Open Culinary Designed Kitchen w/ Granite Counter Tops Throughout. Six Burner Gas Stainless Cook Top, Center Island,In Kitchen,Open Eating Area w/Built In Desk. Recessed Lighting, Large Laundry Area, Office/Bonus Room/Game Room, All Totally Away From All Bedrooms, Luxurious Master Suite w/Walk In Closet, Ladies Makeup Vanity & Dressing Area,All w/Proper Lighting. Polished & Honed Limestone Master Bath Countertops, Limestone Flooring w/Separate Oversized Soaking Tub, Large Stall Shower,Loads Of Storage. Large Bedrooms w/Jack & Jill. Entertainers Backyard, Custom Built In 6 Burner Rotisserie/Griddle BBQ,Covered Patio, Sitting Areas,Sparkling Pool,Rose Gardens,Kids Grass & Play Area,Large Two Car Garage, A Must See Of A Home.

    This property is off market, which means it's not currently listed for sale or rent on Zillow. This may be different from what's available on other websites or public sources.

    Facts & features

    Interior

    Bedrooms & bathrooms
    • Bedrooms: 4
    • Bathrooms: 4
    • Full bathrooms: 4
    Heating
    • Forced air, Gas
    Cooling
    • Central
    Appliances
    • Included: Dishwasher, Microwave, Refrigerator
    • Laundry: Area, Washer Hookup, Gas & Electric Dryer Hookup
    Features
    • Recessed Lighting, Built-Ins, Stone Counters, High Ceilings (9 Feet+), Beamed Ceilings, Granite Counters, Crown Moldings, Block Walls, Copper Plumbing Full, Wainscoting
    • Flooring: Tile, Carpet, Hardwood
    • Doors: French Doors, Mirrored Closet Doors, Energy Star Doors
    • Windows: Blinds, Custom Covering, Screens, Drapes/Curtains, Energy Star Windows
    • Has fireplace: Yes
    • Common walls with other units/homes: No Common Walls
    Interior area
    • Total interior livable area: 4,154 sqft

    Property

    Parking
    • Total spaces: 1
    Features
    • Levels: One
    • Fencing: See Remarks, Good Condition, Stucco Wall, Masonry
    • Has view: Yes
    • View description: Territorial, Mountain
    Lot
    • Size: 0.38 Acres
    • Features: Back Yard, Front Yard, Sprinklers In Rear, Sprinklers On Side, Corner Lot, Landscaped, Yard, Lot 10000-19999 Sqft, Sprinklers In Front, Sprinklers Timer
    Details
    • Parcel number: 2257012002
    • Special conditions: Standard

    Construction

    Type & style
    • Home type: SingleFamily
    • Architectural style: Conventional
    Materials
    • Roof: Composition
    Condition
    • Turnkey, Additions/Alterations, Updated/Remodeled
    • Year built: 1953

    Utilities & green energy

    • Electric: Standard, Electricity - On Property
    • Water: Public
    • Utilities for property: Water Connected, Sewer Connected

    Community & neighborhood

    Location
    • Region: Encino

    Other

    Other facts
    • ArchitecturalStyle: Traditional
    • CommonWalls: No Common Walls
    • ConstructionMaterials: Stucco, Frame, Stone, Drywall Walls
    • CountyOrParish: Los Angeles
    • Heating: Central Furnace, Zoned
    • PropertyType: Residential
    • StateOrProvince: CA
    • StreetSuffix: Avenue
    • YearBuiltSource: Assessor
    • CommunityFeatures: Sidewalks, Curbs, Street Lighting
    • EatingArea: Area
    • LaundryFeatures: Area, Washer Hookup, Gas & Electric Dryer Hookup
    • LotFeatures: Back Yard, Front Yard, Sprinklers In Rear, Sprinklers On Side, Corner Lot, Landscaped, Yard, Lot 10000-19999 Sqft, Sprinklers In Front, Sprinklers Timer
    • SpecialListingConditions: Standard
    • RoomType: Bonus Room, Master Suite, Great Room, Entry, Main Floor Master Bedroom, Jack & Jill, Dressing Area, Kitchen, Laundry, Game Room
    • DoorFeatures: French Doors, Mirrored Closet Doors, Energy Star Doors
    • InteriorFeatures: Recessed Lighting, Built-Ins, Stone Counters, High Ceilings (9 Feet+), Beamed Ceilings, Granite Counters, Crown Moldings, Block Walls, Copper Plumbing Full, Wainscoting
    • PropertyCondition: Turnkey, Additions/Alterations, Updated/Remodeled
    • WindowFeatures: Blinds, Custom Covering, Screens, Drapes/Curtains, Energy Star Windows
    • Appliances: Convection Oven, Electric Oven, Gas Stove, Vented Exhaust Fan, Warmer Oven Drawer, 6 Burner Stove, Self Cleaning Oven, Tankless Water Heater
    • StandardStatus: Active
    • FoundationDetails: Raised
    • ExteriorFeatures: Rain Gutters, Lighting
    • ParkingFeatures: Driveway, Workshop, Built-In Storage, Garage - Front Entry, Oversized
    • CommunityFeatures: Gutters, Storm Drains
    • Fencing: See Remarks, Good Condition, Stucco Wall, Masonry
    • City: Encino
    • MLSAreaMajor: ENC - Encino
    • Cooling: Energy Star, High Efficiency
    • HighSchoolDistrict: Los Angeles Unified
    • Appliances: Grill
    • Heating: Energy Star
    • Electric: Standard, Electricity - On Property
    • Levels: One
    • RoadSurfaceType: Paved
    • ElevationUnits: Feet
    • LivingAreaUnits: Square Feet
    • WaterSource: Public
    • RoadFrontageType: City Street
    • LotSizeSource: Owner
    • Utilities: Water Connected, Sewer Connected
    • Flooring: Stone
    • Country: US
    • RoomKitchenFeatures: Kitchen Island, Granite Counters, Pots & Pan Drawers, Remodeled Kitchen
    • RoomBathroomFeatures: Low Flow Toilet(s), Double Sinks In Master Bath, Remodeled, Separate tub and shower, Walk-in shower, Double sinks in bath(s), Exhaust fan(s), Vanity area, Stone Counters, Soaking Tub, Dual shower heads (or Multiple)
    • Road surface type: Paved

    Price history

    DateEventPrice
    1/28/2018Listing removed$2,100,000$506/sqft
    Source: Pinnacle Estate Properties, In #SR18010804 Report a problem
    1/16/2018Listed for sale$2,100,000$506/sqft
    Source: Pinnacle Estate Properties, In #SR18010804 Report a problem

    Public tax history

    YearProperty taxesTax assessment
    2025$5,583 +2.5%$418,548 +2%
    2024$5,446 +1.8%$410,342 +2%
    2023$5,348 +4.6%$402,297 +2%
    2022$5,113 +1.7%$394,409 +2%
    2021$5,028 -0.8%$386,676 +1%
    2020$5,070 $382,712 +2%
    2019$5,070 +7.6%$375,209 +2%
    2018$4,711 $367,853 +2%
    2017$4,711 +2.2%$360,641 +2%
    2016$4,610 +3.4%$353,571 +1.5%
    2015$4,460 +0.9%$348,261 +2%
    2014$4,420 $341,440 +2.5%
    2012-- $333,234 +2%
    2011-- $326,701 +0.8%
    2010-- $324,261 -0.2%
    2009-- $325,033 +2%
    2008-- $318,661 +2%
    2007-- $312,414 +2%
    2006-- $306,289
    2005-- $306,289 +4%
    2004-- $294,397 +1.9%
    2003-- $289,002 +2%
    2002-- $283,337 +4%
    2000-- $272,337

    Find assessor info on the county website

    Neighborhood: Encino

    Nearby schools

    GreatSchools rating
    Schools provided by the listing agent
    • Elementary: Encino
    • Middle: Portola
    • High: Birmingham
    • District: Los Angeles Unified

    Source: The MLS. This data may not be complete. We recommend contacting the local school district to confirm school assignments for this home.

    Get a cash offer in 3 minutes
    Find out how much your home could sell for in as little as 3 minutes with a no-obligation cash offer.
    Estimated market value
    $2,544,000
    Get a cash offer in 3 minutes
    Find out how much your home could sell for in as little as 3 minutes with a no-obligation cash offer.
    Estimated market value
    $2,544,000