City of LA Cultural Historic Monument No. 639. Only available for the third time in its rich and cultured history. A landmark and social gathering place of the Windsor Village Historic District, what is today known as the Ruskin Art Club was originally constructed in 1922 with the care and attention to detail fitting a religious edifice to be the Sunday School and Rectory for the Methodist Church. The Church sold the property in 1926 to the Ruskin Art Club, the oldest club in LA. Ruskin's vision of the unity of life and art is still reflected in the now restored Mission Revival Style building re-envisioned as a single family residence by Scott Lander of Lander Design. Truly a one of a kind property for even your most discerning client. Sited high above the street on a 15,100 square foot corner lot, the residence wraps around a generous center courtyard in keeping with its Mission Revival tradition. The living room features a massive Batchelder tile fireplace (one of three fireplaces, two with Batchelder tiles), open beam ceiling, custom lighting, tiles, drought tolerant plantings, and multiple French doors which open to the courtyard affording the classic California indoor-outdoor lifestyle. There is also a backyard with a beautiful, pool, spa and guesthouse. The home is in the Windsor Village HPOZ. Buyer to verify square footage (lot and structure) and all MLS information. Broker and Broker's agents do not represent or guarantee accuracy of the square footage, bedroom/bathroom count, lot size or lot lines/dimensions, permitted or un-permitted spaces, school boundary lines or eligibility, or other information concerning the conditions or features of the property. Buyer is advised to independently verify the accuracy of all information.
For sale
$3,995,000
800 S Plymouth Blvd, Los Angeles, CA 90005
4beds
3,421sqft
Residential, Single Family Residence
Built in 1922
0.35 Acres Lot
$3,795,600 Zestimate®
$1,168/sqft
$-- HOA
What's special
- 37 days |
- 680 |
- 57 |
Zillow last checked:
Listing updated:
Listed by:
Scott Lander DRE # 01320741 323-697-4909,
Compass 323-593-6999
Source: CLAW,MLS#: 26856737
Facts & features
Interior
Bedrooms & bathrooms
- Bedrooms: 4
- Bathrooms: 4
- Full bathrooms: 3
- 1/2 bathrooms: 1
Rooms
- Room types: Breakfast Area, Entry, Dining Room, Jack And Jill, Living Room, Walk-In Closet
Bedroom
- Features: Walk-In Closet(s)
Bathroom
- Features: Shower and Tub, Shower Over Tub, Tile
Kitchen
- Features: Gourmet Kitchen, Marble Counters, Remodeled
Heating
- Central, Natural Gas
Cooling
- Air Conditioning, Central Air, Zoned
Appliances
- Included: Microwave, Gas/Electric Range, Range Hood, Dishwasher, Dryer, Disposal, Range/Oven, Refrigerator, Vented Exhaust Fan, Washer, Water Line to Refrigerator, Tankless Water Heater
- Laundry: In Kitchen
Features
- Beamed Ceilings, Cathedral-Vaulted Ceilings, Crown Molding, High Ceilings, Turnkey, Breakfast Area, Formal Dining Rm
- Flooring: Tile, Wood, Stained Concrete
- Doors: French Doors
- Windows: French Windows
- Number of fireplaces: 3
- Fireplace features: Living Room, Other
Interior area
- Total structure area: 3,421
- Total interior livable area: 3,421 sqft
Property
Parking
- Total spaces: 5
- Parking features: Garage Door Opener, Concrete, Garage - 2 Car, Garage Is Detached, On Site, Private Garage
- Garage spaces: 2
- Uncovered spaces: 3
Features
- Levels: One
- Stories: 1
- Entry location: Ground Level w/steps
- Patio & porch: Patio, Front Porch
- Exterior features: Rain Gutters
- Pool features: In Ground
- Spa features: In Ground, Heated with Gas
- Fencing: Block,Wrought Iron,Fenced Yard
- Has view: Yes
- View description: None
Lot
- Size: 0.35 Acres
- Features: Front Yard, Gutters, Landscaped, Yard
Details
- Additional structures: Guest House, Detached Guest House
- Parcel number: 5090028004
- Zoning: LAR3
- Special conditions: Standard
- Other equipment: Satellite Dish
Construction
Type & style
- Home type: SingleFamily
- Architectural style: Mission
- Property subtype: Residential, Single Family Residence
Materials
- Hard Coat
- Foundation: Raised
- Roof: Fire Retardant,Shake,Wood
Condition
- Updated/Remodeled
- Year built: 1922
Utilities & green energy
- Sewer: In Street
- Water: Public
Community & HOA
Community
- Security: Carbon Monoxide Detector(s), Security Lights, Fire Sprinkler System, Smoke Detector(s), Fire and Smoke Detection System, Alarm System
HOA
- Has HOA: No
Location
- Region: Los Angeles
Financial & listing details
- Price per square foot: $1,168/sqft
- Tax assessed value: $1,302,169
- Annual tax amount: $16,199
- Date on market: 7/9/2026
- Exclusions: Garden sculpture and potted plants
Estimated market value
$3,795,600
$3.61M - $3.99M
$7,716/mo
Price history
| Date | Event | Price |
|---|---|---|
| 7/9/2026 | Listed for sale | $3,995,000+263.2%$1,168/sqft |
Source:  CLAW #26856737 Report a problem CLAW #26856737 Report a problem | ||
| 11/12/2015 | Sold | $1,100,0000%$322/sqft |
Source: Public Record Report a problem | ||
| 3/12/2014 | Sold | $1,100,011$322/sqft |
Source:  CLAW #14726589 Report a problem CLAW #14726589 Report a problem | ||
Public tax history
| Year | Property taxes | Tax assessment |
|---|---|---|
| 2025 | $16,199 +1.5% | $1,302,169 +2% |
| 2024 | $15,966 +1.9% | $1,276,638 +2% |
| 2023 | $15,666 +4.8% | $1,251,607 +2% |
| 2022 | $14,953 +1.3% | $1,227,067 +2% |
| 2021 | $14,764 -1% | $1,203,007 +1% |
| 2020 | $14,912 | $1,190,673 +2% |
| 2019 | $14,912 +4.3% | $1,167,328 +2% |
| 2018 | $14,298 | $1,144,440 +2% |
| 2017 | $14,298 +1.5% | $1,122,000 +2% |
| 2016 | $14,081 +2.3% | $1,100,000 -15.2% |
| 2015 | $13,761 | $1,297,568 |
Find assessor info on the county website
Monthly payment
Est. payment
Payment breakdown
Explore the cost of this home by adjusting the details. Changes won't be saved.Climate risks
Neighborhood: Mid City
Nearby schools
GreatSchools rating
- 8/10Queen Anne Place Elementary SchoolGrades: K-5Distance: 0.7 mi
- 7/10John Burroughs Middle SchoolGrades: 6-8Distance: 0.8 mi
- 4/10Los Angeles Senior High SchoolGrades: 9-12Distance: 0.6 mi
- $2,442,2004 bd3 ba3.3k sqft808 S Plymouth Blvd, Los Angeles, CA 90005Off Market
- $1,660,2003 bd2 ba3.2k sqft816 S Plymouth Blvd, Los Angeles, CA 90005Off Market
- $949,9002 bd1 ba-- sqft817 S Windsor Blvd #K, Los Angeles, CA 90005Off Market
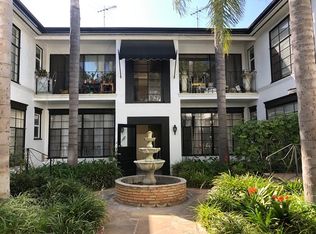
- $--2 bd2 ba-- sqft817 S Windsor Blvd APT A, Los Angeles, CA 90005Off Market

- $--1 bd1 ba750 sqft817 S Windsor Blvd APT E, Los Angeles, CA 90005Off Market
- $--2 bd2 ba-- sqft817 S Windsor Blvd APT L, Los Angeles, CA 90005Off Market
- $1,195,8002 bd2 ba-- sqft817 S Windsor Blvd APT B, Los Angeles, CA 90005Off Market
- $--3 bd2 ba1.3k sqft817 S Windsor Blvd APT M, Los Angeles, CA 90005Off Market
A local agent can set up tours, give advice and negotiate with sellers.
Similar homes
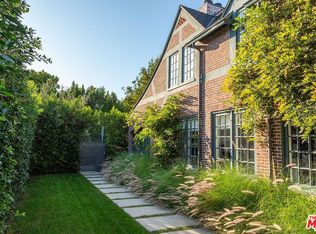
- $3,999,9955 bd5 ba3.4k sqft560 S Bronson Ave, Los Angeles, CA 90020For Sale
 MLS ID #26857649, Rick Llanos DRE # 01123101, Coldwell Banker Realty. CLAW
 - $3,950,0004 bd4 ba3.1k sqft10596 Cushdon Ave, Los Angeles, CA 90064For Sale
 MLS ID #26863811, N. Lili Geller DRE # 01938836, Compass. CLAW
 - $2,950,0004 bd3 ba3k sqft101 N Gower St, Los Angeles, CA 90004For Sale
 MLS ID #26858967, John Kostrey DRE # 01729039, Nourmand & Associates-HW. CLAW
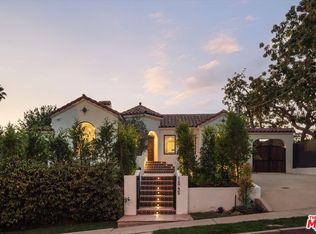
 - $3,699,0004 bd5 ba2.6k sqft1545 N Benton Way, Los Angeles, CA 90026For Sale
 MLS ID #26861231, Franca Porras DRE # 01909282, Sotheby's International Realty. CLAW
 - $3,950,0006 bd6 ba4.4k sqft3001 Passmore Dr, Los Angeles, CA 90068For SaleMLS ID #26740155, Or Brodsky DRE # 01960565, Compass. CLAW
- $4,250,0004 bd5 ba2.9k sqft408 Westbourne Dr, West Hollywood, CA 90048For SaleMLS ID #26851199, Nichole Shanfeld DRE # 02093007, Carolwood Estates. CLAW
- $3,650,0004 bd4 ba3k sqft7939 Hillside Ave, Los Angeles, CA 90046For SaleMLS ID #26864951, Stephen Sweeney DRE # 02061063, The Beverly Hills Estates. CLAW
- $4,125,0005 bd5 ba4.5k sqft2103 N Hobart Blvd, Los Angeles, CA 90027For SaleMLS ID #26845821, Tamar Aintablian DRE # 02054372, Sotheby's International Realty. CLAW
- $3,595,0004 bd4 ba3.2k sqft10614 Le Conte Ave, Los Angeles, CA 90024For SaleMLS ID #26831503, Steven Moritz DRE # 00928961, Sotheby's International Realty. CLAW
- $3,895,0005 bd5 ba4.1k sqft1641 Laurel St, South Pasadena, CA 91030For SaleMLS ID #P1-28384, Kevin Bourland, COMPASS. CRMLS
- $3,995,0005 bd5 ba3.3k sqft2835 Westbrook Ave, Los Angeles, CA 90046For SaleMLS ID #26834277, Sally Forster Jones DRE # 00558939, Compass. CLAW
- $2,945,0004 bd4 ba3k sqft808 S Cloverdale Ave, Los Angeles, CA 90036For SaleMLS ID #26837915, Rick Llanos DRE # 01123101, Coldwell Banker Realty. CLAW
- $4,998,0004 bd5 ba4k sqft2004 La Brea Ter, Los Angeles, CA 90046For SaleMLS ID #26839317, Patricia Ruben DRE # 01262286, Sotheby's International Realty. CLAW
- $4,375,0003 bd3 ba3.1k sqft2761 Hutton Dr, Beverly Hills, CA 90210For SaleMLS ID #26869285, John Galich DRE # 01232383, Sotheby's International Realty. CLAW
- $3,995,0005 bd6 ba4k sqft1723 S Corning St, Los Angeles, CA 90035For SaleMLS ID #26841071, Joshua Altman DRE # 01764587, Douglas Elliman of California, Inc.. CLAW
- $3,295,0004 bd3 ba2.2k sqft10216 Cielo Dr, Beverly Hills, CA 90210For SaleMLS ID #26868581, Josh Flagg DRE # 01470467, Compass. CLAW
- $3,330,0005 bd4 ba3.2k sqft1633 Hi Point St, Los Angeles, CA 90035For SaleMLS ID #26650717, Laura Anderson DRE # 01881029, Keller Williams Larchmont. CLAW
- $3,295,0004 bd4 ba3.6k sqft4525 Lemp Ave, North Hollywood, CA 91602For SaleMLS ID #26867071, Danny Emmer DRE # 01494115, Douglas Elliman of California, Inc.. CLAW
- $2,698,0005 bd5 ba4.4k sqft1000 S Citrus Ave, Los Angeles, CA 90019For SaleMLS ID #26830749, Christopher Shahinian DRE # 01971377, Serhant California, Inc. CLAW
- $4,295,0004 bd4 ba2.4k sqft1135 Sunset Vale Ave, Los Angeles, CA 90069For SaleMLS ID #26834409, Branden Williams DRE # 01774287, The Beverly Hills Estates. CLAW
Local buyer's agents are ready to help
