Centrally located in Mid-City, this Mediterranean-style residence sits on a private 10,000+ sq. ft. lot surrounded by mature hedges, offering exceptional privacy and scale. A private front courtyard with manicured landscaping and a tranquil fountain leads to the grand foyer, where high ceilings set the tone for the home's refined design and timeless elegance. A step-down living room with arched ceilings and a fireplace offers a generous space for everyday living or entertaining. A separate formal dining room with detailed crown moldings connects to a well-appointed custom kitchen featuring a center island, ample storage, and Thermador stainless steel appliances. The home includes five bedrooms and five bathrooms, all featuring high ceilings and large windows that fill each space with natural light. Three bedrooms are full suites with walk-in closets and full bathrooms. The primary suite features a large walk-in closet, private balcony, and a bathroom finished in Carrera marble and quartz. Also upstairs, a family room/den and an additional bedroom provide flexible space for an office, gym, art studio, or guest quarters. The backyard is a serene retreat, complete with a large pool, spa, fruit trees, and lounge areas ideal for outdoor dining. Additional features include hardwood floors, dual-pane windows, skylights, a wine closet, California basement, and a two-car garage with gated parking for three additional vehicles. Ideally located just moments from Memorial Park, Larchmont Village, The Grove, museum square, and DTLA.
For sale
$2,698,000
1000 S Citrus Ave, Los Angeles, CA 90019
5beds
4,416sqft
Residential, Single Family Residence
Built in 1926
10,162 Square Feet Lot
$2,642,900 Zestimate®
$611/sqft
$-- HOA
What's special
Fruit treesPrivate balconyTranquil fountainCenter islandCalifornia basementSurrounded by mature hedgesLarge pool
- 117 days
- 895
- 107
Zillow last checked:
Listing updated:
Listed by:
Christopher Shahinian DRE # 01971377 818-445-0247,
Serhant California, Inc 949-697-2781,
Ben Belack DRE # 01900787 424-235-4555,
Serhant California, Inc
Source: CLAW,MLS#: 26830749
Facts & features
Interior
Bedrooms & bathrooms
- Bedrooms: 5
- Bathrooms: 5
- Full bathrooms: 5
Rooms
- Room types: Walk-In Closet, Dining Area, Living Room
Heating
- Central
Cooling
- Central Air
Appliances
- Included: Range/Oven, Refrigerator, Microwave, Dishwasher
- Laundry: Inside
Features
- Flooring: Hardwood
- Has fireplace: Yes
- Fireplace features: Living Room
Interior area
- Total structure area: 4,416
- Total interior livable area: 4,416 sqft
Property
Parking
- Total spaces: 5
- Parking features: Garage - 2 Car
- Has garage: Yes
- Covered spaces: 2
- Uncovered spaces: 3
Features
- Levels: Two
- Stories: 1
- Pool features: In Ground
- Spa features: In Ground
- Has view: Yes
- View description: Pool, Other, Tree Top
- Has water view: Yes
Lot
- Size: 10,162 Square Feet
Details
- Additional structures: None
- Parcel number: 5084009016
- Zoning: LAR2
- Special conditions: Standard
Construction
Type & style
- Home type: SingleFamily
- Architectural style: Mediterranean
- Property subtype: Residential, Single Family Residence
Condition
- Year built: 1926
Community & HOA
HOA
- Has HOA: No
Location
- Region: Los Angeles
Financial & listing details
- Price per square foot: $611/sqft
- Tax assessed value: $2,581,441
- Date on market: 5/14/2026
Estimated market value
$2,642,900
$2.51M - $2.78M
Not available
Price history
| Date | Event | Price |
|---|---|---|
| 5/14/2026 | Listed for sale | $2,698,000$611/sqft |
Source:  CLAW #26830749 Report a problem CLAW #26830749 Report a problem | ||
| 5/7/2026 | Listing removed | $2,698,000$611/sqft |
Source: CLAW #25615329 Report a problem | ||
| 2/12/2026 | Price change | $2,698,000-6.9%$611/sqft |
Source: CLAW #25615329 Report a problem | ||
| 11/6/2025 | Listed for sale | $2,899,000+39.2%$656/sqft |
Source: CLAW #25615329 Report a problem | ||
| 10/23/2015 | Sold | $2,083,000-5.1%$472/sqft |
Source:  CLAW #15927483 Report a problem CLAW #15927483 Report a problem | ||
| 10/20/2015 | Pending sale | $2,195,000$497/sqft |
Source: Landmark Realtors, Inc. #15927483 Report a problem | ||
| 8/6/2015 | Listed for sale | $2,195,000+84.5%$497/sqft |
Source: Landmark Realtors, Inc. #15927483 Report a problem | ||
| 2/19/2015 | Sold | $1,190,000-0.8%$269/sqft |
Source: CLAW #15822545 Report a problem | ||
| 1/23/2015 | Listed for sale | $1,199,000+91.1%$272/sqft |
Source: Keller Williams Larchmont #15822545 Report a problem | ||
| 2/5/2010 | Sold | $627,500+0.4%$142/sqft |
Source: Public Record Report a problem | ||
| 12/23/2009 | Price change | $624,900-46.3%$142/sqft |
Source: Keller Williams Realty- REO DIVISION Report a problem | ||
| 10/24/2009 | Listed for sale | -- |
Source: Keller Williams Realty- REO DIVISION Report a problem | ||
| 2/6/2009 | Sold | $1,164,402-13.7%$264/sqft |
Source: Public Record Report a problem | ||
| 10/17/2006 | Sold | $1,350,000+8%$306/sqft |
Source: Public Record Report a problem | ||
| 6/24/2005 | Sold | $1,250,000+32.3%$283/sqft |
Source: Public Record Report a problem | ||
| 6/9/2004 | Sold | $945,000+21.2%$214/sqft |
Source: Public Record Report a problem | ||
| 4/26/2004 | Sold | $780,000+609.1%$177/sqft |
Source: Public Record Report a problem | ||
| 8/11/2000 | Sold | $110,000$25/sqft |
Source: Public Record Report a problem | ||
Public tax history
| Year | Property taxes | Tax assessment |
|---|---|---|
| 2026 | -- | $2,581,441 +2% |
| 2025 | $30,757 +1% | $2,530,830 +2% |
| 2024 | $30,456 +2% | $2,481,207 +2% |
| 2023 | $29,869 +4.9% | $2,432,557 +2% |
| 2022 | $28,486 +1.2% | $2,384,861 +2% |
| 2021 | $28,137 -1% | $2,338,100 +1% |
| 2020 | $28,428 | $2,314,127 +2% |
| 2019 | $28,428 +5% | $2,268,752 +2% |
| 2018 | $27,086 | $2,224,268 +2% |
| 2017 | $27,086 +2.2% | $2,180,656 +4.7% |
| 2016 | $26,499 +5.2% | $2,082,800 +162.2% |
| 2015 | $25,192 +155.1% | $794,368 +2% |
| 2014 | $9,875 | $778,808 +20.8% |
| 2012 | -- | $644,765 +2% |
| 2011 | -- | $632,124 +0.6% |
| 2010 | -- | $628,506 -53.5% |
| 2009 | -- | $1,353,037 +2% |
| 2008 | -- | $1,326,508 +2% |
| 2007 | -- | $1,300,499 +2% |
| 2006 | -- | $1,275,000 +29.7% |
| 2005 | -- | $983,177 +72.1% |
| 2004 | -- | $571,244 +1.9% |
| 2003 | -- | $560,775 +2% |
| 2002 | -- | $549,780 +177.5% |
| 2000 | -- | $198,148 |
Find assessor info on the county website
Monthly payment
Est. payment
Payment breakdown
Explore the cost of this home by adjusting the details. Changes won't be saved.Climate risks
Neighborhood: Mid City
- $1,859,1004 bd3 ba3k sqft1006 S Citrus Ave, Los Angeles, CA 90019Off Market
- $1,971,4004 bd4 ba3.3k sqft1012 S Citrus Ave, Los Angeles, CA 90019Off Market
- $5,4954 bd4 ba1.8k sqft1013 S Citrus Ave #1015, Los Angeles, CA 90019For Rent
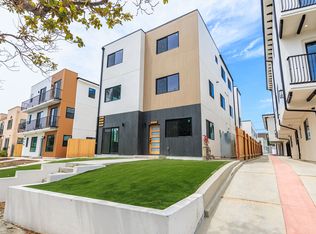
- $4,4873 bd3 ba1.4k sqft1013 S Citrus Ave #1/2, Los Angeles, CA 90019For Rent
Similar homes
- $3,075,0005 bd4 ba3.2k sqft1633 Hi Point St, Los Angeles, CA 90035For Sale
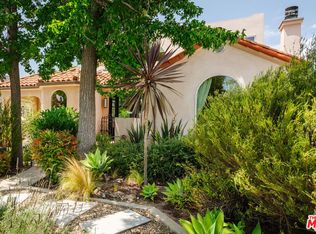 MLS ID #26985851, Laura Anderson DRE # 01881029, Keller Williams Larchmont. CLAW
 - $2,945,0004 bd4 ba3k sqft808 S Cloverdale Ave, Los Angeles, CA 90036For Sale
 MLS ID #26837915, Rick Llanos DRE # 01123101, Coldwell Banker Realty. CLAW
 - $2,995,0005 bd6 ba3.2k sqft1635 N Genesee Ave, Los Angeles, CA 90046For Sale
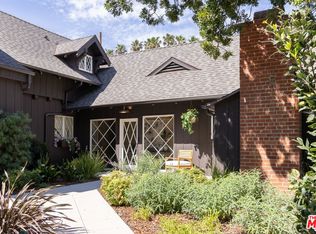 MLS ID #26985221, David Lubell DRE # 01928231, Christie's International Real Estate SoCal. CLAW
 - $2,109,0004 bd3 ba2.5k sqft916 S Victoria Ave, Los Angeles, CA 90019For Sale
 MLS ID #26831233, Sue Choi DRE # 00943234, Choice 100 Realty, Inc.. CLAW
Local buyer's agents are ready to help
