Welcome to Los Feliz Estates! 2103 N. Hobart Blvd presents a rare opportunity to own a sophisticated Mediterranean retreat where timeless architecture, exceptional scale, and effortless indoor-outdoor living converge. Spanning approximately 4,585 square feet on a generous 12,340 square foot lot, this five bedroom, five bathroom residence offers privacy, versatility, generational living, and the quintessential Southern California lifestyle in one of Los Angeles' most coveted communities. A private gated entry and serene courtyard welcome you home. Step through the formal entry where the entertainment room immediately announces the home's social spirit with a custom wet bar, bespoke cabinetry, and dual wine fridges setting the stage for gatherings that linger into the night. Beyond, the dramatic great room is the soul of the home, showcasing soaring ceilings, a sleek fireplace, and a wall of glass sliding doors that flood the space with natural light while creating a seamless connection to the resort inspired backyard. The gourmet kitchen is appointed for serious cooking and effortless hosting: Viking, Sub-Zero, and Miele appliances, custom cabinetry, marble countertops, generous bar seating, and a built-in dining nook that opens seamlessly to an al fresco terrace, where a shimmering pool, built-in lounge with fire pit, and lush, mature and verdant landscaping create a private sanctuary worthy of the finest evenings under the Los Angeles sky. The formal dining room, generous in proportion, offers further versatility as an additional den or family gathering space. Three en suite bedrooms of thoughtful distinction round out the first floor The expansive primary suite is a true retreat, complete with direct patio access, a generous walk-in closet, and a spa caliber bath featuring dual vanities, a walk-in shower, and a redwood paneled sauna, a rare and indulgent touch that elevates the everyday. A second larger en suite bedroom and a third private en suite (with its own separate entry, currently appointed as a home office) offer exceptional flexibility for guests, extended family, or a dedicated professional workspace with complete independence. Upstairs, a light-filled second level introduces a luxurious secondary primary suite occupying its own private wing. Complete with a balcony overlooking the courtyard and tranquil treetop vistas, a motorized retractable awning, walk-in closet, and spacious bath with dual vanities, soaking tub, and separate shower, the suite offers a true retreat from city life. An additional generously sized bedroom, full bath, and dedicated office complete the upper level. Additional amenities include a dedicated laundry room, attached two-car garage, gated driveway with additional parking, and abundant guest parking throughout the neighborhood. Every detail has been considered, including a comprehensive camera and alarm system, offering peace of mind. Residents of Los Feliz Estates enjoy the security and exclusivity of a 24-hour patrol community while remaining moments from the natural beauty of Griffith Park, iconic hiking trails, the iconic Griffith Observatory, and the celebrated Greek Theatre. Stroll to the vibrant restaurants, cafes, boutiques, and the local favorite haunts along Hillhurst and Vermont, where the best of Los Feliz is at your doorstep. Come see why this home is truly special!
For sale
$4,125,000
2103 N Hobart Blvd, Los Angeles, CA 90027
5beds
4,585sqft
:
Get pre-qualified$27,729/mo
Residential, Single Family Residence
Built in 1964
0.28 Acres Lot
$4,004,400 Zestimate®
$900/sqft
$350/mo HOA
What's special
- 57 days |
- 994 |
- 29 |
Zillow last checked:
Listing updated:
Listed by:
Tamar Aintablian DRE # 02054372 818-415-3493,
Sotheby's International Realty 323-665-1700,
Christina Pope DRE # 02022142 310-404-9931,
Sotheby's International Realty
Source: CLAW,MLS#: 26845821
Facts & features
Interior
Bedrooms & bathrooms
- Bedrooms: 5
- Bathrooms: 5
- Full bathrooms: 5
Rooms
- Room types: Entry, Breakfast Area, Sauna, Walk-In Closet, Patio Enclosed, Patio Open, Dining Area, Den, Living Room, Great Room, Dressing Area, Other
Heating
- Central
Cooling
- Central Air
Appliances
- Included: Dishwasher, Dryer, Range/Oven, Refrigerator, Washer, Microwave, Disposal, Trash Compactor
- Laundry: Laundry Room
Features
- Built-Ins, Breakfast Area, Breakfast Counter / Bar, Formal Dining Rm, Kitchen Island, Eat-in Kitchen
- Flooring: Mixed, Hardwood, Tile
- Has fireplace: Yes
- Fireplace features: Living Room
Interior area
- Total structure area: 4,585
- Total interior livable area: 4,585 sqft
Property
Parking
- Total spaces: 4
- Parking features: Garage - 2 Car, Driveway, Driveway Gate
- Garage spaces: 2
- Uncovered spaces: 2
Features
- Levels: Two
- Stories: 2
- Pool features: In Ground
- Spa features: In Ground
- Has view: Yes
- View description: Pool, Courtyard, Other
- Has water view: Yes
Lot
- Size: 0.28 Acres
- Dimensions: 73 x 124
Details
- Additional structures: None
- Parcel number: 5588036001
- Zoning: LARE11
- Special conditions: Standard
- Other equipment: Other
Construction
Type & style
- Home type: SingleFamily
- Architectural style: Mediterranean
- Property subtype: Residential, Single Family Residence
Condition
- Year built: 1964
Community & HOA
Community
- Security: Alarm System
- Subdivision: Los Feliz Estates Owners Association
HOA
- Has HOA: Yes
- Amenities included: Security, Landscaping
- Services included: Security
- HOA fee: $4,200 annually
Location
- Region: Los Angeles
Financial & listing details
- Price per square foot: $900/sqft
- Tax assessed value: $622,645
- Annual tax amount: $8,044
- Date on market: 6/11/2026
Estimated market value
$4,004,400
$3.80M - $4.20M
$18,750/mo
Price history
| Date | Event | Price |
|---|---|---|
| 6/11/2026 | Listed for sale | $4,125,000-11.4%$900/sqft |
Source:  CLAW #26845821 Report a problem CLAW #26845821 Report a problem | ||
| 11/1/2025 | Listing removed | $4,655,000$1,015/sqft |
Source: CLAW #25555377 Report a problem | ||
| 8/19/2025 | Listed for sale | $4,655,000$1,015/sqft |
Source: CLAW #25555377 Report a problem | ||
| 8/12/2025 | Listing removed | $4,655,000$1,015/sqft |
Source: CLAW #25555377 Report a problem | ||
| 8/9/2025 | Price change | $4,655,000-2.6%$1,015/sqft |
Source: CLAW #25555377 Report a problem | ||
| 6/21/2025 | Listed for sale | $4,777,000$1,042/sqft |
Source: CLAW #25555377 Report a problem | ||
Public tax history
| Year | Property taxes | Tax assessment |
|---|---|---|
| 2025 | $8,044 +1.4% | $622,645 +2% |
| 2024 | $7,933 +1.9% | $610,437 +2% |
| 2023 | $7,788 +4.7% | $598,468 +2% |
| 2022 | $7,442 +1.6% | $586,734 +2% |
| 2021 | $7,328 -0.9% | $575,230 +1% |
| 2020 | $7,392 | $569,333 +2% |
| 2019 | $7,392 +6.6% | $558,170 +2% |
| 2018 | $6,936 | $547,227 -58.8% |
| 2017 | $6,936 +2.2% | $1,327,161 +2% |
| 2016 | $6,788 -57.1% | $1,301,139 +151.1% |
| 2015 | $15,826 +142.8% | $518,081 +2% |
| 2014 | $6,519 | $507,933 +2.5% |
| 2012 | -- | $495,726 +2% |
| 2011 | -- | $486,007 +0.8% |
| 2010 | -- | $482,376 -0.2% |
| 2009 | -- | $483,523 +2% |
| 2008 | -- | $474,043 +2% |
| 2007 | -- | $464,749 +2% |
| 2006 | -- | $455,637 |
| 2005 | -- | $455,637 +4% |
| 2004 | -- | $437,946 +1.9% |
| 2003 | -- | $429,920 +2% |
| 2002 | -- | $421,491 +4% |
| 2000 | -- | $405,126 |
Find assessor info on the county website
Monthly payment
Est. payment
Payment breakdown
Explore the cost of this home by adjusting the details. Changes won't be saved.Climate risks
Neighborhood: Los Feliz
Nearby schools
GreatSchools rating
- 5/10Los Feliz STEMM MagnetGrades: K-5Distance: 0.9 mi
- 6/10Thomas Starr King Middle SchoolGrades: 6-8Distance: 1.7 mi
- 8/10John Marshall Senior High SchoolGrades: 9-12Distance: 1.7 mi
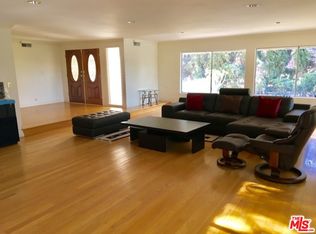
- $2,940,1006 bd4 ba4.7k sqft2109 N Hobart Blvd, Los Angeles, CA 90027Off Market
- $3,243,2005 bd5 ba4.3k sqft2115 N Hobart Blvd, Los Angeles, CA 90027Off Market

- $2,809,0004 bd4 ba4k sqft5280 Los Adornos Way, Los Angeles, CA 90027Off Market
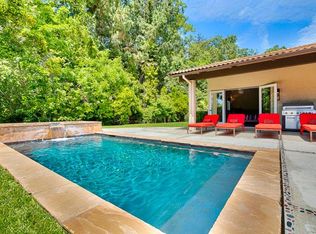
- $2,794,7004 bd4 ba2.9k sqft2121 N Hobart Blvd, Los Angeles, CA 90027Off Market
- $2,574,6005 bd3 ba3.3k sqft2045 N Hobart Blvd, Los Angeles, CA 90027Off Market
- $3,537,8003 bd4 ba3.5k sqft5286 Los Bonitos Way, Los Angeles, CA 90027Off Market
- $2,235,9002 bd3 ba2.4k sqft2046 Hobart Blvd, Los Angeles, CA 90027Off Market
- $2,814,8003 bd3 ba2.7k sqft5272 Los Adornos Way, Los Angeles, CA 90027Off Market
A local agent can set up tours, give advice and negotiate with sellers.
Similar homes
- $3,995,0005 bd4 ba5.7k sqft2356 Hollyridge Dr, Los Angeles, CA 90068For Sale
 MLS ID #26867029, Rochelle Maize DRE # 01365331, Nourmand & Associates-BH. CLAW
 - $4,398,0005 bd6 ba5.4k sqft4130 Parva Ave, Los Angeles, CA 90027Active
 MLS ID #12684965, Shane Markland, Compass. MRED as distributed by MLS GRID
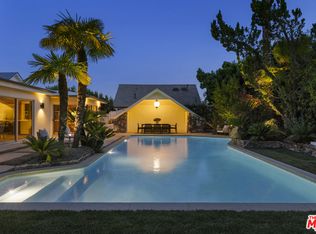
 - $5,995,0004 bd6 ba5.6k sqft2235 Chislehurst Dr, Los Angeles, CA 90027For Sale
 MLS ID #26846273, Konstantine Valissarakos DRE # 01023114, Nourmand & Associates-HW. CLAW
 - $3,995,0004 bd4 ba3.8k sqft2549 Canyon Oak Dr, Los Angeles, CA 90068For Sale
 MLS ID #26850673, David Kramer DRE # 00996960, Compass. CLAW
 - $3,950,0006 bd6 ba4.4k sqft3001 Passmore Dr, Los Angeles, CA 90068For SaleMLS ID #26740155, Or Brodsky DRE # 01960565, Compass. CLAW
- $2,890,0003 bd4 ba2.5k sqft2967 Glendower Ave, Los Angeles, CA 90027For SaleMLS ID #26863065, Rosa A. Garcia DRE # 01373253, The Core Agency. CLAW
- $5,595,0005 bd6 ba5.6k sqft2558 Glendower Ave, Los Angeles, CA 90027For SaleMLS ID #26812153, Marci Kays DRE # 01397539, Carolwood Estates. CLAW
- $3,895,0004 bd4 ba3k sqft2536 Micheltorena St, Los Angeles, CA 90039For SaleMLS ID #26846259, Tracy B Do DRE # 01350025, Coldwell Banker Realty. CLAW
- $3,995,0005 bd6 ba3.9k sqft1758 S Holt Ave, Los Angeles, CA 90035New ConstructionMLS ID #26867375, Eli Aframian DRE # 02077833, The Firm Real Estate Brokerage Inc.. CLAW
- $4,128,0004 bd5 ba3.5k sqft1701 Queens Ct, Los Angeles, CA 90069For SaleMLS ID #26806631, Joseph Lupariello DRE # 01942633, Berkshire Hathaway HomeServices California Properties. CLAW
- $2,490,0003 bd4 ba2.8k sqft3654 Holboro Dr, Los Angeles, CA 90027For SaleMLS ID #26865833, Craig Shapiro DRE # 01904168, Redfin. CLAW
- $4,000,0004 bd5 ba5.6k sqft9315 Beverly Crest Dr, Beverly Hills, CA 90210For SaleMLS ID #26723705, Markus Canter DRE # 01810156, Berkshire Hathaway HomeServices California Properties. CLAW
- $4,250,0004 bd6 ba5.3k sqft4101 Clear Valley Dr, Encino, CA 91436For SaleMLS ID #26865181, Andre Warren DRE # 02053004, The Agency. CLAW
- $3,499,0005 bd7 ba5.2k sqft10940 Terryview Dr, Studio City, CA 91604For SaleMLS ID #26858457, Michael J. Okun DRE # 01430979, Sotheby's International Realty. CLAW
- $2,395,0004 bd4 ba3.5k sqft4244 Los Nietos Dr, Los Angeles, CA 90027For SaleMLS ID #26861315, Alyson Richards DRE # 02106597, Compass. CLAW
- $3,490,0004 bd4 ba3.7k sqft7546 Devista Dr, Los Angeles, CA 90046For SaleMLS ID #26858279, Shokoh Nasab DRE # 01383848, Keller Williams Beverly Hills. CLAW
- $3,649,0003 bd3 ba3.1k sqft1519 Schuyler Rd, Beverly Hills, CA 90210For SaleMLS ID #26859409, Mitra Sisatar DRE # 01239374, Coldwell Banker Realty. CLAW
- $2,595,0005 bd4 ba3k sqft1922 Taft Ave, Los Angeles, CA 90068For SaleMLS ID #26863929, Richard Yohon DRE # 01276405, Sotheby's International Realty. CLAW
- $4,995,0005 bd5 ba5.3k sqft2380 Venus Dr, Los Angeles, CA 90046For SaleMLS ID #26862811, Lori Harris DRE # 02132297, Keller Williams Realty Los Feliz. CLAW
- $4,229,0005 bd6 ba5.1k sqft819 N Ogden Dr, Los Angeles, CA 90046For SaleMLS ID #26851243, Jonathan Ruiz DRE # 01886713, The Agency. CLAW
Local buyer's agents are ready to help
