Beautifully reimagined and extensively updated, 10596 Cushdon Avenue blends timeless character with elevated modern living in one of West Los Angeles' most desirable neighborhoods. Located just moments from Century City, Rancho Park Golf Course, and an abundance of shops, restaurants, and everyday conveniences, this exceptional residence offers both style and location. The thoughtfully designed floor plan offers excellent flexibility, featuring two bedrooms and a dedicated office on the main level. Upstairs, you'll find two additional bedrooms, including the primary suite, as well as a separate office/study area that provides valuable additional space for work, reading, or homework. Gracious formal and informal living spaces create an ideal flow for both everyday living and entertaining. The formal living room serves as a stunning focal point with a custom built-in bar, elegant designer lighting, and a beautifully tiled fireplace, while the kitchen opens to a charming custom dining banquette and gathering spaces that seamlessly connect to the outdoors. The dedicated office with newly added French doors provides an ideal work-from-home environment, and the addition of a laundry room enhances everyday functionality. Over the past year, the home has undergone a comprehensive renovation with an emphasis on quality, craftsmanship, and design. Highlights include refinished hardwood floors throughout, all-new recessed lighting, custom drapery and Roman shades, updated bathrooms, a new roof, new water heater, upgraded appliances, and extensive architectural enhancements that thoughtfully restore and celebrate the home's Spanish-inspired character. Designer finishes such as hand-cut Moroccan Zellige tile, Bianca Lasa Gold marble countertops, and custom millwork elevate the interiors throughout.With too many upgrades to list, every detail has been carefully considered to create a home that is both sophisticated and effortlessly livable. A rare opportunity to enjoy a beautifully updated residence in a prime Westside location close to parks, golf, shopping, dining, and some of the area's most sought-after schools.
For sale
$3,950,000
10596 Cushdon Ave, Los Angeles, CA 90064
4beds
3,175sqft
Residential, Single Family Residence
Built in 1930
6,255 Square Feet Lot
$3,865,200 Zestimate®
$1,244/sqft
$-- HOA
What's special
- 29 days
- 1,305
- 78
Zillow last checked:
Listing updated:
Listed by:
N. Lili Geller DRE # 01938836 310-849-6941,
Compass
Source: CLAW,MLS#: 26863811
Facts & features
Interior
Bedrooms & bathrooms
- Bedrooms: 4
- Bathrooms: 4
- Full bathrooms: 3
- 1/2 bathrooms: 1
Rooms
- Room types: Bar, Breakfast Area, Dining Room, Office, Powder
Heating
- Central
Cooling
- Central Air
Appliances
- Included: Dishwasher, Dryer, Freezer, Disposal, Microwave, Refrigerator, Range/Oven, Washer, Water Line to Refrigerator
- Laundry: Inside
Features
- Flooring: Wood
- Has fireplace: Yes
- Fireplace features: Living Room
Interior area
- Total structure area: 3,175
- Total interior livable area: 3,175 sqft
Property
Parking
- Parking features: Garage - 2 Car
- Has garage: Yes
Features
- Levels: Two
- Pool features: None
- Spa features: None
- Has view: Yes
- View description: None
Lot
- Size: 6,255 Square Feet
- Dimensions: 50 x 125
Details
- Additional structures: None
- Parcel number: 4318008009
- Zoning: LAR1
- Special conditions: Standard
Construction
Type & style
- Home type: SingleFamily
- Architectural style: Spanish
- Property subtype: Residential, Single Family Residence
Condition
- Year built: 1930
Community & HOA
HOA
- Has HOA: No
Location
- Region: Los Angeles
Financial & listing details
- Price per square foot: $1,244/sqft
- Tax assessed value: $3,710,760
- Date on market: 8/11/2026
Estimated market value
$3,865,200
$3.67M - $4.06M
Not available
Price history
| Date | Event | Price |
|---|---|---|
| 8/11/2026 | Listed for sale | $3,950,000-1.1%$1,244/sqft |
Source:  CLAW #26863811 Report a problem CLAW #26863811 Report a problem | ||
| 7/23/2026 | Listing removed | $3,995,000$1,258/sqft |
Source: CLAW #26846673 Report a problem | ||
| 6/12/2026 | Listed for sale | $3,995,000+9.8%$1,258/sqft |
Source: CLAW #26846673 Report a problem | ||
| 4/25/2025 | Sold | $3,638,000-0.3%$1,146/sqft |
Source: CLAW #25513879 Report a problem | ||
| 4/12/2025 | Pending sale | $3,650,000$1,150/sqft |
Source:  Douglas Elliman #25513879 Report a problem Douglas Elliman #25513879 Report a problem | ||
| 4/11/2025 | Contingent | $3,650,000$1,150/sqft |
Source: CLAW #25513879 Report a problem | ||
| 4/8/2025 | Listed for sale | $3,650,000$1,150/sqft |
Source: CLAW #25513879 Report a problem | ||
| 4/2/2025 | Pending sale | $3,650,000$1,150/sqft |
Source: Douglas Elliman #25513879 Report a problem | ||
| 4/2/2025 | Contingent | $3,650,000$1,150/sqft |
Source: CLAW #25513879 Report a problem | ||
| 3/21/2025 | Listed for sale | $3,650,000+187.4%$1,150/sqft |
Source: CLAW #25513879 Report a problem | ||
| 7/3/2017 | Sold | $1,270,000+49.4%$400/sqft |
Source: Public Record Report a problem | ||
| 2/22/2012 | Sold | $850,008-5.4%$268/sqft |
Source:  CLAW #11541793 Report a problem CLAW #11541793 Report a problem | ||
| 9/23/2011 | Price change | $899,000-3.2%$283/sqft |
Source: Gibson International #11541793 Report a problem | ||
| 9/15/2011 | Price change | $929,000-2.1%$293/sqft |
Source: Gibson International #11541793 Report a problem | ||
| 7/20/2011 | Listed for sale | $949,000$299/sqft |
Source: Gibson International #11541793 Report a problem | ||
Public tax history
| Year | Property taxes | Tax assessment |
|---|---|---|
| 2026 | -- | $3,710,760 +430.8% |
| 2025 | $8,776 +1.6% | $699,094 +2% |
| 2024 | $8,636 +1.9% | $685,388 +2% |
| 2023 | $8,477 +4.7% | $671,950 +2% |
| 2022 | $8,093 +1.4% | $658,775 +2% |
| 2021 | $7,978 -1% | $645,859 +1% |
| 2020 | $8,056 | $639,238 +2% |
| 2019 | $8,056 +37.9% | $626,705 +239.3% |
| 2018 | $5,840 +138.5% | $184,718 +2% |
| 2017 | $2,448 +5.7% | $181,097 +2% |
| 2016 | $2,316 +3% | $177,547 +1.5% |
| 2015 | $2,249 +0.7% | $174,881 +2% |
| 2014 | $2,234 | $171,456 +115% |
| 2012 | -- | $79,748 +2% |
| 2011 | -- | $78,185 +0.8% |
| 2010 | -- | $77,602 -0.2% |
| 2009 | -- | $77,787 +2% |
| 2008 | -- | $76,263 +2% |
| 2007 | -- | $74,768 +2% |
| 2006 | -- | $73,303 |
| 2005 | -- | $73,303 +4% |
| 2004 | -- | $70,458 +1.9% |
| 2003 | -- | $69,168 +2% |
| 2002 | -- | $67,813 +4% |
| 2000 | -- | $65,182 |
Find assessor info on the county website
Monthly payment
Est. payment
Payment breakdown
Explore the cost of this home by adjusting the details. Changes won't be saved.Climate risks
Neighborhood: Cheviot Hills

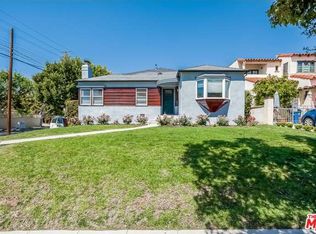
Similar homes
- $3,695,0005 bd5 ba3.8k sqft3470 Cabrillo Blvd, Los Angeles, CA 90066For Sale
 MLS ID #26985513, Ron Wynn DRE # 00420587, Compass. CLAW
 - $3,075,0005 bd4 ba3.2k sqft1633 Hi Point St, Los Angeles, CA 90035For Sale
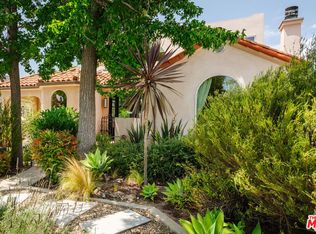 MLS ID #26985851, Laura Anderson DRE # 01881029, Keller Williams Larchmont. CLAW
 - $2,695,0005 bd5 ba2.5k sqft2725 Midvale Ave, Los Angeles, CA 90064For Sale
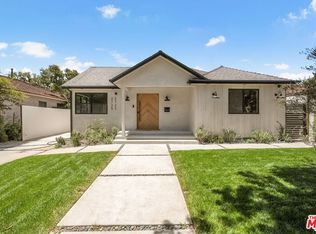 MLS ID #26849927, Adam Glick DRE # 01982917, Keller Williams Beverly Hills. CLAW
 - $4,998,0004 bd4 ba3.1k sqft252 N Kenter Ave, Los Angeles, CA 90049For Sale
 MLS ID #26986071, David Berg DRE # 01481236, Compass. CLAW
Local buyer's agents are ready to help
