Welcome to 6227 W 5th Street, an architectural sanctuary where Modern Cape Cod warmth meets sleek, contemporary sophistication. Hidden behind private gating and lush mature hedging in the heart of Beverly Grove, this 4,794-square-foot estate delivers turnkey luxury refined by soaring beamed ceilings, wide-plank European Oak floors, and thoughtful Feng Shui design principles. Step inside to 10-foot main-floor ceilings, a marble-clad formal sitting room, an executive office with built-in window seating, and a chef's kitchen featuring Wolf appliances, a massive porcelain island, and integrated reverse-osmosis filtration. Panoramic glass accordion doors vanish to blend the interior with a resort-caliber backyard complete with a saltwater pool, waterfall, electric cover, spa, cabana, and outdoor kitchen. Six expansive bedrooms and seven-and-a-half baths span three meticulously curated levels. The primary retreat features 11-foot vaulted ceilings, a dual marble and Himalayan sea salt fireplace, private balcony, dual walk-in closets, and twin spa baths with radiant heated floors and a deep soaking tub. Below, the 9.5-foot basement transforms into the ultimate entertainment lounge with a wet bar, game room, private gym, and a concealed secret passage leading to a private home theater. Situated moments from cultural Museum Row, 3rd Street's iconic dining and the Grove, this estate offers an unmatched standard of private living. A Matterport tour link is provided.
For sale
Price cut: $284K (10/21)
$4,495,000
6227 W 5th St, Los Angeles, CA 90048
6beds
4,794sqft
Residential, Single Family Residence
Built in 2017
6,024 Square Feet Lot
$4,318,100 Zestimate®
$938/sqft
$-- HOA
What's special
- 8 hours
- 73
- 7
Zillow last checked:
Listing updated:
Listed by:
Charles Marquardt DRE # 01893136 323-899-2686,
Keller Williams Larchmont 323-762-2600,
John Barrentine DRE # 01207185 310-276-6656,
Keller Williams Larchmont
Source: CLAW,MLS#: 26103261
Facts & features
Interior
Bedrooms & bathrooms
- Bedrooms: 6
- Bathrooms: 8
- Full bathrooms: 7
- 1/2 bathrooms: 1
Rooms
- Room types: Basement, Cabana, Dining Area, Great Room, Gym, Home Theatre, Living Room, Office, Patio Open, Powder, Utility Room, Walk-In Closet
Bedroom
- Features: Walk-In Closet(s)
Bathroom
- Features: Linen Closet, Powder Room, Shower and Tub, Shower Over Tub, Steam Shower, Sunken Tub, Tile
Kitchen
- Features: Gourmet Kitchen, Kitchen Island, Open to Family Room, Pantry
Heating
- Central
Cooling
- Central Air, Zoned
Appliances
- Included: Barbeque, Dishwasher, Dryer, Disposal, Exhaust Fan, Microwave, Range/Oven, Refrigerator, Washer, Water Conditioner, Water Filter, Hot Water Circulator, Instant Hot Water
- Laundry: Laundry Room
Features
- Basement, Beamed Ceilings, Coffered Ceiling(s), High Ceilings, Smart Home, Open Floorplan, Wired for Data, Wired for Sound, Recessed Lighting, Tray Ceiling(s), Turnkey, Wet Bar, Dining Area
- Flooring: Hardwood, Tile
- Doors: Sliding Doors
- Windows: Custom Window Covering, Drapes
- Has basement: Yes
- Number of fireplaces: 3
- Fireplace features: Family Room, Great Room
Interior area
- Total structure area: 4,794
- Total interior livable area: 4,794 sqft
Property
Parking
- Total spaces: 3
- Parking features: Garage, Driveway
- Has garage: Yes
- Uncovered spaces: 3
Features
- Levels: Three Or More
- Stories: 2
- Entry location: Foyer
- Patio & porch: Patio
- Exterior features: Balcony, Barbecue, Rain Gutters
- Has private pool: Yes
- Pool features: In Ground, Pool Cover, Salt Water, Waterfall, Private
- Has spa: Yes
- Spa features: Heated, In Ground, Private
- Fencing: Gate,Fenced,Fenced Yard
- Has view: Yes
- View description: City, Pool
- Has water view: Yes
- Waterfront features: None
Lot
- Size: 6,024 Square Feet
- Dimensions: 50 x 121
- Features: Back Yard, Curbs, Front Yard, Gutters, Landscaped, Sidewalks, Single Lot, Street Lighting, Yard, City Lot
Details
- Additional structures: Cabana
- Parcel number: 5510010012
- Zoning: LAR1
- Special conditions: Standard
Construction
Type & style
- Home type: SingleFamily
- Architectural style: Cape Cod
- Property subtype: Residential, Single Family Residence
Condition
- Year built: 2017
Utilities & green energy
- Electric: 220 Volt Location (In Garage)
Community & HOA
Community
- Security: Exterior Security Lights, Carbon Monoxide Detector(s), Card/Code Access, Security Lights, Gated, Prewired, Smoke Detector(s), Alarm System
HOA
- Has HOA: No
Location
- Region: Los Angeles
Financial & listing details
- Price per square foot: $938/sqft
- Tax assessed value: $5,199,918
- Date on market: 10/21/2026
- Road surface type: Paved
Estimated market value
$4,318,100
$4.10M - $4.53M
Not available
Price history
| Date | Event | Price |
|---|---|---|
| 10/21/2026 | Price change | $4,495,000-5.9%$938/sqft |
Source:  CLAW #26103261 Report a problem CLAW #26103261 Report a problem | ||
| 8/7/2026 | Listed for sale | $4,779,000-2.5%$997/sqft |
Source: CLAW #26856439 Report a problem | ||
| 4/21/2023 | Sold | $4,900,000+4.3%$1,022/sqft |
Source: Public Record Report a problem | ||
| 4/13/2023 | Pending sale | $4,699,999$980/sqft |
Source: CLAW #23-251853 Report a problem | ||
| 3/27/2023 | Contingent | $4,699,999$980/sqft |
Source: CLAW #23-251853 Report a problem | ||
| 3/23/2023 | Listing removed | -- |
Source:  CLAW #22-212587 Report a problem CLAW #22-212587 Report a problem | ||
| 3/17/2023 | Listed for sale | $4,699,999+248.1%$980/sqft |
Source: CLAW #23-251853 Report a problem | ||
| 3/10/2023 | Listed for rent | $19,000$4/sqft |
Source: CLAW #22-212587 Report a problem | ||
| 3/10/2023 | Listing removed | -- |
Source: Zillow Rentals #22-212587 Report a problem | ||
| 1/13/2023 | Price change | $19,000-20.8%$4/sqft |
Source: Zillow Rentals #22-212587 Report a problem | ||
| 10/29/2022 | Listed for rent | $24,000-2%$5/sqft |
Source: Zillow Rental Network_1 #22-212587 Report a problem | ||
| 5/23/2022 | Listing removed | -- |
Source: Zillow Rental Network_1 Report a problem | ||
| 5/6/2022 | Price change | $24,500-14%$5/sqft |
Source: Zillow Rental Network_1 #22-146693 Report a problem | ||
| 4/16/2022 | Listed for rent | $28,500$6/sqft |
Source: Zillow Rental Network_1 #22-146693 Report a problem | ||
| 4/17/2007 | Sold | $1,350,000+38.5%$282/sqft |
Source: Public Record Report a problem | ||
| 12/9/2005 | Sold | $975,000$203/sqft |
Source: Public Record Report a problem | ||
Public tax history
| Year | Property taxes | Tax assessment |
|---|---|---|
| 2026 | -- | $5,199,918 +2% |
| 2025 | $61,130 +1.1% | $5,097,960 +2% |
| 2024 | $60,481 +79.7% | $4,998,000 +80.5% |
| 2023 | $33,656 +4.9% | $2,769,351 +2% |
| 2022 | $32,083 +1.3% | $2,715,051 +2% |
| 2021 | $31,680 -1% | $2,661,815 +1% |
| 2020 | $32,009 | $2,634,522 +62.5% |
| 2019 | $32,009 +66.8% | $1,621,406 +2% |
| 2018 | $19,194 | $1,589,615 +2% |
| 2017 | $19,194 +2.2% | $1,558,447 +2% |
| 2016 | $18,775 +2.3% | $1,527,890 +1.5% |
| 2015 | $18,358 +1.2% | $1,504,940 +2% |
| 2014 | $18,141 | $1,475,461 +14.7% |
| 2012 | -- | $1,285,900 |
| 2011 | -- | $1,285,900 |
| 2010 | -- | $1,285,900 |
| 2009 | -- | $1,285,900 |
| 2008 | -- | $1,285,900 +29.3% |
| 2007 | -- | $994,500 +2% |
| 2006 | -- | $975,000 +996.1% |
| 2005 | -- | $88,950 +4% |
| 2004 | -- | $85,498 +1.9% |
| 2003 | -- | $83,932 +2% |
| 2002 | -- | $82,287 +4% |
| 2000 | -- | $79,094 |
Find assessor info on the county website
Monthly payment
Est. payment
Payment breakdown
Explore the cost of this home by adjusting the details. Changes won't be saved.Climate risks
Neighborhood: Mid City West

Similar homes
- $4,495,0005 bd6 ba5.1k sqft843 N Spaulding Ave, Los Angeles, CA 90046For Sale
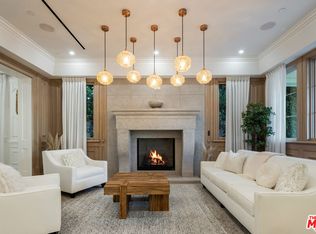 MLS ID #26996041, Or Brodsky DRE # 01960565, Compass. CLAW
 - $4,395,0004 bd3 ba3.1k sqft343 S Bundy Dr, Los Angeles, CA 90049For Sale
 MLS ID #26103359, Rose Ferraro Fahey DRE # 01910670, Compass. CLAW
 - $4,499,0005 bd6 ba3.7k sqft2636 Larmar Rd, Los Angeles, CA 90068For Sale
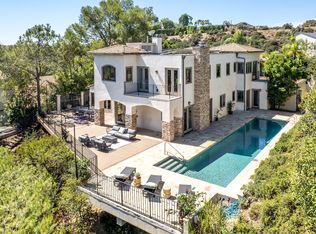 MLS ID #26987079, Penni Ziers DRE # 00978612, Keller Williams Beverly Hills. CLAW
 - $4,595,0005 bd6 ba4k sqft356 S Clark Dr, Beverly Hills, CA 90211For Sale
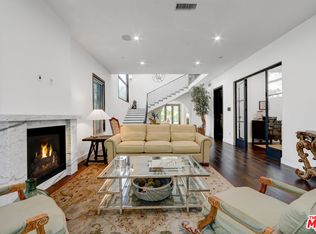 MLS ID #26988645, Shiva Mehrdad DRE # 01279649, Forward One. CLAW
