
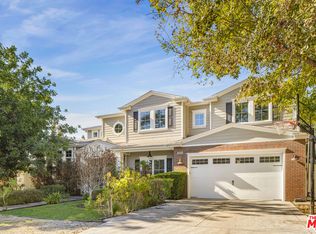
Be the first new owner in 20 years of this pristine spacious 2sty Traditional built in 2004. Securely gated and positioned on one of Sherman Oaks best quiet (no signal) and walkable roads south of Ventura Blvd, this gem features an open entertaining plan with high ceilings, wood floors, mouldings, wainscoting, built-ins, and French doors. Dramatic 2sty entry foyer and staircase lead to the inviting living, dining, and family rooms. The magnificent kitchen/breakfast room/family room combination space opens to the expansive rear grounds which are resort-like and display multiple patios, turf, pool, waterfall spa, and mature foliage. The kitchen is a true "hang" and contains the ultimate stainless appliances, abundant cabinetry, and a walk-in pantry. A big primary suite upstairs has a balcony, 2 large walk-ins, and a super luxe bathroom. There are 3 other generous bedrooms upstairs along with 2 bathrooms. One finds a guest bedroom downstairs as well as a convertible office (6th bedroom) which also opens to the rear grounds. A direct-access 2 car garage is ideal for privacy and security. Perfectly sited with curb appeal near the 50-yard line of Nagle Ave and proximate to the finest amenities in the city, this comfortably elegant space will be your place to call "home" for many years to come.
For sale
$4,295,000
4135 Nagle Ave, Sherman Oaks, CA 91423
5beds
4,405sqft
Residential, Single Family Residence
Built in 2004
8,829 Square Feet Lot
$4,148,300 Zestimate®
$975/sqft
$-- HOA
What's special
- 18 days
- 1,085
- 73
Zillow last checked:
Listing updated:
Listed by:
Michael Libow DRE # 00863172 310-230-5478,
Compass 310-230-5478
Source: CLAW,MLS#: 26875483
Facts & features
Interior
Bedrooms & bathrooms
- Bedrooms: 5
- Bathrooms: 5
- Full bathrooms: 4
- 1/2 bathrooms: 1
Rooms
- Room types: Breakfast, Entry, Family Room, Great Room, Guest-Maids Quarters, Living Room, Pantry, Patio Open, Powder, Breakfast Bar, Dining Room, Office, Walk-In Closet, Walk-In Pantry
Bedroom
- Features: Walk-In Closet(s)
Bathroom
- Features: Powder Room
Heating
- Central
Cooling
- Central Air
Appliances
- Laundry: Inside, Laundry Room
Features
- High Ceilings, Crown Molding, Two Story Ceilings, Built-Ins, Breakfast Counter / Bar, Breakfast Room, Formal Dining Rm, Kitchen Island
- Flooring: Wood, Carpet, Mixed
- Doors: French Doors
- Number of fireplaces: 1
- Fireplace features: Family Room
Interior area
- Total structure area: 4,405
- Total interior livable area: 4,405 sqft
Video & virtual tour
Property
Parking
- Total spaces: 4
- Parking features: Garage - 2 Car, Garage Is Attached, Direct Access, Side By Side, Driveway, Gated
- Attached garage spaces: 2
- Uncovered spaces: 2
Features
- Levels: Two
- Stories: 2
- Patio & porch: Patio
- Exterior features: Balcony
- Has private pool: Yes
- Pool features: Waterfall, Private
- Has spa: Yes
- Spa features: Private
- Has view: Yes
- View description: None
Lot
- Size: 8,829 Square Feet
- Dimensions: 60 x 147
Details
- Additional structures: None
- Parcel number: 2373004010
- Zoning: LAR1
- Special conditions: Standard
Construction
Type & style
- Home type: SingleFamily
- Architectural style: Traditional
- Property subtype: Residential, Single Family Residence
Materials
- Wainscotting
Condition
- Year built: 2004
Community & HOA
HOA
- Has HOA: No
Location
- Region: Sherman Oaks
Financial & listing details
- Price per square foot: $975/sqft
- Tax assessed value: $2,938,146
- Date on market: 8/22/2026
Estimated market value
$4,148,300
$3.94M - $4.36M
Not available
Price history
| Date | Event | Price |
|---|---|---|
| 8/22/2026 | Listed for sale | $4,295,000+99.8%$975/sqft |
Source:  CLAW #26875483 Report a problem CLAW #26875483 Report a problem | ||
| 8/18/2006 | Sold | $2,150,000+34.4%$488/sqft |
Source: Public Record Report a problem | ||
| 5/28/2004 | Sold | $1,600,000+143.5%$363/sqft |
Source: Public Record Report a problem | ||
| 10/17/2003 | Sold | $657,000$149/sqft |
Source: Public Record Report a problem | ||
Public tax history
| Year | Property taxes | Tax assessment |
|---|---|---|
| 2026 | -- | $2,938,146 +2% |
| 2025 | $34,872 +1% | $2,880,537 +2% |
| 2024 | $34,510 +2% | $2,824,057 +2% |
| 2023 | $33,838 +4.9% | $2,768,684 +2% |
| 2022 | $32,258 +1.2% | $2,714,397 +2% |
| 2021 | $31,863 -1% | $2,661,175 +1% |
| 2020 | $32,192 | $2,633,889 +2% |
| 2019 | $32,192 +4.7% | $2,582,245 +2% |
| 2018 | $30,733 | $2,531,613 +2% |
| 2017 | $30,733 +2.2% | $2,481,975 +2% |
| 2016 | $30,060 +2.3% | $2,433,309 +1.5% |
| 2015 | $29,385 +1.6% | $2,396,759 +2.4% |
| 2014 | $28,913 | $2,340,000 +17.7% |
| 2012 | -- | $1,988,000 |
| 2011 | -- | $1,988,000 +24.4% |
| 2010 | -- | $1,598,000 -8.4% |
| 2009 | -- | $1,743,600 -10.8% |
| 2008 | -- | $1,954,000 -9.1% |
| 2007 | -- | $2,150,000 +29.2% |
| 2006 | -- | $1,664,640 |
| 2005 | -- | $1,664,640 +153.4% |
| 2004 | -- | $657,000 +685.9% |
| 2003 | -- | $83,594 +2% |
| 2002 | -- | $81,956 +4% |
| 2000 | -- | $78,775 |
Find assessor info on the county website
Monthly payment
Est. payment
Payment breakdown
Explore the cost of this home by adjusting the details. Changes won't be saved.Climate risks
Neighborhood: Sherman Oaks
Similar homes
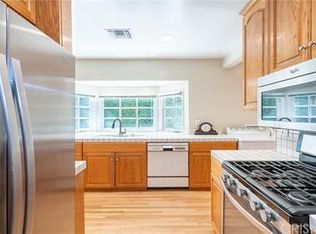
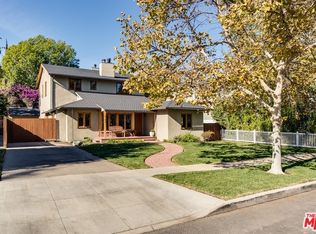
- $2,195,0004 bd4 ba2.7k sqft4045 Davana Rd, Sherman Oaks, CA 91423For Sale
 MLS ID #26905155, Heather Bell DRE # 01897826, The Agency. CLAW
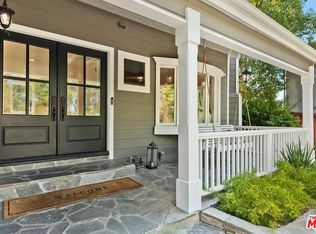
 - $2,995,0004 bd5 ba3.6k sqft4063 Benedict Canyon Dr, Sherman Oaks, CA 91423For Sale
 MLS ID #26855913, Craig Strong DRE # 01450987, Compass. CLAW
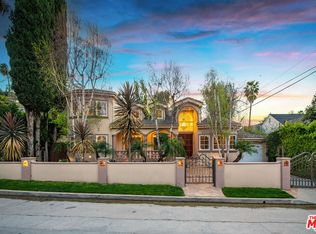
 - $4,250,0005 bd4 ba3.5k sqft4678 White Oak Ave, Encino, CA 91316For Sale
 MLS ID #26866667, Ty Bergman DRE # 01015897, Equity Union. CLAW
 - $4,600,0005 bd6 ba4.9k sqft4505 Morella Ave, Valley Village, CA 91607For Sale
 MLS ID #26852101, H. Blair Chang DRE # 01248419, The Agency. CLAW
Local buyer's agents are ready to help
