A rare opportunity to own an iconic piece of Hollywood history in one of Beverly Hills' most coveted enclaves. Ideally situated along prestigious Mulholland Drive within the famed Celebrity Row, this remarkable estate was once home to legendary actors Gregory Peck and Boris Karloff, offering an extraordinary blend of timeless character, privacy, and luxury. Set behind gates on approximately half an acre, the estate spans approximately 4,600 square feet and features 5 spacious bedrooms and 7 bathrooms, thoughtfully designed for both elegant entertaining and comfortable everyday living. Rich architectural details, expansive living spaces, and walls of glass create a seamless connection between the interiors and the surrounding landscape while framing breathtaking panoramic canyon and city views.The thoughtfully designed floor plan offers multiple formal and informal living areas, generous bedroom suites, and an effortless indoor-outdoor flow. The chef's kitchen opens to inviting gathering spaces, creating the perfect setting for intimate evenings or larger-scale entertaining. Complementing the main residence is a detached guest house, ideal for extended family, visitors, creative studio space, or a private home office. A dedicated fitness gym provides the convenience of a personal wellness retreat without ever leaving home.The beautifully landscaped grounds offer exceptional privacy with mature trees, expansive patios, and multiple outdoor entertaining areas designed to embrace Southern California's year-round indoor-outdoor lifestyle. Whether enjoying a quiet morning overlooking the canyon, hosting sunset gatherings, or simply appreciating the serenity of this storied property, every space has been thoughtfully curated for comfort and elegance.Located just minutes from Beverly Hills, Bel Air, the Sunset Strip, world-class dining, luxury shopping, and premier entertainment, this exceptional residence offers the rare combination of historic provenance and modern livability in one of Los Angeles' most sought-after neighborhoods.Steeped in Hollywood legacy and surrounded by some of the city's most distinguished estates, this is far more than a home it's an opportunity to own a truly iconic Beverly Hills address.
For sale
$6,500,000
12750 Mulholland Dr, Beverly Hills, CA 90210
5beds
4,585sqft
Residential, Single Family Residence
Built in 1941
0.51 Acres Lot
$6,013,700 Zestimate®
$1,418/sqft
$-- HOA
What's special
- 50 days |
- 734 |
- 28 |
Zillow last checked:
Listing updated:
Listed by:
Holly Hatch DRE # 01244574 818-306-7901,
Coldwell Banker Realty 818-222-0023,
Kenneth Johnson DRE # 01864346 818-836-4114,
Coldwell Banker Realty
Source: CLAW,MLS#: 26855993
Facts & features
Interior
Bedrooms & bathrooms
- Bedrooms: 5
- Bathrooms: 7
- Full bathrooms: 6
- 1/2 bathrooms: 1
Rooms
- Room types: Breakfast Area, Walk-In Pantry, Walk-In Closet, Utility Room, Office, Living Room, Gym, Guest-Maids Quarters, Guest House, Formal Entry, Great Room
Bedroom
- Features: Walk-In Closet(s)
- Level: Main
Bathroom
- Features: Linen Closet, Powder Room, Remodeled, Shower and Tub, Shower Over Tub, Shower Stall, Sunken Tub
Kitchen
- Features: Kitchen Island, Marble Counters, Stone Counters, Tile Counters
Heating
- Central, Forced Air
Cooling
- Air Conditioning, Central Air
Appliances
- Included: Gas Cooking Appliances, Free Standing Gas, Double Oven, Gas Cooktop, Dishwasher, Dryer, Disposal, Microwave, Washer, Refrigerator, Range/Oven
- Laundry: Inside, Laundry Room
Features
- Open Floorplan, Recessed Lighting, Turnkey, Built-Ins, Breakfast Area, Breakfast Counter / Bar, Breakfast Nook, Family Room, Formal Dining Rm, Kitchen Island
- Flooring: Wood, Marble, Stone Tile
- Doors: Sliding Doors
- Windows: Double Pane Windows, Garden Window
- Number of fireplaces: 1
- Fireplace features: Den
Interior area
- Total structure area: 4,585
- Total interior livable area: 4,585 sqft
Video & virtual tour
Property
Parking
- Total spaces: 8
- Parking features: Auto Driveway Gate, Driveway, Open, RV Possible, Private, Gated, Garage - 2 Car, Secured
- Garage spaces: 2
- Has uncovered spaces: Yes
Features
- Levels: Two
- Entry location: Foyer
- Patio & porch: Deck, Front Porch, Rear Porch, Wood
- Exterior features: Balcony, Rain Gutters
- Pool features: In Ground
- Spa features: None
- Fencing: Wrought Iron,Gate,Fenced Yard,Fenced
- Has view: Yes
- View description: City Lights, Canyon, Hills, Valley, Mountain(s), Catalina
- Has water view: Yes
- Water view: Catalina
- Waterfront features: None
Lot
- Size: 0.51 Acres
- Dimensions: 145 x 153
- Features: Back Yard, Front Yard, Lawn, Landscaped, Yard, Wooded, Secluded, Single Lot, Hilltop
Details
- Additional structures: Guest House, Detached Guest House
- Parcel number: 4386003004
- Zoning: LARE20
- Special conditions: Standard
Construction
Type & style
- Home type: SingleFamily
- Architectural style: Cape Cod
- Property subtype: Residential, Single Family Residence
Materials
- Stucco
- Roof: Composition
Condition
- Updated/Remodeled
- Year built: 1941
Utilities & green energy
- Sewer: In Street, In Connected and Paid
- Water: Public
Community & HOA
Community
- Security: Automatic Gate, Carbon Monoxide Detector(s), Gated, Smoke Detector(s), Alarm System
HOA
- Has HOA: No
Location
- Region: Beverly Hills
Financial & listing details
- Price per square foot: $1,418/sqft
- Tax assessed value: $4,062,572
- Date on market: 7/7/2026
Estimated market value
$6,013,700
$5.71M - $6.31M
$22,310/mo
Price history
| Date | Event | Price |
|---|---|---|
| 7/7/2026 | Listed for sale | $6,500,000$1,418/sqft |
Source:  CLAW #26855993 Report a problem CLAW #26855993 Report a problem | ||
Public tax history
| Year | Property taxes | Tax assessment |
|---|---|---|
| 2026 | -- | $4,062,572 +2% |
| 2025 | $48,122 +1.2% | $3,982,915 +2% |
| 2024 | $47,535 +2% | $3,904,819 +2% |
| 2023 | $46,609 +4.8% | $3,828,255 +2% |
| 2022 | $44,457 +1.2% | $3,753,192 +2% |
| 2021 | $43,918 -0.9% | $3,679,601 +1% |
| 2020 | $44,309 | $3,641,872 +2% |
| 2019 | $44,309 +4.5% | $3,570,464 +2% |
| 2018 | $42,394 | $3,500,456 +2% |
| 2017 | $42,394 +2.2% | $3,431,821 +2% |
| 2016 | $41,470 +2.3% | $3,364,531 +1.5% |
| 2015 | $40,523 +1.2% | $3,313,994 +2% |
| 2014 | $40,040 | $3,249,079 +2.5% |
| 2012 | -- | $3,170,978 +2% |
| 2011 | -- | $3,108,803 +0.8% |
| 2010 | -- | $3,085,570 -0.2% |
| 2009 | -- | $3,092,901 +2% |
| 2008 | -- | $3,032,257 +2% |
| 2007 | -- | $2,972,802 +2% |
| 2006 | -- | $2,914,513 |
| 2005 | -- | $2,914,513 +4% |
| 2004 | -- | $2,801,341 +207.2% |
| 2003 | -- | $912,014 +2% |
| 2002 | -- | $894,132 +19.2% |
| 2000 | -- | $750,000 |
Find assessor info on the county website
Monthly payment
Est. payment
Payment breakdown
Explore the cost of this home by adjusting the details. Changes won't be saved.Climate risks
Neighborhood: Beverly Crest
Nearby schools
GreatSchools rating
- 8/10Warner Avenue Elementary SchoolGrades: K-5Distance: 4.3 mi
- 7/10Emerson Community Charter SchoolGrades: 6-8Distance: 5.4 mi
- 6/10University Senior High School CharterGrades: 9-12Distance: 6.4 mi
Schools provided by the listing agent
- District: Beverly Hills Unified School District
Source: CLAW. This data may not be complete. We recommend contacting the local school district to confirm school assignments for this home.
- $2,988,8005 bd4 ba2.8k sqft12730 Mulholland Dr, Beverly Hills, CA 90210Off Market
- $11,450,0005 bd6 ba6.7k sqft12752 Mulholland Dr, Beverly Hills, CA 90210New Construction

- $6,750,0004 bd3 ba2.7k sqft3035 Lake Glen Dr, Beverly Hills, CA 90210For Sale

- $5,259,2005 bd-- ba6.1k sqft3055 Lake Glen Dr, Beverly Hills, CA 90210Off Market
- $5,748,1005 bd7 ba4.1k sqft12754 Mulholland Dr, Beverly Hills, CA 90210Off Market
- $2,889,9003 bd4 ba2.2k sqft12721 Mulholland Dr, Beverly Hills, CA 90210Off Market
- $3,600,3003 bd3 ba2.9k sqft3021 Lake Glen Dr, Beverly Hills, CA 90210Off Market
- $2,207,3004 bd4 ba2.5k sqft3040 Lake Glen Dr, Beverly Hills, CA 90210Off Market
A local agent can set up tours, give advice and negotiate with sellers.
Similar homes
- $7,490,0004 bd5 ba5k sqft11955 Pinnacle Pl, Beverly Hills, CA 90210For Sale
 MLS ID #26874661, Michael Fahimian DRE # 02028482, The Beverly Hills Estates. CLAW
 - $6,395,0006 bd6 ba4.9k sqft336 Loring Ave, Los Angeles, CA 90024For Sale
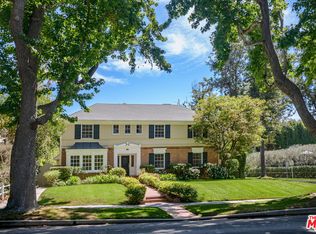 MLS ID #26871449, Laurence Young DRE # 00999537, Berkshire Hathaway HomeServices California Properties. CLAW
 - $8,495,0005 bd7 ba6.4k sqft12053 Crest Ct, Beverly Hills, CA 90210For Sale
 MLS ID #26869019, Robert Howell DRE # 01229400, Keller Williams Beverly Hills. CLAW
 - $6,395,0006 bd7 ba4.4k sqft444 Loring Ave, Los Angeles, CA 90024For Sale
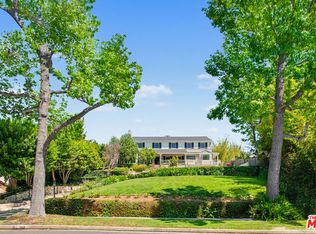 MLS ID #26717233, Laurence Young DRE # 00999537, Berkshire Hathaway HomeServices California Properties. CLAW
 - $5,495,0006 bd7 ba5.5k sqft2312 Kimridge Rd, Beverly Hills, CA 90210For SaleMLS ID #26721761, Nicole Contreras DRE # 01512844, Christie's International Real Estate SoCal. CLAW
- $5,995,0004 bd6 ba4.3k sqft1910 Outpost Dr, Los Angeles, CA 90068For SaleMLS ID #26861785, Neal Baddin DRE # 00759349, Coldwell Banker Realty. CLAW
- $7,495,0006 bd6 ba5k sqft8527 Hedges Way, Los Angeles, CA 90069For SaleMLS ID #26854959, Sally Forster Jones DRE # 00558939, Compass. CLAW
- $4,295,0005 bd5 ba4.4k sqft4135 Nagle Ave, Sherman Oaks, CA 91423For SaleMLS ID #26875483, Michael Libow DRE # 00863172, Compass. CLAW
- $7,495,0005 bd6 ba5.1k sqft940 Linda Flora Dr, Los Angeles, CA 90049For SaleMLS ID #26869251, Sally Forster Jones DRE # 00558939, Compass. CLAW
- $3,500,0005 bd6 ba4.1k sqft9314 Lloydcrest Dr, Beverly Hills, CA 90210For SaleMLS ID #26866275, Angela Roberts DRE # 01738887, Core Real Estate Group. CLAW
- $4,995,0004 bd5 ba4k sqft1717 Comstock Ave, Los Angeles, CA 90024For SaleMLS ID #26874833, Josh Canova DRE # 02131258, Engel & Volkers Beverly Hills. CLAW
- $4,399,0005 bd5 ba5.1k sqft3686 Benedict Canyon Ln, Sherman Oaks, CA 91423For SaleMLS ID #26857355, Kevin Dees DRE # 01915567, Carolwood Estates. CLAW
- $8,450,0004 bd7 ba5.3k sqft524 N Canon Dr, Beverly Hills, CA 90210For SaleMLS ID #26861435, Debra Ziven DRE # 00957334, Nourmand & Associates-BH. CLAW
- $9,750,0005 bd5 ba5k sqft619 N Sierra Dr, Beverly Hills, CA 90210For SaleMLS ID #26862807, Sean McNulty DRE # 01891347, Douglas Elliman of California, Inc.. CLAW
- $3,995,0003 bd3 ba2.5k sqft10686 Somma Way, Los Angeles, CA 90077For SaleMLS ID #26875909, Joshua Morrow DRE # 01720454, Christie's International Real Estate SoCal. CLAW
- $8,750,0006 bd6 ba5.3k sqft716 N Beverly Dr, Beverly Hills, CA 90210For SaleMLS ID #26854215, Micah Hiller DRE # 02036690, Prime Rock Realty. CLAW
- $5,950,0003 bd5 ba3.2k sqft943 Moraga Dr, Los Angeles, CA 90049For SaleMLS ID #26857753, Gary Swernik DRE # 01385518, Coldwell Banker Realty. CLAW
- $3,899,0002 bd3 ba2.8k sqft1364 Angelo Dr, Beverly Hills, CA 90210For SaleMLS ID #26872623, Richard Maslan DRE # 01304570, Carolwood Estates. CLAW
- $4,699,0004 bd4 ba4k sqft10770 Weyburn Ave, Los Angeles, CA 90024For SaleMLS ID #26870277, Laurence Young DRE # 00999537, Berkshire Hathaway HomeServices California Properties. CLAW
- $3,950,0006 bd6 ba4.4k sqft3001 Passmore Dr, Los Angeles, CA 90068For SaleMLS ID #26740155, Or Brodsky DRE # 01960565, Compass. CLAW
Local buyer's agents are ready to help
