Introducing 619 N. Sierra Drive, a rare opportunity to own a legacy estate in one of the most coveted locations within the prestigious Beverly Hills Flats. Rich in character and timeless appeal, this exceptional Mediterranean residence blends classic Spanish Colonial architecture with the romance of Old Hollywood and refined European influences, creating a home that embodies the elegance of Beverly Hills living. Situated on one of the Flats' most desirable streets, this 5,028 square-foot residence offers five bedrooms, an office, and five bathrooms on an expansive, beautifully landscaped 12,525 square-foot lot, complete with a pool and a three-car garage. Defined by timeless architectural character, the home features a dramatic formal living room with soaring ceilings, an elegant formal dining room, an updated chef's kitchen, a sunlit breakfast room, a powder room, a California basement, an inviting library/den with a bar overlooking the pool and expansive backyard, a large pantry, a laundry room, and a main-level bedroom with an adjoining bathroom. Together, these thoughtfully designed spaces create a seamless floor plan that is equally suited for grand-scale entertaining and comfortable everyday living. Upstairs, the home offers four bedrooms, three bathrooms, and a dedicated office. Three of the bedrooms are exceptionally generous in size, providing the flexibility to create two luxurious primary suites or thoughtfully reimagine the floor plan to suit today's lifestyle while reflecting your personal vision and taste. Located on a quiet, tree-lined street with no through traffic, 619 N. Sierra Drive captures the very best of Beverly Hills Flats living. Whether envisioned as an extraordinary family residence to enjoy for generations or as a premier investment with the opportunity to further enhance and maximize its value, this is a truly rare offering in one of Los Angeles' most iconic neighborhoods.
For sale
$9,750,000
619 N Sierra Dr, Beverly Hills, CA 90210
5beds
5,028sqft
Residential, Single Family Residence
Built in 1932
0.29 Acres Lot
$-- Zestimate®
$1,939/sqft
$-- HOA
What's special
- 26 days |
- 3,485 |
- 196 |
Zillow last checked:
Listing updated:
Listed by:
Sean McNulty DRE # 01891347 310-775-7579,
Douglas Elliman of California, Inc. 424-203-1800,
Linda Trapp DRE # 00845130 310-962-1501,
First City Corporation
Source: CLAW,MLS#: 26862807
Facts & features
Interior
Bedrooms & bathrooms
- Bedrooms: 5
- Bathrooms: 5
- Full bathrooms: 4
- 1/2 bathrooms: 1
Rooms
- Room types: Basement, Center Hall, Breakfast Area, Guest-Maids Quarters, Service Entrance, Great Room, Formal Entry, Dining Room, Patio Covered, Pantry
Heating
- Central
Cooling
- Central Air
Appliances
- Included: Bar Ice Maker, Disposal, Freezer, Dryer, Dishwasher, Microwave, Exhaust Fan, Water Line to Refrigerator, Washer, Refrigerator, Range/Oven, Ice Maker
- Laundry: Laundry Area
Features
- Built-Ins
- Flooring: Hardwood, Stone, Stone Tile, Brick
- Doors: Sliding Doors
- Has basement: Yes
- Has fireplace: Yes
- Fireplace features: Den, Family Room
Interior area
- Total structure area: 5,028
- Total interior livable area: 5,028 sqft
Property
Parking
- Parking features: Detached, Garage - 3 Car
- Has garage: Yes
Features
- Levels: Multi/Split
- Exterior features: Balcony
- Pool features: In Ground, Gas Heat
- Spa features: None
- Has view: Yes
- View description: Courtyard, Pool, Tree Top
- Has water view: Yes
Lot
- Size: 0.29 Acres
- Dimensions: 71 x 178
- Features: Flats
Details
- Additional structures: None
- Parcel number: 4341002027
- Zoning: BHR1*
- Special conditions: Standard
- Other equipment: Cable, Phone System
Construction
Type & style
- Home type: SingleFamily
- Architectural style: Mediterranean
- Property subtype: Residential, Single Family Residence
Condition
- Year built: 1932
Utilities & green energy
- Sewer: In Street
Community & HOA
Community
- Security: 24 Hour Security, Alarm System
HOA
- Has HOA: No
Location
- Region: Beverly Hills
Financial & listing details
- Price per square foot: $1,939/sqft
- Tax assessed value: $476,339
- Date on market: 7/24/2026
Estimated market value
Not available
Estimated sales range
Not available
Not available
Price history
| Date | Event | Price |
|---|---|---|
| 7/24/2026 | Listed for sale | $9,750,000$1,939/sqft |
Source:  CLAW #26862807 Report a problem CLAW #26862807 Report a problem | ||
Public tax history
| Year | Property taxes | Tax assessment |
|---|---|---|
| 2026 | -- | $476,339 +2% |
| 2025 | $6,230 +2.8% | $467,000 +2% |
| 2024 | $6,059 +1.6% | $457,844 +2% |
| 2023 | $5,962 +2.8% | $448,868 +2% |
| 2022 | $5,802 +3.4% | $440,068 +2% |
| 2021 | $5,611 +0.4% | $431,440 +1% |
| 2020 | $5,588 | $427,018 +2% |
| 2019 | $5,588 +9.2% | $418,646 +2% |
| 2018 | $5,117 | $410,438 +2% |
| 2017 | $5,117 +2.3% | $402,392 +2% |
| 2016 | $5,004 +3% | $394,503 +1.5% |
| 2015 | $4,856 +7.3% | $388,578 +2% |
| 2014 | $4,527 | $380,968 +2.5% |
| 2012 | -- | $371,813 +2% |
| 2011 | -- | $364,524 +0.8% |
| 2010 | -- | $361,801 -0.2% |
| 2009 | -- | $362,662 +2% |
| 2008 | -- | $355,552 +2% |
| 2007 | -- | $348,582 +2% |
| 2006 | -- | $341,748 |
| 2005 | -- | $341,748 +4% |
| 2004 | -- | $328,480 +1.9% |
| 2003 | -- | $322,461 +2% |
| 2002 | -- | $316,140 +4% |
| 2000 | -- | $303,866 |
Find assessor info on the county website
Monthly payment
Est. payment
Payment breakdown
Explore the cost of this home by adjusting the details. Changes won't be saved.Climate risks
Neighborhood: The Flats
Nearby schools
GreatSchools rating
- NAHawthorne Elementary SchoolGrades: K-5Distance: 0.7 mi
- 9/10Beverly Vista Elementary SchoolGrades: 6-8Distance: 1.3 mi
- 9/10Beverly Hills High SchoolGrades: 9-12Distance: 1.9 mi
- $6,933,1002 bd2 ba4.1k sqft621 N Sierra Dr, Beverly Hills, CA 90210Off Market
- $11,565,6005 bd7 ba6k sqft617 N Sierra Dr, Beverly Hills, CA 90210Off Market

- $9,986,1005 bd6 ba5.3k sqft615 N Sierra Dr, Beverly Hills, CA 90210Off Market
- $8,856,4004 bd5 ba4.8k sqft623 N Sierra Dr, Beverly Hills, CA 90210Off Market
- $11,491,9004 bd6 ba6.1k sqft618 N Alta Dr, Beverly Hills, CA 90210Off Market
- $23,9505 bd5 ba4.5k sqft625 N Sierra Dr, Beverly Hills, CA 90210For Rent
- $8,339,7004 bd4 ba4.4k sqft620 N Alta Dr, Beverly Hills, CA 90210Off Market
- $13,789,3006 bd10 ba6.4k sqft616 N Alta Dr, Beverly Hills, CA 90210Off Market
A local agent can set up tours, give advice and negotiate with sellers.
Similar homes
- $9,995,0005 bd7 ba5.8k sqft803 N Rexford Dr, Beverly Hills, CA 90210For Sale
 MLS ID #26870217, Michael Libow DRE # 00863172, Compass. CLAW
 - $8,450,0004 bd7 ba5.3k sqft524 N Canon Dr, Beverly Hills, CA 90210For Sale
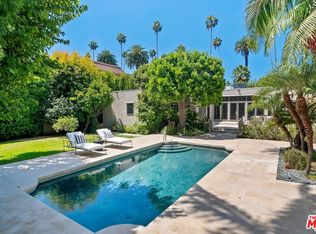 MLS ID #26861435, Debra Ziven DRE # 00957334, Nourmand & Associates-BH. CLAW
 - $8,750,0006 bd6 ba5.3k sqft716 N Beverly Dr, Beverly Hills, CA 90210For Sale
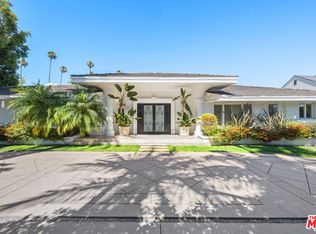 MLS ID #26854215, Micah Hiller DRE # 02036690, Prime Rock Realty. CLAW
 - $9,950,0003 bd4 ba3.6k sqft909 N Alpine Dr, Beverly Hills, CA 90210For Sale
 MLS ID #26844049, Michael Libow DRE # 00863172, Compass. CLAW
 - $8,425,0005 bd6 ba5k sqft1856 Loma Vista Dr, Beverly Hills, CA 90210For SaleMLS ID #26869995, Jordana Leigh DRE # 01239166, Christie's International Real Estate SoCal. CLAW
- $13,995,0005 bd5 ba4.8k sqft9419 Sunset Blvd, Beverly Hills, CA 90210For SaleMLS ID #26851863, Michael Libow DRE # 00863172, Compass. CLAW
- $5,695,0005 bd6 ba4.1k sqft813 N Doheny Dr, Beverly Hills, CA 90210For SaleMLS ID #26850223, David Akhtarzad DRE # 01420000, David Akhtarzad. CLAW
- $10,450,0005 bd7 ba4.5k sqft159 N Cliffwood Ave, Los Angeles, CA 90049For SaleMLS ID #26871019, Santiago Arana DRE # 01492489, The Agency. CLAW
- $13,650,0005 bd6 ba6.1k sqft508 N Canon Dr, Beverly Hills, CA 90210For SaleMLS ID #26841649, Dafna Milstein DRE # 01261623, Keller Williams Beverly Hills. CLAW
- $8,250,0005 bd8 ba5.4k sqft12047 Summit Cir, Beverly Hills, CA 90210For SaleMLS ID #26867531, Victoria Massengale DRE # 01397097, Compass. CLAW
- $8,495,0004 bd7 ba6.4k sqft12053 Crest Ct, Beverly Hills, CA 90210For SaleMLS ID #26869019, Robert Howell DRE # 01229400, Keller Williams Beverly Hills. CLAW
- $8,495,0005 bd6 ba5.4k sqft9108 Alanda Pl, Beverly Hills, CA 90210For SaleMLS ID #26845363, Tracy Tutor DRE # 01326769, Compass. CLAW
- $7,690,0004 bd5 ba5k sqft11955 Pinnacle Pl, Beverly Hills, CA 90210For SaleMLS ID #26844809, Michael Fahimian DRE # 02028482, The Beverly Hills Estates. CLAW
- $6,500,0005 bd7 ba4.5k sqft12750 Mulholland Dr, Beverly Hills, CA 90210For SaleMLS ID #26855993, Holly Hatch DRE # 01244574, Coldwell Banker Realty. CLAW
- $7,500,0005 bd8 ba5k sqft1274 N Clark St, Los Angeles, CA 90069For SaleMLS ID #26828035, Amber Kristin Abbitt DRE # 01379024, Westside Estate Agency Inc.. CLAW
- $7,495,0006 bd6 ba5k sqft8527 Hedges Way, Los Angeles, CA 90069For SaleMLS ID #26854959, Sally Forster Jones DRE # 00558939, Compass. CLAW
- $7,495,0005 bd6 ba5.1k sqft940 Linda Flora Dr, Los Angeles, CA 90049For SaleMLS ID #26869251, Sally Forster Jones DRE # 00558939, Compass. CLAW
- $7,495,0003 bd3 ba3.5k sqft515 N Roxbury Dr, Beverly Hills, CA 90210For SaleMLS ID #26847433, Michael Libow DRE # 00863172, Compass. CLAW
- $8,995,0003 bd5 ba4.7k sqft760 N Beverly Glen Blvd, Los Angeles, CA 90077For SaleMLS ID #26843881, Josh Flagg DRE # 01470467, Compass. CLAW
- $7,950,0004 bd6 ba4k sqft1667 Rising Glen Rd, Los Angeles, CA 90069For SaleMLS ID #26864143, Linda May DRE # 00475038, Carolwood Estates. CLAW
Local buyer's agents are ready to help
