
If you've seen this home before, you won't recognize it now! Enhanced by land-value pricing and set on an 80ft wide upper 500 block lot in one of the most exclusive locations in the westend Flats of Beverly Hills, this sensitively-updated 1971 Japanese Modern by the Dorman/Munselle group possesses an endlessly chic "lodge" aesthetic. Introduction of natural stone finishes complements the original cedarwood elements. This ultimate spectacularly sunlit indoor/outdoor home is distinctively angular and features super high vaulted ceilings, ridge skylights, glass walls, wood/tile/stone floors, and a fantastic open entertainer's plan. Entry foyer leads to a gallery, large dining and living spaces, and a spacious bar/family room/kitchen combination with original turquoise brick-tile flooring. The main public spaces and two generous high vaulted-ceiling bedrooms flow to the rear grounds including a six-sided polygonal pool, patios, turf, and mature foliage. Each downstairs bedroom has a private covered patio enhancing the resort-like feel of the home. Accessed via a sculptural "floating" wood-clad staircase, the large primary retreat sits independently upstairs and contains an office/gym/sauna room with outdoor access via a circular stairwell to the pool area. There are also extensive closets and a unique dual-sided bath created by utilizing partition walls allowing for a simpler future spatial reorganization. Direct-entry oversized 2 car garage for privacy and security along with a wide sweeping circular driveway were designed for off-street parking galore. Classic 70's "Mod" curb appeal and within moments to the best of Beverly Hills and the Westside, this gem is awaiting a deserving buyer to take it to the next level. Certificate of Historic Ineligibility issued by the City of Beverly Hills in 2024.
For sale
$7,265,000
515 N Roxbury Dr, Beverly Hills, CA 90210
3beds
3,563sqft
Residential, Single Family Residence
Built in 1971
0.26 Acres Lot
$7,059,100 Zestimate®
$2,039/sqft
$-- HOA
What's special
- 21 days
- 2,486
- 140
Zillow last checked:
Listing updated:
Listed by:
Michael Libow DRE # 00863172 310-230-5478,
Compass 310-230-5478
Source: CLAW,MLS#: 26989497
Facts & features
Interior
Bedrooms & bathrooms
- Bedrooms: 3
- Bathrooms: 3
- Full bathrooms: 2
- 1/2 bathrooms: 1
Rooms
- Room types: Bar, Walk-In Closet, Patio Open, Patio Covered, Dining Area, Breakfast Area, Entry, Family Room, Service Entrance, Powder
Bedroom
- Features: Walk-In Closet(s)
Bathroom
- Features: Powder Room
Heating
- Central
Cooling
- Central Air
Appliances
- Laundry: Inside, Laundry Room
Features
- Bar, High Ceilings, Dry Bar, Built-Ins
- Flooring: Wood, Stone, Carpet, Tile, Mixed
- Doors: Sliding Doors
- Number of fireplaces: 2
- Fireplace features: Family Room, Living Room, Dining Room
Interior area
- Total structure area: 3,563
- Total interior livable area: 3,563 sqft
Video & virtual tour
Property
Parking
- Total spaces: 7
- Parking features: Circular Driveway, Garage - 2 Car, Garage Is Attached, Direct Access, Side By Side
- Attached garage spaces: 2
- Uncovered spaces: 5
Features
- Levels: Two
- Stories: 2
- Entry location: Foyer
- Patio & porch: Patio, Covered
- Exterior features: Sauna Private
- Has private pool: Yes
- Pool features: Private
- Spa features: None
- Has view: Yes
- View description: Peek-A-Boo
Lot
- Size: 0.26 Acres
- Dimensions: 75 x 150
- Features: Flats
Details
- Additional structures: None
- Parcel number: 4345029007
- Zoning: BHR1*
- Special conditions: Standard
Construction
Type & style
- Home type: SingleFamily
- Architectural style: Architectural
- Property subtype: Residential, Single Family Residence
Condition
- Year built: 1971
Community & HOA
HOA
- Has HOA: No
Location
- Region: Beverly Hills
Financial & listing details
- Price per square foot: $2,039/sqft
- Tax assessed value: $6,502,500
- Date on market: 9/18/2026
Estimated market value
$7,059,100
$6.71M - $7.41M
Not available
Price history
| Date | Event | Price |
|---|---|---|
| 9/18/2026 | Listed for sale | $7,265,000-3.1%$2,039/sqft |
Source:  CLAW #26989497 Report a problem CLAW #26989497 Report a problem | ||
| 9/17/2026 | Listing removed | $7,495,000$2,104/sqft |
Source: CLAW #26847433 Report a problem | ||
| 6/14/2026 | Listed for sale | $7,495,000+17.6%$2,104/sqft |
Source: CLAW #26847433 Report a problem | ||
| 6/3/2026 | Listing removed | $18,500$5/sqft |
Source:  CLAW #25599259 Report a problem CLAW #25599259 Report a problem | ||
| 11/4/2025 | Price change | $18,500-9.8%$5/sqft |
Source: CLAW #25599259 Report a problem | ||
| 10/1/2025 | Listed for rent | $20,500+10.8%$6/sqft |
Source: CLAW #25599259 Report a problem | ||
| 5/30/2025 | Listing removed | $18,500$5/sqft |
Source: CLAW #25497593 Report a problem | ||
| 4/28/2025 | Price change | $18,500-7.5%$5/sqft |
Source: CLAW #25497593 Report a problem | ||
| 3/24/2025 | Price change | $20,000-4.8%$6/sqft |
Source: CLAW #25497593 Report a problem | ||
| 2/24/2025 | Price change | $21,000-8.7%$6/sqft |
Source: CLAW #25497593 Report a problem | ||
| 2/13/2025 | Listed for rent | $23,000$6/sqft |
Source: CLAW #25497593 Report a problem | ||
| 11/15/2024 | Sold | $6,375,000+6.3%$1,789/sqft |
Source: CLAW #24-436469 Report a problem | ||
| 10/12/2024 | Pending sale | $5,995,000$1,683/sqft |
Source: CLAW #24-436469 Report a problem | ||
| 10/2/2024 | Contingent | $5,995,000$1,683/sqft |
Source: CLAW #24-436469 Report a problem | ||
| 9/13/2024 | Listed for sale | $5,995,000$1,683/sqft |
Source: CLAW #24-436469 Report a problem | ||
Public tax history
| Year | Property taxes | Tax assessment |
|---|---|---|
| 2026 | -- | $6,502,500 +2% |
| 2025 | $76,880 +1269.1% | $6,375,000 +1337.7% |
| 2024 | $5,616 +1.7% | $443,423 +2% |
| 2023 | $5,522 +2.8% | $434,729 +2% |
| 2022 | $5,370 +3.3% | $426,206 +2% |
| 2021 | $5,197 +0.4% | $417,850 +1% |
| 2020 | $5,176 | $413,566 +2% |
| 2019 | $5,176 +8.3% | $405,458 +2% |
| 2018 | $4,779 | $397,509 +2% |
| 2017 | $4,779 +2.3% | $389,716 +2% |
| 2016 | $4,670 +2.6% | $382,075 +1.5% |
| 2015 | $4,551 +7.5% | $376,337 +2% |
| 2014 | $4,235 | $368,966 +2.5% |
| 2012 | -- | $360,099 +2% |
| 2011 | -- | $353,039 +0.8% |
| 2010 | -- | $350,401 -0.2% |
| 2009 | -- | $351,234 +2% |
| 2008 | -- | $344,348 +2% |
| 2007 | -- | $337,597 +2% |
| 2006 | -- | $330,978 |
| 2005 | -- | $330,978 +4% |
| 2004 | -- | $318,128 +1.9% |
| 2003 | -- | $312,298 +2% |
| 2002 | -- | $306,175 +4% |
| 2000 | -- | $294,288 |
Find assessor info on the county website
Monthly payment
Est. payment
Payment breakdown
Explore the cost of this home by adjusting the details. Changes won't be saved.Climate risks
Neighborhood: The Flats
- $7,210,1006 bd5 ba3.9k sqft513 N Roxbury Dr, Beverly Hills, CA 90210Off Market
- $9,542,2006 bd5 ba6.6k sqft517 N Roxbury Dr, Beverly Hills, CA 90210Off Market
- $6,814,6003 bd6 ba3.2k sqft511 N Roxbury Dr, Beverly Hills, CA 90210Off Market
- $7,160,5006 bd5 ba4.2k sqft519 N Roxbury Dr, Beverly Hills, CA 90210Off Market
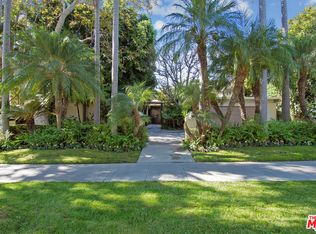
Similar homes
- $6,595,0004 bd3 ba2.4k sqft505 N Roxbury Dr, Beverly Hills, CA 90210For Sale
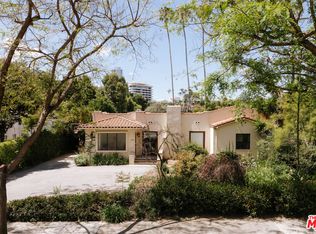 MLS ID #26683765, Aaron Kirman DRE # 01296524, Christie's International Real Estate SoCal. CLAW
 - $7,295,0004 bd5 ba3.8k sqft1114 Sutton Way, Beverly Hills, CA 90210For Sale
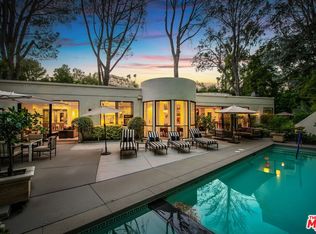 MLS ID #26669883, Jade Mills DRE # 00526877, Coldwell Banker Realty. CLAW
 - $6,495,0004 bd3 ba2.8k sqft513 N Rexford Dr, Beverly Hills, CA 90210For Sale
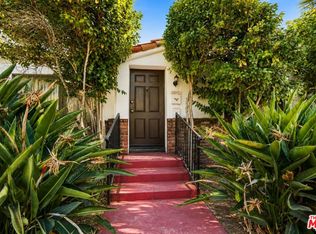 MLS ID #26866639, Jordana Leigh DRE # 01239166, Christie's International Real Estate SoCal. CLAW
 - $6,500,0004 bd5 ba4.2k sqft9305 Hazen Dr, Beverly Hills, CA 90210For Sale
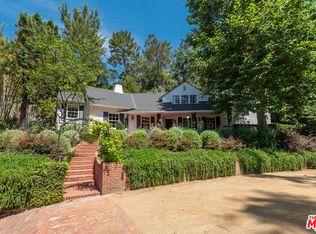 MLS ID #26997955, Jeremy Fischer DRE # 01956911, Nourmand & Associates-HW. CLAW
