Spanish style charm meets prime Flats living at 505 North Roxbury Dr, tucked into one of the most desirable blocks in the heart of Beverly Hills. Inside a sun filled open layout creates an easy indoor outdoor rhythm with living spaces that flow naturally toward the rear grounds. The living room features a classic barrel ceiling that adds warmth and architectural presence and opens to a relaxed study nook. The formal dining room offers flexible use as a den or lounge depending on your lifestyle. Out back the property unfolds into a private retreat with inviting patios lush mature landscaping and sculptural desert plantings. A detached guest house offers exceptional versatility with its own kitchenette and bath ideal for visitors work or creative use. Full of charm, character, and potential this is a special opportunity to reimagine a true Flats residence just minutes from the energy of the iconic Golden Triangle.
For sale
Price cut: $355K (10/1)
$6,595,000
505 N Roxbury Dr, Beverly Hills, CA 90210
4beds
2,462sqft
Residential, Single Family Residence
Built in 1924
0.26 Acres Lot
$6,439,700 Zestimate®
$2,679/sqft
$-- HOA
What's special
Spanish style charmPrivate retreatSculptural desert plantingsClassic barrel ceilingFormal dining roomEasy indoor outdoor rhythmSun filled open layout
- 163 days
- 1,586
- 44
Zillow last checked:
Listing updated:
Listed by:
Aaron Kirman DRE # 01296524 310-994-9512,
Christie's International Real Estate SoCal 424-249-7162
Source: CLAW,MLS#: 26683765
Facts & features
Interior
Bedrooms & bathrooms
- Bedrooms: 4
- Bathrooms: 3
- Full bathrooms: 3
Rooms
- Room types: Breakfast Area, Dining Area, Entry, Guest House, Patio Open
Heating
- Central
Cooling
- Wall/Window Unit(s)
Appliances
- Included: Dryer, Refrigerator, Range/Oven, Washer
- Laundry: Laundry Area
Features
- Flooring: Laminate, Mixed
- Number of fireplaces: 1
- Fireplace features: Living Room
Interior area
- Total structure area: 2,462
- Total interior livable area: 2,462 sqft
Property
Parking
- Total spaces: 5
- Parking features: Driveway
- Has uncovered spaces: Yes
Features
- Levels: One
- Stories: 1
- Pool features: Room For
- Spa features: None
- Has view: Yes
- View description: Other
Lot
- Size: 0.26 Acres
- Dimensions: 60 x 97
Details
- Additional structures: Guest House, Detached Guest House
- Parcel number: 4345029002
- Zoning: BHR1*
- Special conditions: Standard
Construction
Type & style
- Home type: SingleFamily
- Architectural style: Spanish
- Property subtype: Residential, Single Family Residence
Condition
- Year built: 1924
Community & HOA
HOA
- Has HOA: No
Location
- Region: Beverly Hills
Financial & listing details
- Price per square foot: $2,679/sqft
- Tax assessed value: $5,942,763
- Date on market: 4/29/2026
Estimated market value
$6,439,700
$6.12M - $6.76M
Not available
Price history
| Date | Event | Price |
|---|---|---|
| 10/1/2026 | Price change | $6,595,000-5.1%$2,679/sqft |
Source:  CLAW #26683765 Report a problem CLAW #26683765 Report a problem | ||
| 7/15/2026 | Price change | $6,950,000-6%$2,823/sqft |
Source: CLAW #26683765 Report a problem | ||
| 5/27/2026 | Price change | $7,395,000-7.6%$3,004/sqft |
Source: CLAW #26683765 Report a problem | ||
| 4/29/2026 | Listed for sale | $7,999,000+42.8%$3,249/sqft |
Source: CLAW #26683765 Report a problem | ||
| 8/14/2023 | Listing removed | -- |
Source:  CLAW #23-295021 Report a problem CLAW #23-295021 Report a problem | ||
| 7/29/2023 | Listed for rent | $11,300$5/sqft |
Source: CLAW #23-295021 Report a problem | ||
| 11/14/2022 | Sold | $5,600,000-6.6%$2,275/sqft |
Source: Public Record Report a problem | ||
| 11/1/2022 | Pending sale | $5,995,000$2,435/sqft |
Source: CLAW #22-206283 Report a problem | ||
| 10/7/2022 | Listed for sale | $5,995,000$2,435/sqft |
Source: CLAW #22-206283 Report a problem | ||
Public tax history
| Year | Property taxes | Tax assessment |
|---|---|---|
| 2026 | -- | $5,942,763 +2% |
| 2025 | $70,205 +2% | $5,826,240 +2% |
| 2024 | $68,846 +1.8% | $5,712,000 +2% |
| 2023 | $67,599 +1183.5% | $5,600,000 +1233.1% |
| 2022 | $5,267 +3.2% | $420,075 +2% |
| 2021 | $5,103 +0.4% | $411,839 +1% |
| 2020 | $5,083 | $407,617 +2% |
| 2019 | $5,083 +8.9% | $399,626 +2% |
| 2018 | $4,666 | $391,791 +2% |
| 2017 | $4,666 +2.4% | $384,110 +2% |
| 2016 | $4,559 +2.4% | $376,579 +1.5% |
| 2015 | $4,453 +7.5% | $370,924 +2% |
| 2014 | $4,142 | $363,659 +2.5% |
| 2012 | -- | $354,918 +2% |
| 2011 | -- | $347,960 +0.8% |
| 2010 | -- | $345,360 -0.2% |
| 2009 | -- | $346,181 +2% |
| 2008 | -- | $339,394 +2% |
| 2007 | -- | $332,741 +2% |
| 2006 | -- | $326,218 |
| 2005 | -- | $326,218 +4% |
| 2004 | -- | $313,553 +1.9% |
| 2003 | -- | $307,807 +2% |
| 2002 | -- | $301,772 +4% |
| 2000 | -- | $290,056 |
Find assessor info on the county website
Monthly payment
Est. payment
Payment breakdown
Explore the cost of this home by adjusting the details. Changes won't be saved.Climate risks
Neighborhood: The Flats
- $4,624,2004 bd3 ba2.2k sqft507 N Roxbury Dr, Beverly Hills, CA 90210Off Market
- $5,074,3003 bd2 ba2.4k sqft503 N Roxbury Dr, Beverly Hills, CA 90210Off Market
- $6,379,0005 bd4 ba2.9k sqft509 N Roxbury Dr, Beverly Hills, CA 90210Off Market
- $7,035,9004 bd-- ba3.3k sqft504 N Linden Dr, Beverly Hills, CA 90210Off Market
Similar homes
- $6,495,0004 bd3 ba2.8k sqft513 N Rexford Dr, Beverly Hills, CA 90210For Sale
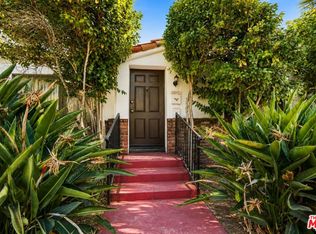 MLS ID #26866639, Jordana Leigh DRE # 01239166, Christie's International Real Estate SoCal. CLAW
 - $7,265,0003 bd3 ba3.5k sqft515 N Roxbury Dr, Beverly Hills, CA 90210For Sale
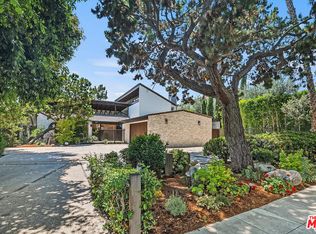 MLS ID #26989497, Michael Libow DRE # 00863172, Compass. CLAW
 - $6,750,0004 bd3 ba2.7k sqft3035 Lake Glen Dr, Beverly Hills, CA 90210For Sale
 MLS ID #26876963, Ruiya Feng DRE # 02045358, The Agency. CLAW
 - $6,000,0003 bd4 ba3.5k sqft1489 Stebbins Ter, Los Angeles, CA 90069For Sale
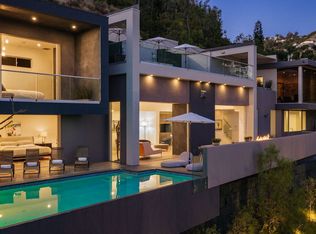 MLS ID #26998303, Margaux Gibson DRE # 02166285, The Agency. CLAW
