
NEW PRICE $3,495,000. Perched on an expansive west-facing lot in the prestigious Beverly Hills Post Office, this exceptional view residence offers an ideal blend of privacy, natural beauty, and convenience, just minutes from Beverly Hills' Golden Triangle and the Sunset Strip.Designed to capture sweeping canyon and mountain vistas, the home features four bedrooms and four-and-one-half bathrooms with an open, light-filled floor plan. A dramatic entry introduces soaring wood-beamed ceilings, an elegant staircase, and walls of glass framing spectacular sunsets over the Santa Monica Mountains.The upper level is highlighted by a spacious primary retreat with a private viewing deck, sitting area, generous walk-in closet, and spa-inspired bath with soaking tub and separate shower. Two additional en-suite bedrooms complete this level. The lower level offers an additional en-suite bedroom, well suited for guests or a home office.The kitchen and dining areas flow to an expansive wraparound deck and beautifully terraced backyard, creating an inviting setting for indoor-outdoor entertaining. Situated on an approximately 12,185-square-foot, 143-foot-wide double lot, the property offers an exceptional opportunity to further enhance the outdoor living experience, including the possibility of an infinity-edge pool and resort-style amenities overlooking the surrounding hills and canyons.Additional features include hardwood flooring throughout, a two-car garage, and placement within the West Hollywood Elementary School attendance area. Currently leased at $10,000 per month, the property can be delivered vacant at close of escrow. This may present an attractive opportunity for a buyer contemplating renovation or remodeling to receive rental income while pursuing plans and permits. Panoramic views, privacy, a substantial double lot, and tremendous potential combine to create a compelling opportunity in Beverly Hills Post Office.
For sale
Price cut: $200K (9/24)
$3,495,000
Los Angeles, CA 90210
4beds
3,070sqft
Residential, Single Family Residence
Built in 1978
10,502 Square Feet Lot
$3,320,400 Zestimate®
$1,138/sqft
$-- HOA
What's special
Private viewing deckTwo-car garageElegant staircaseBeautifully terraced backyardPanoramic viewsAdditional en-suite bedroomExpansive west-facing lot
- 56 days
- 184
- 11
Zillow last checked:
Listing updated:
Listed by:
Shamim Khorsand Mashhadi DRE # 02042990 310-658-6426,
Estate Properties 310-577-5300
Source: CLAW,MLS#: 26865893
Facts & features
Interior
Bedrooms & bathrooms
- Bedrooms: 4
- Bathrooms: 5
- Full bathrooms: 4
- 1/2 bathrooms: 1
Rooms
- Room types: Library, Breakfast Area, Dining Area
Kitchen
- Features: Gourmet Kitchen, Bar
Heating
- Central
Cooling
- Central Air
Appliances
- Included: Oven, Gas Cooktop, Barbeque, Dryer, Washer, Dishwasher, Disposal, Refrigerator, Range/Oven, Tankless Water Heater
- Laundry: Inside
Features
- Beamed Ceilings, Cathedral-Vaulted Ceilings, Breakfast Area, Dining Area
- Flooring: Hardwood
- Windows: Bay Window(s)
- Number of fireplaces: 2
- Fireplace features: Living Room
Interior area
- Total structure area: 3,070
- Total interior livable area: 3,070 sqft
Video & virtual tour
Property
Parking
- Total spaces: 4
- Parking features: Driveway, Garage - 2 Car
- Has garage: Yes
- Covered spaces: 2
- Uncovered spaces: 2
Features
- Levels: Two
- Stories: 2
- Patio & porch: Rock/Stone, Deck
- Exterior features: Balcony
- Pool features: None
- Spa features: None
- Has view: Yes
- View description: Canyon, Mountain(s)
- Waterfront features: None
Lot
- Size: 10,502 Square Feet
Details
- Additional structures: None
- Parcel number: 4388007034
- Zoning: LARE15
- Special conditions: Standard
Construction
Type & style
- Home type: SingleFamily
- Architectural style: Tudor
- Property subtype: Residential, Single Family Residence
Materials
- Roof: Shingle
Condition
- Year built: 1978
Community & HOA
HOA
- Has HOA: No
Location
- Region: Los Angeles
Financial & listing details
- Price per square foot: $1,138/sqft
- Date on market: 7/31/2026
Estimated market value
$3,320,400
$3.15M - $3.49M
Not available
Price history
| Date | Event | Price |
|---|---|---|
| 9/24/2026 | Price change | $3,495,000-5.4%$1,138/sqft |
Source:  CLAW #26865893 Report a problem CLAW #26865893 Report a problem | ||
| 7/31/2026 | Listed for sale | $3,695,000$1,204/sqft |
Source: CLAW #26865893 Report a problem | ||
Public tax history
Tax history is unavailable.
Monthly payment
Est. payment
Payment breakdown
Explore the cost of this home by adjusting the details. Changes won't be saved.Climate risks
Neighborhood: Beverly Crest
Nearby schools
Schools provided by the listing agent
- District: Los Angeles Unified
Source: CLAW. This data may not be complete. We recommend contacting the local school district to confirm school assignments for this home.
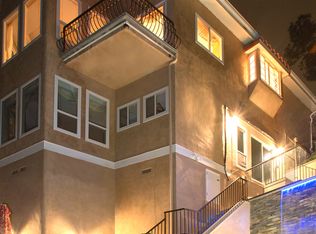
- $2,858,0004 bd6 ba3.9k sqft2259 Gloaming Way, Beverly Hills, CA 90210Off Market

- $3,485,9004 bd4 ba2.8k sqft9524 Dalegrove Dr, Beverly Hills, CA 90210Off Market
- $4,338-- bd-- ba-- sqft2251 Gloaming Way, Beverly Hills, CA 90210Off Market
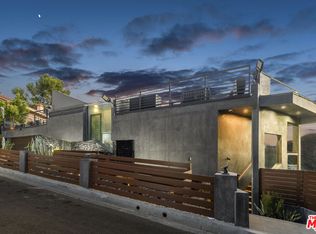
- $21,5004 bd5 ba4.7k sqft2271 Gloaming Way, Beverly Hills, CA 90210For Rent
Similar homes
- $3,795,0003 bd4 ba3.1k sqft13490 Firth Dr, Beverly Hills, CA 90210For Sale
 MLS ID #26992527, Hessel Evelaar DRE # 02147656, Pardee Properties. CLAW
 - $3,595,0004 bd5 ba2.9k sqft2431 Benedict Canyon Dr, Beverly Hills, CA 90210For Sale
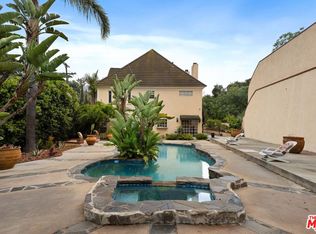 MLS ID #25563395, Tony Sadeghini DRE # 01504284, Beverly Hills Real Estate & Loans. CLAW
 - $3,850,0004 bd4 ba2.8k sqft1870 Marcheeta Pl, West Hollywood, CA 90069For Sale
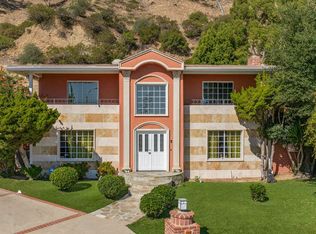 MLS ID #25605477, Aaron Kirman DRE # 01296524, Christie's International Real Estate SoCal. CLAW
 - $3,995,0005 bd5 ba3.5k sqft1165 Coldwater Canyon Dr, Beverly Hills, CA 90210For Sale
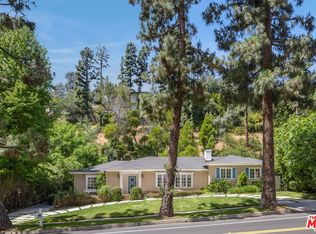 MLS ID #26739431, Matthew J. Altman DRE # 01874316, Douglas Elliman of California, Inc.. CLAW
