Hi, I'm 2252 Gloaming Way, a rare single level Beverly Hills Post Office retreat, newly reimagined for modern California living. Nearly every inch of me has been thoughtfully transformed, with a renovation that is approximately 90% new and extends down to the foundation, creating a fresh, contemporary home while taking full advantage of my exceptional setting. Step inside and you'll find an open, light-filled floor plan designed around effortless indoor-outdoor living. My newly remodeled kitchen anchors the main living space with a statement island, sleek cabinetry, modern appliances, and generous room to gather. Expansive glass doors open the living areas directly to the backyard, bringing the outdoors and the views into everyday life. And those views are hard to ignore. From my hillside setting, take in sweeping city, mountain, canyon, and ocean vistas that create an incredible backdrop from day to night. Outside, my private resort-style backyard is made for Southern California living, complete with an in-ground pool, expansive patio space, mature landscaping, and plenty of room to entertain, unwind, or simply enjoy the view. My transformation also includes 431 added square feet in the garage and an additional 138 square feet at the patio, further enhancing the property's functionality and outdoor living experience. With five bedrooms (including a primary suite with walk in closet and walk out doors to the pool), four bathrooms, beautifully remodeled interiors, and a coveted location tucked into the hills above Beverly Hills, I offer the privacy of a retreat while keeping the best of Los Angeles within easy reach. I've had quite the transformation. Now I'm ready for my next chapter and the person who gets to call me home. I priced myself low to get many a' suitor, so looking forward to meeting you... all of you :).
For sale
$3,998,000
2252 Gloaming Way, Beverly Hills, CA 90210
5beds
2,868sqft
Residential, Single Family Residence
Built in 2026
0.34 Acres Lot
$3,861,700 Zestimate®
$1,394/sqft
$-- HOA
What's special
- 35 days
- 1,113
- 90
Zillow last checked:
Listing updated:
Listed by:
Erik Brown DRE # 01958545 424-333-6697,
Compass 310-230-5478
Source: CLAW,MLS#: 26873997
Facts & features
Interior
Bedrooms & bathrooms
- Bedrooms: 5
- Bathrooms: 4
- Full bathrooms: 4
Rooms
- Room types: Dining Area, Living Room, Breakfast Bar, Walk-In Closet, Den
Bedroom
- Features: Walk-In Closet(s)
- Level: Main
Bathroom
- Features: Double Vanity(s), Dual Entry (Jack & Jill) Bath, Remodeled, Powder Room, Tile
Kitchen
- Features: Remodeled, Gourmet Kitchen, Kitchen Island, Open to Family Room, Pantry, Stone Counters
Heating
- Central
Cooling
- Ceiling Fan(s), Air Conditioning, Central Air
Appliances
- Included: Range, Oven, Refrigerator, Range/Oven, Dishwasher, Exhaust Fan, Microwave, Washer, Dryer, Tankless Water Heater
- Laundry: Laundry Area, Laundry Closet
Features
- Recessed Lighting, High Ceilings, Open Floorplan, Turnkey, Built-Ins, Breakfast Area, Dining Area, Kitchen Island
- Flooring: Wood, Tile
- Doors: Sliding Doors
- Windows: Double Pane Windows
- Number of fireplaces: 1
- Fireplace features: Gas
- Common walls with other units/homes: Detached/No Common Walls
Interior area
- Total structure area: 2,868
- Total interior livable area: 2,868 sqft
Video & virtual tour
Property
Parking
- Total spaces: 6
- Parking features: Garage - 2 Car, Attached, Garage, Garage Is Attached, Driveway, Pull-through
- Attached garage spaces: 2
- Uncovered spaces: 4
Accessibility
- Accessibility features: None
Features
- Levels: One
- Stories: 1
- Entry location: Main Level
- Patio & porch: Patio, Covered, Concrete Slab, Awning(s)
- Exterior features: Rain Gutters
- Has private pool: Yes
- Pool features: In Ground, Heated, Filtered, Fenced, Private
- Spa features: None
- Fencing: Privacy,Wood,Stucco Wall,Wrought Iron,Fenced Yard
- Has view: Yes
- View description: Ocean, City Lights, City, Canyon, Panoramic, Pool, Mountain(s)
- Has water view: Yes
- Water view: Ocean
- Waterfront features: None
Lot
- Size: 0.34 Acres
- Dimensions: 109 x 140
- Features: Single Lot, Back Yard, Landscaped, Front Yard, Yard, Gutters, City Lot, Canyon, Hillside
Details
- Additional structures: None
- Parcel number: 4388006019
- Zoning: LARE15
- Special conditions: Standard
Construction
Type & style
- Home type: SingleFamily
- Architectural style: Contemporary
- Property subtype: Residential, Single Family Residence
Materials
- Frame, Stucco, Drywall Walls
- Foundation: Slab
- Roof: Flat
Condition
- Updated/Remodeled
- Year built: 2026
Utilities & green energy
- Sewer: In Street
- Water: District
Community & HOA
Community
- Security: Gated, Smoke Detector(s), Carbon Monoxide Detector(s)
HOA
- Has HOA: No
- Amenities included: None
Location
- Region: Beverly Hills
Financial & listing details
- Price per square foot: $1,394/sqft
- Tax assessed value: $2,892,311
- Date on market: 9/10/2026
- Road surface type: Paved
Estimated market value
$3,861,700
$3.67M - $4.05M
Not available
Price history
| Date | Event | Price |
|---|---|---|
| 9/10/2026 | Listed for sale | $3,998,000+21.3%$1,394/sqft |
Source:  CLAW #26873997 Report a problem CLAW #26873997 Report a problem | ||
| 9/30/2025 | Listing removed | $3,295,000$1,149/sqft |
Source: CLAW #25533407 Report a problem | ||
| 5/6/2025 | Listed for sale | $3,295,000-2.9%$1,149/sqft |
Source: CLAW #25533407 Report a problem | ||
| 9/20/2024 | Listing removed | $3,395,000$1,184/sqft |
Source: CLAW #24-398549 Report a problem | ||
| 6/19/2024 | Listing removed | -- |
Source:  CLAW #24-377393 Report a problem CLAW #24-377393 Report a problem | ||
| 5/31/2024 | Listed for sale | $3,395,000+22.1%$1,184/sqft |
Source: CLAW #24-398549 Report a problem | ||
| 5/23/2024 | Price change | $8,570-12.6%$3/sqft |
Source: CLAW #24-377393 Report a problem | ||
| 2/5/2024 | Price change | $9,800-1%$3/sqft |
Source: CLAW #23-314803 Report a problem | ||
| 1/6/2024 | Price change | $9,900-20.8%$3/sqft |
Source: CLAW #23-314803 Report a problem | ||
| 11/30/2023 | Price change | $12,4990%$4/sqft |
Source: CLAW #23-314803 Report a problem | ||
| 11/13/2023 | Price change | $12,500-3.1%$4/sqft |
Source: CLAW #23-314803 Report a problem | ||
| 11/6/2023 | Price change | $12,900-13.7%$4/sqft |
Source: CLAW #23-314803 Report a problem | ||
| 10/27/2023 | Price change | $14,950+0.7%$5/sqft |
Source: CLAW #23-314803 Report a problem | ||
| 10/23/2023 | Price change | $14,850-6.9%$5/sqft |
Source: CLAW #23-314803 Report a problem | ||
| 10/5/2023 | Listed for rent | $15,950$6/sqft |
Source: CLAW #23-314803 Report a problem | ||
| 10/4/2023 | Sold | $2,780,000-10.3%$969/sqft |
Source: Public Record Report a problem | ||
| 9/6/2023 | Pending sale | $3,099,000$1,081/sqft |
Source: CLAW #23-258707 Report a problem | ||
| 8/15/2023 | Listed for sale | $3,099,000-3%$1,081/sqft |
Source: CLAW #23-258707 Report a problem | ||
| 7/25/2023 | Contingent | $3,195,000$1,114/sqft |
Source: CLAW #23-258707 Report a problem | ||
| 5/11/2023 | Listed for sale | $3,195,000$1,114/sqft |
Source: CLAW #23-258707 Report a problem | ||
| 5/5/2023 | Contingent | $3,195,000$1,114/sqft |
Source: CLAW #23-258707 Report a problem | ||
| 4/10/2023 | Listed for sale | $3,195,000$1,114/sqft |
Source: CLAW #23-258707 Report a problem | ||
Public tax history
| Year | Property taxes | Tax assessment |
|---|---|---|
| 2026 | -- | $2,892,311 +2% |
| 2025 | $34,374 +1.2% | $2,835,600 +2% |
| 2024 | $33,955 +422.4% | $2,780,000 +458% |
| 2023 | $6,500 +4.1% | $498,232 +2% |
| 2022 | $6,241 +1.5% | $488,464 +2% |
| 2021 | $6,151 +0.2% | $478,887 +1% |
| 2020 | $6,138 | $473,977 +2% |
| 2019 | $6,138 +6.8% | $464,684 +2% |
| 2018 | $5,745 | $455,574 +2% |
| 2017 | $5,745 +2.1% | $446,642 +2% |
| 2016 | $5,626 +3.4% | $437,885 +1.5% |
| 2015 | $5,439 +0.9% | $431,309 +2% |
| 2014 | $5,389 | $422,862 +2.5% |
| 2012 | -- | $412,699 +2% |
| 2011 | -- | $404,608 +0.8% |
| 2010 | -- | $401,585 -0.2% |
| 2009 | -- | $402,540 +2% |
| 2008 | -- | $394,648 +2% |
| 2007 | -- | $386,911 +2% |
| 2006 | -- | $379,325 |
| 2005 | -- | $379,325 +4% |
| 2004 | -- | $364,597 +1.9% |
| 2003 | -- | $357,915 +2% |
| 2002 | -- | $350,898 +4% |
| 2000 | -- | $337,274 |
Find assessor info on the county website
Monthly payment
Est. payment
Payment breakdown
Explore the cost of this home by adjusting the details. Changes won't be saved.Climate risks
Neighborhood: Beverly Crest
Nearby schools
Schools provided by the listing agent
- District: Los Angeles Unified
Source: CLAW. This data may not be complete. We recommend contacting the local school district to confirm school assignments for this home.
- $2,532,3004 bd4 ba2.9k sqft2250 Gloaming Way, Beverly Hills, CA 90210Off Market
- $2,680,3004 bd5 ba3.1k sqft2256 Gloaming Way, Beverly Hills, CA 90210Off Market
- $4,338-- bd-- ba-- sqft2251 Gloaming Way, Beverly Hills, CA 90210Off Market
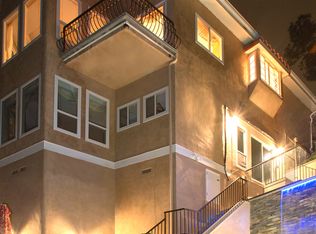
- $2,815,4004 bd6 ba3.9k sqft2259 Gloaming Way, Beverly Hills, CA 90210Off Market
Similar homes
- $3,750,0005 bd4 ba2.9k sqft1902 Roscomare Rd, Los Angeles, CA 90077For Sale
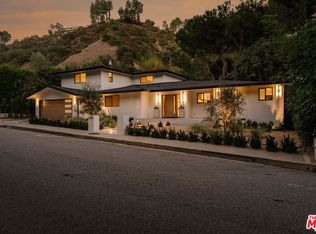 MLS ID #26102367, Scott Moore DRE # 01347535, Christie's International Real Estate SoCal. CLAW
 - $3,895,0006 bd5 ba4k sqft3084 Franklin Canyon Dr, Beverly Hills, CA 90210For Sale
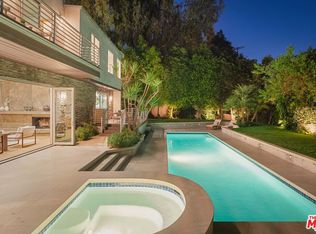 MLS ID #26835483, Tatiana Derovanessian DRE # 01912761, Keller Williams Beverly Hills. CLAW
 - $3,999,0005 bd5 ba3.7k sqft462 N Croft Ave, Los Angeles, CA 90048For Sale
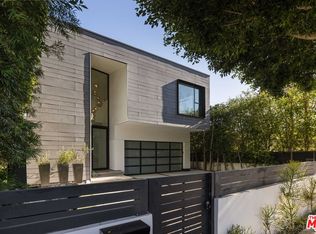 MLS ID #26862359, Robin Gaur DRE # 01832992, Compass. CLAW
 - $3,995,0005 bd4 ba3.8k sqft1712 N Beverly Glen Blvd, Los Angeles, CA 90077For Sale
 MLS ID #26867419, Keri White DRE # 01491049, Element RE, Inc. CLAW
