Tucked among the tree-lined streets of Cheviot Hills, Shelby House is a five-bedroom, four-bathroom California contemporary residence where natural materials, considered design, and indoor-outdoor living come together across approximately 4,100 square feet. Floor-to-ceiling glass, wide-plank oak floors, warm architectural details, subtle crown molding, and custom millwork create a serene connection between the home and its surroundings. The main living spaces gather around a fireplace and open to a balcony with sweeping sky views. A skylit dining area flows into the kitchen, where quartz countertops, rich custom cabinetry, KitchenAid stainless steel appliances, a substantial center island, and an extended breakfast bar create a natural gathering place for quiet mornings and evenings with friends. A nearby mudroom and laundry room provide practical storage and organization, while the direct-access finished garage includes built-in cabinetry and dedicated workshop space. The main-level primary suite offers privacy, volume, and abundant natural light. Custom built-ins, an expansive walk-in closet, and a private balcony create a peaceful retreat overlooking the surrounding landscape. The renovated primary bath features marble surfaces, dual sinks, a large glass-enclosed shower, and a skylight overhead. A second bedroom adjacent to the primary suite provides flexibility as a nursery, private office, guest room, or additional family bedroom. A separate full bathroom completes the main-level accommodations. The lower level includes three additional bedrooms, including a junior primary suite, along with a spacious family room, custom bar, wine cellar, and playroom. Retractable glass walls open the family room to the pool and garden beyond, dissolving the boundary between indoors and out and creating an expansive connection rarely found in a multilevel residence. Designed for relaxed gatherings, casual dining, and movie nights, this level serves as a natural extension of the home's living and entertaining spaces. Beyond the glass, the backyard unfolds as a secluded garden retreat beneath mature trees. An Ipe wood deck surrounds the plunge pool and spa, with hanging chairs, shaded lounges, and intimate gathering spaces woven throughout the landscape. A built-in barbecue, sink, and outdoor refrigerator create an effortless setting for outdoor meals and relaxed entertaining, while layered greenery, potted citrus trees, and integrated lighting bring warmth and atmosphere long after sunset. Private, peaceful, and thoughtfully composed, the grounds offer the rare feeling of a hidden retreat in the heart of Cheviot Hills. Located within the highly regarded Castle Heights Elementary School attendance area, Shelby House is moments from Century City, Beverly Hills, Culver City, Hillcrest Country Club, Rancho Park Golf Course, Cheviot Hills Recreation Center, the Griffin Club, and a wide selection of neighborhood shops and restaurants. Shelby House captures what makes Cheviot Hills so special: a quiet residential setting, California contemporary design, and a rare sense of privacy and escape, all just minutes from the culture, dining, and conveniences of the Westside.
For sale
$3,850,000
3240 Shelby Dr, Los Angeles, CA 90034
5beds
4,133sqft
Residential, Single Family Residence
Built in 1972
5,697 Square Feet Lot
$3,744,600 Zestimate®
$932/sqft
$-- HOA
What's special
- 10 days |
- 1,064 |
- 72 |
Zillow last checked:
Listing updated:
Listed by:
Guy Levy DRE # 01374536 310-710-6766,
Carolwood Estates 310-623-3600
Source: CLAW,MLS#: 26869067
Facts & features
Interior
Bedrooms & bathrooms
- Bedrooms: 5
- Bathrooms: 4
- Full bathrooms: 4
Rooms
- Room types: Wine Cellar, Utility Room, Service Entrance, Family Room, Entry, Patio Open, Patio Covered, Office, Living Room, Great Room, Breakfast Bar, Dining Area, Bar
Heating
- Central
Cooling
- Air Conditioning
Appliances
- Included: Barbeque, Dishwasher, Dryer, Disposal, Washer, Refrigerator, Range/Oven, Freezer, Central Water Heater
- Laundry: Laundry Room
Features
- Built-Ins
- Flooring: Hardwood, Stone
- Number of fireplaces: 2
- Fireplace features: Living Room, Family Room, Electric
Interior area
- Total structure area: 4,133
- Total interior livable area: 4,133 sqft
Video & virtual tour
Property
Parking
- Total spaces: 4
- Parking features: Garage - 2 Car, Storage, Direct Access, Concrete, Garage Is Attached
- Has attached garage: Yes
- Covered spaces: 2
- Uncovered spaces: 2
Features
- Levels: Two
- Stories: 2
- Patio & porch: Deck, Patio
- Exterior features: Barbecue, Balcony, Living Room Balcony
- Pool features: Heated, Pool Cover, In Ground
- Spa features: Heated, In Ground
- Fencing: Fenced
- Has view: Yes
- View description: Tree Top
Lot
- Size: 5,697 Square Feet
- Dimensions: 60 x 95
- Features: Back Yard
Details
- Additional structures: None
- Parcel number: 4311004032
- Zoning: LAR1
- Special conditions: Standard
Construction
Type & style
- Home type: SingleFamily
- Architectural style: Contemporary
- Property subtype: Residential, Single Family Residence
Condition
- Updated/Remodeled
- Year built: 1972
Community & HOA
Community
- Security: Security System Owned, Smoke Detector(s), Carbon Monoxide Detector(s)
HOA
- Has HOA: No
Location
- Region: Los Angeles
Financial & listing details
- Price per square foot: $932/sqft
- Tax assessed value: $2,910,129
- Annual tax amount: $35,110
- Date on market: 8/7/2026
Estimated market value
$3,744,600
$3.56M - $3.93M
$8,473/mo
Price history
| Date | Event | Price |
|---|---|---|
| 8/7/2026 | Listed for sale | $3,850,000+51.6%$932/sqft |
Source:  CLAW #26869067 Report a problem CLAW #26869067 Report a problem | ||
| 8/15/2018 | Sold | $2,540,000-0.4%$615/sqft |
Source:  CLAW #18356264 Report a problem CLAW #18356264 Report a problem | ||
| 6/28/2018 | Pending sale | $2,550,000$617/sqft |
Source: Sotheby's International Realty - Sunset Strip Brokerage #18-356264 Report a problem | ||
| 3/21/2018 | Price change | $2,550,000-8.5%$617/sqft |
Source: Re/Max Premier Realty #OC18003094 Report a problem | ||
| 1/5/2018 | Listed for sale | $2,788,000+46.7%$675/sqft |
Source: Re/Max Premier Realty #OC18003094 Report a problem | ||
| 6/22/2017 | Sold | $1,900,000-13.2%$460/sqft |
Source: Public Record Report a problem | ||
| 6/19/2017 | Pending sale | $2,190,000$530/sqft |
Source: CENTURY 21 Union Realty Co. #SB17113007 Report a problem | ||
| 5/22/2017 | Listed for sale | $2,190,000$530/sqft |
Source: C-21 Union Realty #SB17113007 Report a problem | ||
Public tax history
| Year | Property taxes | Tax assessment |
|---|---|---|
| 2025 | $35,110 +1.1% | $2,910,129 +2% |
| 2024 | $34,732 +2% | $2,853,069 +2% |
| 2023 | $34,056 +4.9% | $2,797,128 +2% |
| 2022 | $32,466 +1.2% | $2,742,284 +2% |
| 2021 | $32,069 +1.6% | $2,688,515 +3.8% |
| 2020 | $31,562 | $2,590,800 +2% |
| 2019 | $31,562 +34% | $2,540,000 +31.1% |
| 2018 | $23,559 | $1,938,000 +11.8% |
| 2017 | $23,559 +11.8% | $1,734,000 +946.8% |
| 2016 | $21,067 +850.6% | $165,640 +1.5% |
| 2015 | $2,216 +0.6% | $163,153 +2% |
| 2014 | $2,203 | $159,958 +2.5% |
| 2012 | -- | $156,115 +2% |
| 2011 | -- | $153,055 +0.8% |
| 2010 | -- | $151,912 -0.2% |
| 2009 | -- | $152,274 +2% |
| 2008 | -- | $149,289 +2% |
| 2007 | -- | $146,363 +2% |
| 2006 | -- | $143,494 |
| 2005 | -- | $143,494 +4% |
| 2004 | -- | $137,924 +1.9% |
| 2003 | -- | $135,397 +2% |
| 2002 | -- | $132,743 +4% |
| 2000 | -- | $127,590 |
Find assessor info on the county website
Monthly payment
Est. payment
Payment breakdown
Explore the cost of this home by adjusting the details. Changes won't be saved.Climate risks
Neighborhood: Cheviot Hills
Nearby schools
GreatSchools rating
- 10/10Castle Heights Elementary SchoolGrades: K-5Distance: 0.4 mi
- 5/10Palms Middle SchoolGrades: 6-8Distance: 1.1 mi
- 6/10Alexander Hamilton Senior High SchoolGrades: 9-12Distance: 0.5 mi
- $2,425,1003 bd3 ba2.8k sqft3226 Shelby Dr, Los Angeles, CA 90034Off Market
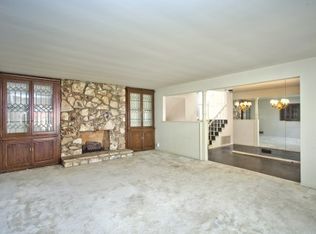
- $2,093,2003 bd3 ba2.2k sqft3244 Shelby Dr, Los Angeles, CA 90034Off Market
- $2,003,0004 bd3 ba2k sqft3231 Provon Ln, Los Angeles, CA 90034Off Market
- $1,861,1002 bd3 ba2.2k sqft3237 Provon Ln, Los Angeles, CA 90034Off Market
- $4,080,3005 bd6 ba4k sqft3220 Shelby Dr, Los Angeles, CA 90034Off Market
- $3,818,9007 bd7 ba6.2k sqft3246 Shelby Dr, Los Angeles, CA 90034Off Market
- $2,452,4004 bd2 ba2.5k sqft3225 Provon Ln, Los Angeles, CA 90034Off Market
- $3,695,0006 bd8 ba6.6k sqft3245 Provon Ln, Los Angeles, CA 90034For Sale
A local agent can set up tours, give advice and negotiate with sellers.
Similar homes
- $4,250,0005 bd4 ba2.7k sqft10639 Cushdon Ave, Los Angeles, CA 90064For Sale
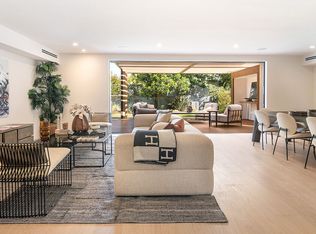 MLS ID #26870621, Marcus Kassin DRE # 01216904, The Agency. CLAW
 - $3,950,0004 bd4 ba3.5k sqft3641 Barry Ave, Los Angeles, CA 90066For Sale
 MLS ID #26870131, Wheeler Coberly DRE # 01396072, Compass. CLAW
 - $3,685,0004 bd4 ba3k sqft10336 Monte Mar Dr, Los Angeles, CA 90064For Sale
 MLS ID #26708743, Josie Tong DRE # 01440310, Sotheby's International Realty. CLAW
 - $3,798,0004 bd5 ba3.5k sqft1701 Queens Ct, Los Angeles, CA 90069For Sale
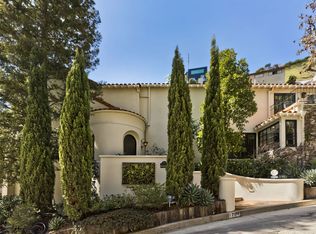 MLS ID #26869793, Joseph Lupariello DRE # 01942633, Berkshire Hathaway HomeServices California Properties. CLAW
 - $4,495,0004 bd3 ba3.2k sqft1151 Angelo Dr, Beverly Hills, CA 90210For SaleMLS ID #26870293, Deanna D'Egidio DRE # 02021662, Harcourts Plus. CLAW
- $3,699,0004 bd6 ba4.6k sqft6721 Drexel Ave, Los Angeles, CA 90048New ConstructionMLS ID #26856727, Or Brodsky DRE # 01960565, Compass. CLAW
- $3,499,0004 bd4 ba3k sqft2536 Micheltorena St, Los Angeles, CA 90039For SaleMLS ID #26872493, Tracy B Do DRE # 01350025, Coldwell Banker Realty. CLAW
- $3,785,0004 bd4 ba3k sqft2373 Nalin Dr, Los Angeles, CA 90077For SaleMLS ID #26830459, Gelareh Gharai DRE # 01983266, Coldwell Banker Realty. CLAW
- $4,290,0005 bd4 ba3.8k sqft1712 N Beverly Glen Blvd, Los Angeles, CA 90077For SaleMLS ID #26867419, Keri White DRE # 01491049, Element RE, Inc. CLAW
- $3,195,0006 bd6 ba3.1k sqft4432 Berryman Ave, Los Angeles, CA 90230For SaleMLS ID #26867113, Erik Lim DRE # 02141592, Hollywood Estates. CLAW
- $3,490,0004 bd4 ba3.7k sqft7546 Devista Dr, Los Angeles, CA 90046For SaleMLS ID #26858279, Shokoh Nasab DRE # 01383848, Keller Williams Beverly Hills. CLAW
- $3,595,0005 bd5 ba3.3k sqft635 Seward St, Los Angeles, CA 90004For SaleMLS ID #26864519, Marisol Murad DRE # 02058855, Compass. CLAW
- $3,499,0005 bd5 ba4.3k sqft832 S Plymouth Blvd, Los Angeles, CA 90005For SaleMLS ID #26847897, Angel Kou DRE # 01751969, Carolwood Estates. CLAW
- $3,195,0004 bd4 ba3k sqft3600 Inglewood Blvd, Los Angeles, CA 90066For SaleMLS ID #26863859, John Michael Iglar DRE # 01803457, Douglas Elliman. CLAW
- $3,999,0005 bd4 ba4.1k sqft3371 Alana Dr, Sherman Oaks, CA 91403For SaleMLS ID #26842077, Tyler Drinkwater DRE # 02112336, Revel Real Estate. CLAW
- $4,125,0005 bd5 ba4.5k sqft2103 N Hobart Blvd, Los Angeles, CA 90027For SaleMLS ID #26845821, Tamar Aintablian DRE # 02054372, Sotheby's International Realty. CLAW
- $3,995,0003 bd3 ba2.6k sqft454 Stassi Ln, Santa Monica, CA 90402For SaleMLS ID #26830497, Kira Gould DRE # 01522243, Compass. CLAW
- $3,295,0003 bd4 ba2.7k sqft331 N Kilkea Dr, Los Angeles, CA 90048For SaleMLS ID #26868765, Spencer Payson DRE # 01864609, The Beverly Hills Estates. CLAW
- $3,750,0004 bd5 ba3.5k sqft3985 McLaughlin Ave, Los Angeles, CA 90066For SaleMLS ID #26651445, Diana Kassabian DRE # 01955797, Berkshire Hathaway HomeServices California Properties. CLAW
- $3,195,0005 bd5 ba3.9k sqft8040 Woodrow Wilson Dr, Los Angeles, CA 90046For SaleMLS ID #26829213, Justin Feil DRE # 01843291, Berkshire Hathaway HomeServices California Properties. CLAW
Local buyer's agents are ready to help
