First time on the market in over 15 years and held by only two owners, this is a rare opportunity to own a true family and entertainer's retreat in the Beverly Hills Post Office. Tucked away at the end of a quiet, private cul-de-sac, the home combines generous living spaces, exceptional flexibility and resort-style indoor-outdoor living all just minutes from the heart of Beverly Hills. At the center of the home is an exceptional indoor-outdoor lifestyle built around the large resort-style swimming pool and spa. The expansive living room, family room and gourmet kitchen all connect directly to the pool and outdoor entertaining areas, with large sliding glass doors and windows creating a seamless connection between the home's principal gathering spaces and the backyard. Whether hosting a summer pool party, gathering with friends for cocktails, enjoying a family afternoon or entertaining a house full of guests, the layout was designed for people to come together. The spacious living and family rooms provide distinct areas for entertaining and relaxing, enhanced by warm Saltillo tile floors, a dramatic fireplace, architectural details and abundant natural light. Sliding glass doors and windows frame the backyard and connect the interiors to the pool, spa, fire feature and generous lounging and entertaining areas. The gourmet kitchen shares this same connection to the outdoors and offers extensive cabinetry, generous counter space and a large center island. A substantial dining area is ideal for everything from intimate dinners to holidays and large family celebrations. The main level offers exceptional versatility, including a private office or bedroom, plus an additional separate bedroom and bath ideal for a nanny, overnight guests, second office, gym or creative space.Upstairs, the massive primary suite is a private retreat with soaring ceilings, fireplace, two walk-in closets and generous space for a sitting area. The spa-inspired bath features a soaking tub, separate shower and dual sinks. Two additional spacious bedrooms share a Jack-and-Jill bath, creating an ideal family layout. Adding another dimension is an attached one-bedroom, one-bath guest residence with its own kitchen and separate entrance. Ideal for extended family, long-term guests, an au pair, private workspace or creative use, it provides a level of flexibility rarely found in this location.Outside, the backyard feels like a private resort, with the large pool and spa surrounded by mature hillside landscaping and multiple spaces for lounging, dining and entertaining. The private cul-de-sac setting also offers something special for families -- a place where children can ride bikes and play ball just outside their own front door. After more than 15 years with its current owners, this special property is ready for its next chapter -- a home to raise a family, entertain friends, accommodate generations under one roof and enjoy the Southern California lifestyle every day. All just minutes from downtown Beverly Hills, yet in a private setting that feels miles away.
For sale
$3,850,000
9830 Beeson Dr, Beverly Hills, CA 90210
6beds
3,801sqft
Residential, Single Family Residence
Built in 1968
0.27 Acres Lot
$3,639,900 Zestimate®
$1,013/sqft
$-- HOA
What's special
- 21 days
- 1,586
- 171
Zillow last checked:
Listing updated:
Listed by:
Cristie St. James DRE # 00949711 310-291-1029,
Berkshire Hathaway HomeServices California Properties 310-777-7800,
Markus Canter DRE # 01810156 310-704-4248,
Berkshire Hathaway HomeServices California Properties
Source: CLAW,MLS#: 26873731
Facts & features
Interior
Bedrooms & bathrooms
- Bedrooms: 6
- Bathrooms: 5
- Full bathrooms: 3
- 3/4 bathrooms: 2
Rooms
- Room types: Billiard Room, Bonus Room, Breakfast Area, Breakfast Bar, Library, Jack And Jill, Gym, Guest House, Family Room, Entry, Powder, Living Room, Office, Walk-In Closet, Dining Area, Bar
Bedroom
- Features: Walk-In Closet(s), Dressing Area
- Level: Main
Bathroom
- Features: Dual Entry (Jack & Jill) Bath, Shower and Tub
Kitchen
- Features: Gourmet Kitchen, Bar, Kitchen Island
Heating
- Central
Cooling
- Air Conditioning, Central Air
Appliances
- Included: Gas Cooktop, Double Oven, Range Hood, Dishwasher, Dryer, Disposal, Exhaust Fan, Range/Oven, Refrigerator, Washer
- Laundry: Laundry Room
Features
- Bar, High Ceilings, Built-Ins, Breakfast Counter / Bar, Breakfast Area, Formal Dining Rm, Dining Area, Eat-in Kitchen
- Flooring: Tile, Wood, Travertine
- Number of fireplaces: 2
- Fireplace features: Living Room, Fire Pit
Interior area
- Total structure area: 3,801
- Total interior livable area: 3,801 sqft
Video & virtual tour
Property
Parking
- Total spaces: 4
- Parking features: Attached, Direct Access, Garage Door Opener, Garage - 2 Car
- Has attached garage: Yes
- Covered spaces: 2
- Uncovered spaces: 2
Features
- Levels: Two
- Stories: 2
- Has private pool: Yes
- Pool features: In Ground, Heated, Private
- Has spa: Yes
- Spa features: Heated, Private
- Has view: Yes
- View description: Tree Top, Hills, Pool, Canyon
- Has water view: Yes
Lot
- Size: 0.27 Acres
Details
- Additional structures: None
- Parcel number: 4384026007
- Zoning: LARE15
- Special conditions: Standard
Construction
Type & style
- Home type: SingleFamily
- Property subtype: Residential, Single Family Residence
Condition
- Updated/Remodeled
- Year built: 1968
Community & HOA
HOA
- Has HOA: No
Location
- Region: Beverly Hills
Financial & listing details
- Price per square foot: $1,013/sqft
- Tax assessed value: $2,345,824
- Date on market: 8/20/2026
Estimated market value
$3,639,900
$3.46M - $3.82M
Not available
Price history
| Date | Event | Price |
|---|---|---|
| 8/20/2026 | Listed for sale | $3,850,000+110.3%$1,013/sqft |
Source:  CLAW #26873731 Report a problem CLAW #26873731 Report a problem | ||
| 11/30/2011 | Sold | $1,831,000-8%$482/sqft |
Source: Public Record Report a problem | ||
| 9/11/2011 | Listed for sale | $1,990,000$524/sqft |
Source: Coldwell Banker Residential Brokerage - Santa Monica Wilshire #11-553147 Report a problem | ||
Public tax history
| Year | Property taxes | Tax assessment |
|---|---|---|
| 2026 | -- | $2,345,824 +2% |
| 2025 | $28,194 +1.4% | $2,299,828 +2% |
| 2024 | $27,795 +2% | $2,254,734 +2% |
| 2023 | $27,261 +4.7% | $2,210,525 +2% |
| 2022 | $26,028 +1.2% | $2,167,183 +2% |
| 2021 | $25,707 -0.8% | $2,124,690 +1% |
| 2020 | $25,902 | $2,102,905 +2% |
| 2019 | $25,902 +4.8% | $2,061,673 +2% |
| 2018 | $24,721 | $2,021,249 +2% |
| 2017 | $24,721 +2.2% | $1,981,617 +2% |
| 2016 | $24,188 +2.5% | $1,942,763 +1.5% |
| 2015 | $23,609 +1.2% | $1,913,582 +2% |
| 2014 | $23,334 | $1,876,098 +2.5% |
| 2012 | -- | $1,831,000 +605% |
| 2011 | -- | $259,703 +0.8% |
| 2010 | -- | $257,763 -0.2% |
| 2009 | -- | $258,377 +2% |
| 2008 | -- | $253,312 +2% |
| 2007 | -- | $248,346 +2% |
| 2006 | -- | $243,477 |
| 2005 | -- | $243,477 +4% |
| 2004 | -- | $234,025 +1.9% |
| 2003 | -- | $229,737 +2% |
| 2002 | -- | $225,233 +4% |
| 2000 | -- | $216,488 |
Find assessor info on the county website
Monthly payment
Est. payment
Payment breakdown
Explore the cost of this home by adjusting the details. Changes won't be saved.Climate risks
Neighborhood: Beverly Crest
- $3,069,6005 bd5 ba3.1k sqft2211 San Ysidro Dr, Beverly Hills, CA 90210Off Market
- $2,592,0004 bd4 ba2.7k sqft2219 San Ysidro Dr, Beverly Hills, CA 90210Off Market

- $2,513,0004 bd4 ba2.8k sqft2203 San Ysidro Dr, Beverly Hills, CA 90210Off Market
- $5,150,0005 bd7 ba6.5k sqft9821 Beeson Dr, Beverly Hills, CA 90210Off Market
Similar homes
- $4,000,0005 bd6 ba4.6k sqft2299 Gloaming Way, Beverly Hills, CA 90210For Sale
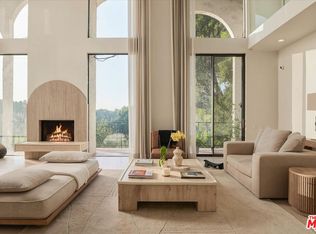 MLS ID #26977503, Yana Beranek DRE # 01957970, Berkshire Hathaway HomeServices California Properties. CLAW
 - $3,295,0004 bd4 ba3.9k sqft2573 Benedict Canyon Dr, Beverly Hills, CA 90210For Sale
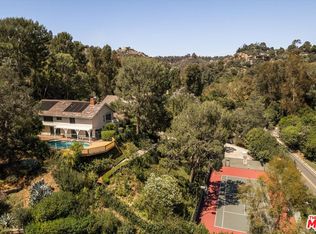 MLS ID #26986875, Courtney Pickard DRE # 01948903, Compass. CLAW
 - $3,194,9005 bd4 ba2.7k sqft1643 San Ysidro Dr, Beverly Hills, CA 90210For Sale
 MLS ID #OC26188253, Mikaela Nguyen, H & M Realty Group. CRMLS
 - $3,998,0005 bd4 ba2.8k sqft2252 Gloaming Way, Beverly Hills, CA 90210For Sale
 MLS ID #26873997, Erik Brown DRE # 01958545, Compass. CLAW
Local buyer's agents are ready to help
