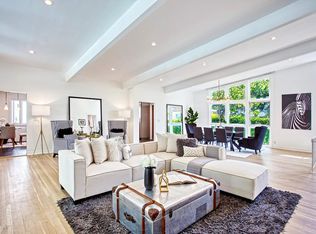
Introducing a new and completely renovated 4 bed, 3 bath residence that strikes a perfect balance between modern design and natural warmth. Soaring ceilings, wide plank wood floors and ambient lighting, create dimension and a sense of airy elegance. The expansive living areas are designed for both relaxation and entertaining, featuring an elegant fireplace and bespoke wet bar to defining the space. A chef's kitchen tailored for today's lifestyle, is complete with premium Thermador appliances, custom cabinetry, sleek accessories and LED accents. Floor to ceiling pocket glass doors blur the line between indoors and out, opening seamlessly to a private resort style backyard. With multiple seating areas, a fully equipped outdoor kitchen and BBQ provide a backdrop for elevated entertaining, all surrounding a sparkling new pool and spa. Retreat to the lavish primary suite offering a spacious walk-in closet, a dressing area, a cozy fireplace and a spa inspired bathroom adorned with travertine, a freestanding soaking tub and a luxurious walk in shower. Exceptional upgrades where all bedroom closets are custom built with interior lighting, while every bathroom features Japanese bidets, natural stone and exquisite Italian fixtures. The home offers fully integrated smart technology an EV charger and stunning interior and exterior lighting. Delivering the feel of a newly built home perfect for those seeking modern luxury and effortless style designed with materials that age beautifully over time in a prime Beverly Hills location.
Sold for $3,595,000
Street View
$3,595,000
2171 San Ysidro Dr, Beverly Hills, CA 90210
4beds
2,403sqft
Residential, Single Family Residence
Built in 1958
0.3 Acres Lot
$3,577,700 Zestimate®
$1,496/sqft
$7,958 Estimated rent
Home value
$3,577,700
$3.26M - $3.94M
$7,958/mo
Zestimate® history
Owner options
List your home for rent
$7,958/mo
Rent Zestimate®
Find your next renter with Zillow Rental Manager. Plus, with online applications, you can quickly screen prospective tenants – for free.
$7,958/mo
Rent Zestimate®
Refinance and save
$22,633/mo
Est. payment
Refinancing to a lower rate could help reduce your monthly payments and save thousands over the life of the loan.
$22,633/mo
Est. payment
Explore your selling options
Work with a Zillow partner agent
Leverage their expertise and Zillow's premium Showcase listings to get your home seen by more buyers.
Get startedList with your own agent
Get your home in front of millions of buyers by listing it on Zillow.
Learn how to do itSell it yourself
Take full control of how buyers see your home on Zillow by listing For Sale by Owner (FSBO).
List your homeWhat's special
Cozy fireplaceElegant fireplaceCustom cabinetryLavish primary suitePrivate resort style backyardWide plank wood floorsSpacious walk-in closet
Zillow last checked:
Listing updated:
Listed by:
Julianne Renfro DRE # 01476154 310-867-4380,
Compass 310-230-5478
Bought with:
Tomer Fridman, DRE # 01750717
Christie's International Real Estate SoCal
Ann Bernstein, DRE # 01440602
Sothebys International Realty
Source: CLAW,MLS#: 26653999
Facts & features
Interior
Bedrooms & bathrooms
- Bedrooms: 4
- Bathrooms: 3
- Full bathrooms: 3
Rooms
- Room types: Dining Room, Living Room
Bedroom
- Features: Walk-In Closet(s)
Bathroom
- Features: Bidet, Shower and Tub
Kitchen
- Features: Marble Counters, Pantry
Heating
- Central
Cooling
- Central Air, Dual
Appliances
- Included: Dryer, Dishwasher, Washer, Refrigerator, Range/Oven
- Laundry: Laundry Room
Features
- Bidet, Built-in Features, Wet Bar
- Flooring: Hardwood, Marble, Travertine
- Has fireplace: Yes
- Fireplace features: Gas, Living Room
Interior area
- Total structure area: 2,403
- Total interior livable area: 2,403 sqft
Property
Parking
- Total spaces: 2
- Parking features: Direct Access, Garage Is Attached, Garage - 2 Car
- Has attached garage: Yes
Features
- Levels: One,Multi/Split
- Stories: 1
- Pool features: Heated, In Ground
- Spa features: In Ground
- Has view: Yes
- View description: Hills, City Lights, Tree Top
Lot
- Size: 0.3 Acres
Details
- Additional structures: None
- Parcel number: 4384026022
- Zoning: LARE15
- Special conditions: Standard
Construction
Type & style
- Home type: SingleFamily
- Architectural style: Modern
- Property subtype: Residential, Single Family Residence
Condition
- Year built: 1958
Community & HOA
HOA
- Has HOA: No
Location
- Region: Beverly Hills
Financial & listing details
- Price per square foot: $1,496/sqft
- Tax assessed value: $174,392
- Annual tax amount: $2,653
- Date on market: 2/20/2026
Price history
| Date | Event | Price |
|---|---|---|
| 3/10/2026 | Sold | $3,595,000$1,496/sqft |
Source:  CLAW #26653999 Report a problem CLAW #26653999 Report a problem | ||
| 3/6/2026 | Pending sale | $3,595,000$1,496/sqft |
Source: CLAW #26653999 Report a problem | ||
| 2/26/2026 | Contingent | $3,595,000$1,496/sqft |
Source: CLAW #26653999 Report a problem | ||
| 2/20/2026 | Listed for sale | $3,595,000+90.2%$1,496/sqft |
Source: CLAW #26653999 Report a problem | ||
| 2/4/2025 | Sold | $1,890,000-13.9%$787/sqft |
Source: Public Record Report a problem | ||
| 1/31/2025 | Pending sale | $2,195,000$913/sqft |
Source: CLAW #24-453817 Report a problem | ||
| 12/14/2024 | Price change | $2,195,000-5.6%$913/sqft |
Source: CLAW #24-453817 Report a problem | ||
| 10/16/2024 | Listed for sale | $2,325,000-2.1%$968/sqft |
Source: CLAW #24-453817 Report a problem | ||
| 10/7/2024 | Listing removed | $2,375,000$988/sqft |
Source: CLAW #24-380307 Report a problem | ||
| 9/3/2024 | Price change | $2,375,000-4%$988/sqft |
Source: CLAW #24-380307 Report a problem | ||
| 5/8/2024 | Price change | $2,475,000-11.4%$1,030/sqft |
Source: CLAW #24-380307 Report a problem | ||
| 4/15/2024 | Listed for sale | $2,795,000$1,163/sqft |
Source: CLAW #24-380307 Report a problem | ||
Public tax history
| Year | Property taxes | Tax assessment |
|---|---|---|
| 2025 | $2,653 +4.5% | $174,392 +2% |
| 2024 | $2,539 +1.5% | $170,973 +2% |
| 2023 | $2,502 +3% | $167,622 +2% |
| 2022 | $2,429 +1.8% | $164,337 +2% |
| 2021 | $2,387 +2.2% | $161,115 +1% |
| 2020 | $2,336 | $159,464 +2% |
| 2019 | $2,336 +7.5% | $156,338 +2% |
| 2018 | $2,173 | $153,274 +2% |
| 2017 | $2,173 +1.9% | $150,270 +2% |
| 2016 | $2,133 +5.3% | $147,325 +1.5% |
| 2015 | $2,026 +0.3% | $145,113 +2% |
| 2014 | $2,021 | $142,272 +2.5% |
| 2012 | -- | $138,853 +2% |
| 2011 | -- | $136,132 +0.8% |
| 2010 | -- | $135,115 -0.2% |
| 2009 | -- | $135,437 +2% |
| 2008 | -- | $132,782 +2% |
| 2007 | -- | $130,180 +2% |
| 2006 | -- | $127,629 |
| 2005 | -- | $127,629 +4% |
| 2004 | -- | $122,675 +1.9% |
| 2003 | -- | $120,428 +2% |
| 2002 | -- | $118,068 +4% |
| 2000 | -- | $113,486 |
Find assessor info on the county website
Neighborhood: Beverly Crest
Nearby homes
- $2,607,8004 bd4 ba2.8k sqft2203 San Ysidro Dr, Beverly Hills, CA 90210Off Market
- $3,808,0004 bd3 ba3.1k sqft2163 San Ysidro Dr, Beverly Hills, CA 90210Sold
- $2,648,6003 bd2 ba2.2k sqft9821 Millboro Pl, Beverly Hills, CA 90210Off Market
- $3,207,7004 bd4 ba3.7k sqft2155 San Ysidro Dr, Beverly Hills, CA 90210Off Market
- $3,134,5005 bd5 ba3.1k sqft2211 San Ysidro Dr, Beverly Hills, CA 90210Off Market
- $3,047,3004 bd4 ba3.3k sqft2166 San Ysidro Dr, Beverly Hills, CA 90210Off Market
- $3,022,6006 bd5 ba3.8k sqft9830 Beeson Dr, Beverly Hills, CA 90210Off Market
- $3,137,9004 bd4 ba3.3k sqft2200 San Ysidro Dr, Beverly Hills, CA 90210Off Market
Nearby schools
GreatSchools rating
- 8/10Warner Avenue Elementary SchoolGrades: K-5Distance: 2.9 mi
- 7/10Emerson Community Charter SchoolGrades: 6-8Distance: 4 mi
- 6/10University Senior High School CharterGrades: 9-12Distance: 4.9 mi
Get a cash offer in 3 minutes
Find out how much your home could sell for in as little as 3 minutes with a no-obligation cash offer.
Estimated market value
$3,577,700
Get a cash offer in 3 minutes
Find out how much your home could sell for in as little as 3 minutes with a no-obligation cash offer.
Estimated market value
$3,577,700
- California
- Los Angeles County
- Los Angeles
- 90210
- Beverly Crest
- 2171 San Ysidro Dr
Nearby cities
Nearby neighborhoods
Nearby zip codes
Other Los Angeles Topics
