The Asher Residence by Rodney Walker is considered one of his greatest works and an extraordinary and historic example of early midcentury Los Angeles architecture. Rodney Walker, AIA, who contributed three influential projects to the Case Study House program, was commissioned by the Asher family to develop this property which was completed in 1949. It stands as an exquisitely composed study in redwood, glass, and post-and-beam structure, capturing the essence of indoor/outdoor California living. The residence is set high above Beverly Glen on a quiet ridge a is a true sanctuary that explores the methodology of light as architecture. Every room is composed to draw the landscape and views inward, allowing the outdoors to become a living extension of the interior. Glass walls, shifting shadows, and open volumes transform movement through the home. Many elements are experimental for their time, including a modular concept that allows the expansive living spaces to be easily reconfigured, enabling the home to shift from four to five bedrooms if needed. Upon completion, the house was photographed by Julius Shulman, affirming its place as a significant statement of modernist design. Set high atop the Santa Monica Mountains, the property sits on a private lane between Mulholland Drive and Beverly Glen, on the border of Sherman Oaks and Bel Air. Its position affords inspiring 180degree jetliner views of the San Fernando Valley and the San Gabriel Mountains, with sunlight tracing the home from sunrise to sunset. The 0.58acre site is exceptional: a rare large usable lot in the hills with a lawn that wraps two sides of the structure, framed by pockets of architectural desert planting and mature avocado, walnut, pomegranate, magnolia, and olive trees that create a lush, tropical environment. The scale and layout of the home, combined with its generous outdoor spaces, make it clear that this is a property designed for family, guests, and effortless entertaining. Thoughtfully restored and sensitively updated, the Asher Residence remains a rare, intact expression of Walker's architectural philosophy, a place where structure and nature are held in perfect balance within a work of art shaped by one of California's most influential modernists.
For sale
$3,950,000
3499 Beverly Glen Blvd, Sherman Oaks, CA 91423
4beds
3,411sqft
Residential, Single Family Residence
Built in 1949
0.46 Acres Lot
$3,858,500 Zestimate®
$1,158/sqft
$-- HOA
What's special
- 75 days |
- 425 |
- 32 |
Zillow last checked:
Listing updated:
Listed by:
Andrew Manning DRE # 00941825 000-000-0000,
Berkshire Hathaway HomeServices California Properties 818-528-3200
Source: CLAW,MLS#: 26836039
Facts & features
Interior
Bedrooms & bathrooms
- Bedrooms: 4
- Bathrooms: 5
- Full bathrooms: 2
- 3/4 bathrooms: 2
- 1/2 bathrooms: 1
Rooms
- Room types: Formal Entry, Dining Area, Office, Walk-In Closet, Living Room, Other
Bedroom
- Features: Walk-In Closet(s)
Heating
- Central
Cooling
- Central Air
Appliances
- Included: Range/Oven, Refrigerator, Dishwasher
- Laundry: Inside
Features
- Turnkey, Dining Area
- Flooring: Carpet, Other, Mixed, Tile
- Number of fireplaces: 1
- Fireplace features: Living Room
Interior area
- Total structure area: 3,411
- Total interior livable area: 3,411 sqft
Property
Parking
- Total spaces: 2
- Parking features: Garage
- Has garage: Yes
Features
- Levels: Three Or More
- Stories: 3
- Entry location: Ground Level w/steps
- Patio & porch: Patio
- Exterior features: Balcony
- Pool features: None
- Spa features: None
- Has view: Yes
- View description: Trees/Woods, Mountain(s), Valley, City Lights
- Waterfront features: None
Lot
- Size: 0.46 Acres
- Dimensions: 89 x 229
- Features: Lawn, Yard, Canyon
Details
- Additional structures: None
- Has additional parcels: Yes
- Parcel number: 2275027010
- Zoning: LARE40
- Special conditions: Standard
Construction
Type & style
- Home type: SingleFamily
- Architectural style: Mid-Century
- Property subtype: Residential, Single Family Residence
Condition
- Year built: 1949
Utilities & green energy
- Water: District
Community & HOA
HOA
- Has HOA: No
Location
- Region: Sherman Oaks
Financial & listing details
- Price per square foot: $1,158/sqft
- Tax assessed value: $3,447,544
- Annual tax amount: $41,624
- Date on market: 6/1/2026
- Exclusions: Ask Listing Agent about any potential exclusions prior to submitting an offer.
Estimated market value
$3,858,500
$3.67M - $4.05M
$4,804/mo
Price history
| Date | Event | Price |
|---|---|---|
| 8/12/2026 | Listed for sale | $3,950,000$1,158/sqft |
Source:  CLAW #26836039 Report a problem CLAW #26836039 Report a problem | ||
| 7/20/2026 | Contingent | $3,950,000$1,158/sqft |
Source: CLAW #26836039 Report a problem | ||
| 6/1/2026 | Listed for sale | $3,950,000+24%$1,158/sqft |
Source: CLAW #26836039 Report a problem | ||
| 1/11/2021 | Sold | $3,185,000-3.3%$934/sqft |
Source:  CLAW #20659396 Report a problem CLAW #20659396 Report a problem | ||
| 12/4/2020 | Pending sale | $3,295,000$966/sqft |
Source: Crosby Doe Associates, Inc. #20659396 Report a problem | ||
| 11/14/2020 | Listed for sale | $3,295,000+10%$966/sqft |
Source: Crosby Doe Associates, Inc. #20659396 Report a problem | ||
| 5/15/2020 | Listing removed | $2,995,000$878/sqft |
Source: Crosby Doe Associates, Inc. #20544336 Report a problem | ||
| 2/6/2020 | Listed for sale | $2,995,000$878/sqft |
Source: Crosby Doe Associates, Inc. #20544336 Report a problem | ||
| 1/28/2020 | Pending sale | $2,995,000$878/sqft |
Source: Crosby Doe Associates, Inc. #20544336 Report a problem | ||
| 12/5/2019 | Listed for sale | $2,995,000$878/sqft |
Source: Crosby Doe Associates, Inc. #19534666 Report a problem | ||
| 7/25/2017 | Listing removed | $10,000$3/sqft |
Source: Crosby Doe Associates, Inc. #17232456 Report a problem | ||
| 5/19/2017 | Listed for rent | $10,000$3/sqft |
Source: Crosby Doe Associates, Inc. #17232456 Report a problem | ||
Public tax history
| Year | Property taxes | Tax assessment |
|---|---|---|
| 2025 | $41,624 +1.2% | $3,447,544 +2% |
| 2024 | $41,120 +2% | $3,379,946 +2% |
| 2023 | $40,315 +4.8% | $3,313,673 +2% |
| 2022 | $38,452 +41% | $3,248,700 +43% |
| 2021 | $27,275 -0.8% | $2,272,515 +1% |
| 2020 | $27,489 | $2,249,214 +5.1% |
| 2019 | $27,489 +48.8% | $2,140,000 +41.7% |
| 2018 | $18,473 | $1,510,000 |
| 2017 | $18,473 +0.3% | $1,510,000 |
| 2016 | $18,424 +0.5% | $1,510,000 +11.9% |
| 2015 | $18,332 +26.7% | $1,350,000 +16.6% |
| 2014 | $14,466 | $1,158,000 |
| 2012 | -- | $1,158,000 |
| 2011 | -- | $1,158,000 |
| 2010 | -- | $1,158,000 -8.5% |
| 2009 | -- | $1,265,000 -28.1% |
| 2008 | -- | $1,758,800 -4.2% |
| 2007 | -- | $1,836,000 +97.6% |
| 2006 | -- | $929,077 |
| 2005 | -- | $929,077 +4% |
| 2004 | -- | $893,000 +588.8% |
| 2003 | -- | $129,645 +2% |
| 2002 | -- | $127,104 +4% |
| 2000 | -- | $122,171 |
Find assessor info on the county website
Monthly payment
Est. payment
Payment breakdown
Explore the cost of this home by adjusting the details. Changes won't be saved.Climate risks
Neighborhood: Sherman Oaks
Nearby schools
GreatSchools rating
- 8/10Sherman Oaks Elementary Charter SchoolGrades: K-5Distance: 1.2 mi
- 6/10Van Nuys Middle SchoolGrades: 6-8Distance: 2.5 mi
- 8/10Van Nuys Senior High SchoolGrades: 9-12Distance: 3.8 mi
Schools provided by the listing agent
- District: Los Angeles Unified
Source: CLAW. This data may not be complete. We recommend contacting the local school district to confirm school assignments for this home.
- $1,550,5003 bd2 ba1.6k sqft3473 Beverly Glen Blvd, Sherman Oaks, CA 91423Off Market
- $158,577-- bd-- ba-- sqft3475 Beverly Glen Blvd, Sherman Oaks, CA 91423Off Market
- $940,5000.98 acres3511 Beverly Glen Blvd, Sherman Oaks, CA 91423Lot/Land
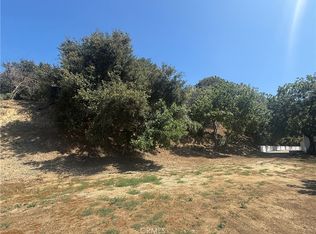
- $---- bd-- ba-- sqft5001 Beverly Glen Blvd, Sherman Oaks, CA 91423Off Market
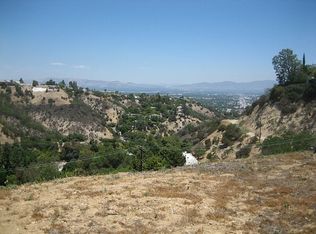
- $1,635,3003 bd2 ba1.8k sqft3477 Beverly Glen Blvd, Sherman Oaks, CA 91423Off Market
- $2,432,2003 bd4 ba2.6k sqft3469 Beverly Glen Blvd, Sherman Oaks, CA 91423Off Market
- $1,615,5003 bd3 ba1.7k sqft3471 Beverly Glen Blvd, Sherman Oaks, CA 91423Off Market
- $--0.99 acres3501 N Beverly Glen Blvd, Sherman Oaks, CA 91423Off Market
A local agent can set up tours, give advice and negotiate with sellers.
Similar homes
- $4,495,0004 bd3 ba3.2k sqft1151 Angelo Dr, Beverly Hills, CA 90210For Sale
 MLS ID #26870293, Deanna D'Egidio DRE # 02021662, Harcourts Plus. CLAW
 - $3,950,0006 bd6 ba4.4k sqft3001 Passmore Dr, Los Angeles, CA 90068For Sale
 MLS ID #26740155, Or Brodsky DRE # 01960565, Compass. CLAW
 - $3,990,0004 bd5 ba3.4k sqft2229 Castilian Dr, Los Angeles, CA 90068For Sale
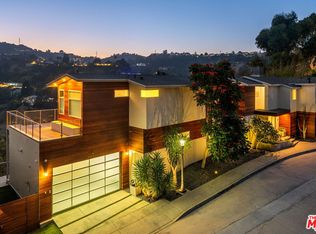 MLS ID #26672093, Jeffrey DeLancy DRE # 01988084, Realty ONE Group Pacific. CLAW
 - $2,749,0004 bd4 ba4.1k sqft13044 Sky Valley Rd, Los Angeles, CA 90049For Sale
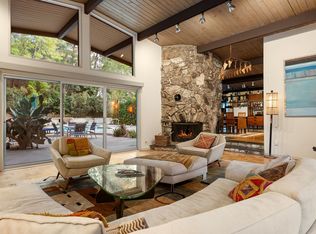 MLS ID #26870559, Alphonso Lascano DRE # 01723550, Carolwood Estates. CLAW
 - $2,199,0004 bd3 ba3k sqft3543 Stone Canyon Ave, Sherman Oaks, CA 91403For SaleMLS ID #26868711, Woody McCaleb DRE # 02134693, eXp Realty of Greater Los Angeles. CLAW
- $3,295,0005 bd3 ba3.3k sqft3493 Valley Meadow Rd, Sherman Oaks, CA 91403For SaleMLS ID #26677245, Ingrid Sacerio DRE # 01905431, The Agency. CLAW
- $3,400,0003 bd3 ba2.3k sqft2275 N Bowmont Dr, Beverly Hills, CA 90210For SaleMLS ID #26868011, Lea Porter DRE # 00932907, The Beverly Hills Estates. CLAW
- $3,995,0004 bd4 ba3.7k sqft19950 Collier St, Woodland Hills, CA 91364For SaleMLS ID #SR26169598, Desiree Zuckerman, Rodeo Realty. CRMLS
- $4,495,0005 bd5 ba3.2k sqft3640 Mandeville Canyon Rd, Los Angeles, CA 90049For SaleMLS ID #26842421, Juliette Hohnen DRE # 01772623, Douglas Elliman. CLAW
- $4,750,0004 bd5 ba3.5k sqft2241 Bowmont Dr, Beverly Hills, CA 90210For SaleMLS ID #26848275, Jade Mills DRE # 00526877, Coldwell Banker Realty. CLAW
- $4,795,0004 bd4 ba3.9k sqft8559 Edwin Dr, Los Angeles, CA 90046For SaleMLS ID #26844497, Bryce Pennel DRE # 02009053, Douglas Elliman. CLAW
- $3,995,0004 bd4 ba3.8k sqft2549 Canyon Oak Dr, Los Angeles, CA 90068For SaleMLS ID #26850673, David Kramer DRE # 00996960, Compass. CLAW
- $4,500,0004 bd5 ba4.4k sqft16411 Garvin Dr, Encino, CA 91436For SaleMLS ID #26678259, Kimberly Jacobs Muller DRE # 02239621, The Beverly Hills Estates. CLAW
- $4,190,0004 bd4 ba3.9k sqft1926 N Crescent Heights Blvd, Los Angeles, CA 90069For SaleMLS ID #26861395, Bryce Pennel DRE # 02009053, Douglas Elliman. CLAW
- $4,250,0005 bd4 ba2.7k sqft10639 Cushdon Ave, Los Angeles, CA 90064For SaleMLS ID #26870621, Marcus Kassin DRE # 01216904, The Agency. CLAW
- $3,150,0004 bd4 ba2.7k sqft2630 Laurel Pass, Los Angeles, CA 90046For SaleMLS ID #26859253, Farrah Brittany DRE # 01933070, The Agency. CLAW
- $3,349,0004 bd5 ba4.1k sqft4016 San Remo Way, Tarzana, CA 91356For SaleMLS ID #26863977, Andrew Dinsky DRE # 01724985, Equity Union. CLAW
- $3,649,0005 bd6 ba4.4k sqft12128 Hesby St, Valley Village, CA 91607For SaleMLS ID #26863443, Andrew Dinsky DRE # 01724985, Equity Union. CLAW
- $3,995,0005 bd6 ba3.9k sqft1758 S Holt Ave, Los Angeles, CA 90035New ConstructionMLS ID #26867375, Eli Aframian DRE # 02077833, The Firm Real Estate Brokerage Inc.. CLAW
- $4,450,0004 bd4 ba3.9k sqft179 Beloit Ave, Los Angeles, CA 90049For SaleMLS ID #26857279, Dena Luciano DRE # 01827352, Douglas Elliman. CLAW
Local buyer's agents are ready to help
