Tucked at the end of a long, private drive on 1.24 acres of mature landscape, this remarkable Mid-Century Modern residence by architect George Foy balances intimacy and openness in equal measure. Developed in 1958 by aviation pioneer Robert Bosler Sr., a friend of Amelia Earhart and colleague of Howard Hughes, the home reflects the optimism, innovation, and clean modernist sensibility of its era. As a playful expression of family life, Bosler designed the circular driveway so his young children could race go-karts around it, a distinctive feature that remains today. Thoughtfully positioned within its natural setting, the home is defined by Foy's signature post-and-beam construction, gracefully floating roof planes, and walls of glass all combining to create an extraordinary sense of lightness. Interior spaces, terraces, and mature gardens align to form seamless sightlines that dissolve the boundary between indoors and out, creating exceptional openness while preserving complete privacy. Comprehensively rebuilt and updated with the finest contemporary amenities, the residence remains true to Foy's original 1958 vision. Every enhancement honors the home's architectural integrity while elevating its comfort and livability for today. This is a rare opportunity to own an authentic George Foy designed residence, an enduring expression of California Mid-Century Modern architecture, thoughtfully reimagined for contemporary living while honoring its remarkable history and original vision. There is an additional benefit of a private nightly neighborhood patrol.
For sale
$3,400,000
2275 N Bowmont Dr, Beverly Hills, CA 90210
3beds
2,368sqft
:
Get pre-qualified$22,442/mo
Residential, Single Family Residence
Built in 1958
1.24 Acres Lot
$-- Zestimate®
$1,436/sqft
$-- HOA
What's special
- 4 days |
- 845 |
- 78 |
Zillow last checked:
Listing updated:
Listed by:
Lea Porter DRE # 00932907 310-701-9212,
The Beverly Hills Estates 310-626-4248
Source: CLAW,MLS#: 26868011
Facts & features
Interior
Bedrooms & bathrooms
- Bedrooms: 3
- Bathrooms: 3
- Full bathrooms: 2
- 1/2 bathrooms: 1
Rooms
- Room types: Bonus Room, Breakfast Area, Dining Room, Entry, Living Room
Bedroom
- Level: Lower,Main
Bathroom
- Features: Shower and Tub
Kitchen
- Features: Stone Counters, Kitchen Island
Heating
- Central
Cooling
- Central Air
Appliances
- Included: Microwave, Oven, Built-Ins, Gas Cooking Appliances, Gas Cooktop, Dryer, Washer, Refrigerator, Range/Oven, Dishwasher
- Laundry: Laundry Room
Features
- Sunken Living Room, Turnkey, Built-Ins, Breakfast Area, Breakfast Counter / Bar, Dining Area, Eat-in Kitchen, Kitchen Island
- Flooring: Wood
- Number of fireplaces: 1
- Fireplace features: Living Room, Fire Pit, Wood Burning
Interior area
- Total structure area: 2,368
- Total interior livable area: 2,368 sqft
Property
Parking
- Total spaces: 5
- Parking features: Carport, Circular Driveway, Secured, Covered, Driveway, Garage, Garage - 1 Car, Guest, On Site, Private
- Garage spaces: 1
- Has carport: Yes
- Covered spaces: 3
- Uncovered spaces: 2
Features
- Levels: One
- Stories: 1
- Entry location: Ground Level w/steps
- Patio & porch: Deck
- Pool features: None
- Spa features: None
- Has view: Yes
- View description: Tree Top
Lot
- Size: 1.24 Acres
- Dimensions: 150 x 360
Details
- Additional structures: None
- Parcel number: 4388010027
- Zoning: LARE15
- Special conditions: Standard
Construction
Type & style
- Home type: SingleFamily
- Architectural style: Mid-Century
- Property subtype: Residential, Single Family Residence
Condition
- Year built: 1958
Utilities & green energy
- Sewer: In Street
- Water: Public
Community & HOA
Community
- Security: Automatic Gate, Gated
HOA
- Has HOA: No
Location
- Region: Beverly Hills
Financial & listing details
- Price per square foot: $1,436/sqft
- Tax assessed value: $1,740,394
- Annual tax amount: $21,305
- Date on market: 8/4/2026
Estimated market value
Not available
Estimated sales range
Not available
Not available
Price history
| Date | Event | Price |
|---|---|---|
| 8/4/2026 | Listed for sale | $3,400,000+194.4%$1,436/sqft |
Source:  CLAW #26868011 Report a problem CLAW #26868011 Report a problem | ||
| 1/30/2025 | Listing removed | $10,990$5/sqft |
Source:  CLAW #25-486419 Report a problem CLAW #25-486419 Report a problem | ||
| 1/21/2025 | Listed for rent | $10,990+10%$5/sqft |
Source: CLAW #25-486419 Report a problem | ||
| 4/2/2022 | Listing removed | -- |
Source: Zillow Rental Network_1 Report a problem | ||
| 3/14/2022 | Price change | $9,995-9.1%$4/sqft |
Source: Zillow Rental Network_1 #22-121356 Report a problem | ||
| 1/25/2022 | Listed for rent | $11,000+10.1%$5/sqft |
Source: Zillow Rental Network_1 #22121356 Report a problem | ||
| 11/1/2020 | Listing removed | $9,995$4/sqft |
Source: Rodeo Realty - Beverly Hills #20596382 Report a problem | ||
| 10/19/2020 | Price change | $9,995-9.1%$4/sqft |
Source: Rodeo Realty - Beverly Hills #20596382 Report a problem | ||
| 6/27/2020 | Listed for rent | $11,000$5/sqft |
Source: Rodeo Realty - Beverly Hills #20596382 Report a problem | ||
| 2/6/2001 | Sold | $1,155,000+103%$488/sqft |
Source: Public Record Report a problem | ||
| 11/8/1996 | Sold | $569,000$240/sqft |
Source: Public Record Report a problem | ||
Public tax history
| Year | Property taxes | Tax assessment |
|---|---|---|
| 2025 | $21,305 +1.2% | $1,740,394 +2% |
| 2024 | $21,044 +1.9% | $1,706,270 +2% |
| 2023 | $20,642 +4.7% | $1,672,814 +2% |
| 2022 | $19,716 +1.2% | $1,640,015 +2% |
| 2021 | $19,476 -0.7% | $1,607,859 +1% |
| 2020 | $19,607 | $1,591,373 +2% |
| 2019 | $19,607 +4.6% | $1,560,171 +2% |
| 2018 | $18,737 | $1,529,580 +2% |
| 2017 | $18,737 +2.2% | $1,499,589 +2% |
| 2016 | $18,333 +2.5% | $1,470,186 +1.5% |
| 2015 | $17,895 +1% | $1,448,104 +2% |
| 2014 | $17,712 | $1,419,738 +2.5% |
| 2012 | -- | $1,385,611 +2% |
| 2011 | -- | $1,358,443 +0.8% |
| 2010 | -- | $1,348,291 -0.2% |
| 2009 | -- | $1,351,495 +2% |
| 2008 | -- | $1,324,997 +2% |
| 2007 | -- | $1,299,017 +2% |
| 2006 | -- | $1,273,547 |
| 2005 | -- | $1,273,547 +4% |
| 2004 | -- | $1,224,095 +1.9% |
| 2003 | -- | $1,201,661 +2% |
| 2002 | -- | $1,178,100 +92.2% |
| 2000 | -- | $612,955 |
Find assessor info on the county website
Monthly payment
Est. payment
Payment breakdown
Explore the cost of this home by adjusting the details. Changes won't be saved.Climate risks
Neighborhood: Beverly Crest
Nearby schools
GreatSchools rating
- 8/10West Hollywood Elementary SchoolGrades: K-5Distance: 1.9 mi
- 7/10Emerson Community Charter SchoolGrades: 6-8Distance: 4.6 mi
- 6/10University Senior High School CharterGrades: 9-12Distance: 5.8 mi
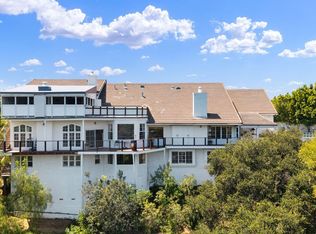
- $5,495,0006 bd7 ba5.5k sqft2312 Kimridge Rd, Beverly Hills, CA 90210For Sale

- $2,659,0003 bd3 ba2.2k sqft2332 Kimridge Rd, Beverly Hills, CA 90210Off Market
- $5,829,0006 bd6 ba5.1k sqft2301 Bowmont Dr, Beverly Hills, CA 90210Off Market
- $3,605,0004 bd4 ba3.2k sqft2265 Bowmont Dr, Beverly Hills, CA 90210Sold

- $2,449,2003 bd3 ba2.2k sqft2315 Bowmont Dr, Beverly Hills, CA 90210Off Market
- $3,605,0004 bd4 ba3.2k sqft2265 N Bowmont Dr, Beverly Hills, CA 90210Sold
- $11,382,1006 bd9 ba8.2k sqft2300 Kimridge Rd, Beverly Hills, CA 90210Off Market
- $1,195,206-- bd-- ba-- sqft2300 Kimridge Rd, Beverly Hills, CA 90210Off Market
A local agent can set up tours, give advice and negotiate with sellers.
Similar homes
- $3,295,0004 bd3 ba2.2k sqft10216 Cielo Dr, Beverly Hills, CA 90210For Sale
 MLS ID #26868581, Josh Flagg DRE # 01470467, Compass. CLAW
 - $2,795,0003 bd4 ba2.6k sqft2533 Benedict Canyon Dr, Beverly Hills, CA 90210For Sale
 MLS ID #26862053, Sally Forster Jones DRE # 00558939, Compass. CLAW
 - $3,395,0003 bd3 ba2.2k sqft8148 Mannix Dr, Los Angeles, CA 90046For Sale
 MLS ID #26842377, Paul Skikne DRE # 01111688, Brentwood Real Estate Group. CLAW
 - $3,339,0004 bd4 ba2.8k sqft8410 Edwin Dr, Los Angeles, CA 90046For Sale
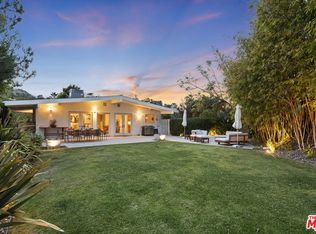 MLS ID #26835785, Diane Forbes Halliburton DRE # 01839884, Compass. CLAW
 - $3,798,0004 bd5 ba3.5k sqft1701 Queens Ct, Los Angeles, CA 90069For SaleMLS ID #26869793, Joseph Lupariello DRE # 01942633, Berkshire Hathaway HomeServices California Properties. CLAW
- $2,629,0004 bd4 ba3k sqft2350 Benedict Canyon Dr, Beverly Hills, CA 90210For SaleMLS ID #26846711, Robin Gaur DRE # 01832992, Compass. CLAW
- $4,495,0003 bd3 ba2.9k sqft8540 Hedges Way, Los Angeles, CA 90069For SaleMLS ID #26869343, Benyamin Illulian DRE # 02003019, KW Westside Estates. CLAW
- $3,495,0003 bd3 ba1.9k sqft716 Rochedale Way, Los Angeles, CA 90049For SaleMLS ID #26852919, Marc Joseph DRE # 01323952, Triangle Crest. CLAW
- $1,949,0004 bd4 ba2.4k sqft2458 Zorada Dr, Los Angeles, CA 90046For SaleMLS ID #26869953, Brian Mazurkiewicz DRE # 01031359, Rodeo Realty. CLAW
- $3,155,0003 bd4 ba3.1k sqft2340 Jupiter Dr, Los Angeles, CA 90046For SaleMLS ID #26671675, Brian K. Courville DRE # 01496206, Compass. CLAW
- $3,995,0003 bd4 ba2.6k sqft1211 Sierra Alta Way, Los Angeles, CA 90069For SaleMLS ID #26841815, Branden Williams DRE # 01774287, The Beverly Hills Estates. CLAW
- $2,725,0003 bd3 ba3k sqft8715 Sunset Plaza Ter, Los Angeles, CA 90069For SaleMLS ID #26858635, Alphonso Lascano DRE # 01723550, Carolwood Estates. CLAW
- $3,295,0005 bd3 ba3.3k sqft3493 Valley Meadow Rd, Sherman Oaks, CA 91403For SaleMLS ID #26677245, Ingrid Sacerio DRE # 01905431, The Agency. CLAW
- $3,195,0004 bd4 ba3.1k sqft11109 Dona Pegita Dr, Studio City, CA 91604For SaleMLS ID #26833883, Nigel Rush DRE # 02022134, PLG Estates. CLAW
- $2,980,0003 bd2 ba2.1k sqft1019 Chelsea Ave, Santa Monica, CA 90403For SaleMLS ID #26868091, Scott Price DRE # 01418572, Compass. CLAW
- $2,395,0004 bd3 ba2.9k sqft8835 Crescent Dr, Los Angeles, CA 90046For SaleMLS ID #26842743, Christian Hose DRE # 02218728, Compass. CLAW
- $1,835,0003 bd3 ba1.8k sqft9849 Portola Dr, Beverly Hills, CA 90210For SaleMLS ID #26848883, Stephen Katz DRE # 02070926, The Agency. CLAW
- $1,995,0003 bd3 ba2.4k sqft10055 Reevesbury Dr, Beverly Hills, CA 90210For SaleMLS ID #26863327, Andy Dulman DRE # 02119016, Compass. CLAW
- $2,995,0004 bd5 ba2.9k sqft9146 Saint Ives Dr, Los Angeles, CA 90069For SaleMLS ID #26856159, Bianca Fields DRE # 02118100, Carolwood Estates. CLAW
- $3,315,0004 bd3 ba2.8k sqft2005 Walnut Ave, Venice, CA 90291For SaleMLS ID #26853727, Ninkey Dalton DRE # 01437780, Compass. CLAW
Local buyer's agents are ready to help
