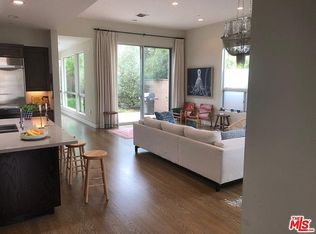
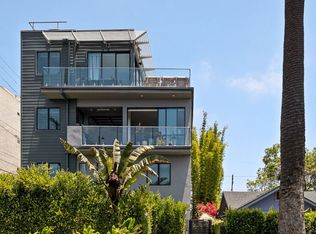
Discover this stunning modern four bedroom + office home nestled on a tranquil tree-lined street in one of Venice's most desirable neighborhoods. Designed with understated sophistication, this single level residence has an open floor plan seamlessly connecting the living, dining and kitchen areas, perfect for entertaining. Expansive windows flood the home with natural light, while two sets of sliding glass doors create a harmonious indoor-outdoor flow to a beautifully landscaped, very private yard. Indulge your culinary skills and entertain with ease in the spacious kitchen, with professional Thermador range/oven, Subzero refrigerator, Bosch dishwasher, dedicated pantry plus ample additional storage. The sun-filled primary suite offers a wood-burning fireplace, sliding glass doors that open to the lush backyard and ensuite elegant bath. Additional features include a large 2-car garage, energy-efficient systems, and roof-top solar panels. Special water filtration system has been installed in the kitchen along with a water-softener for the entire house. A special location near vibrant shops, fine dining, coffee houses, Penmar Park golf and tennis and Venice Beach.
For sale
$3,315,000
2005 Walnut Ave, Venice, CA 90291
4beds
2,868sqft
Residential, Single Family Residence
Built in 2006
6,642 Square Feet Lot
$3,213,500 Zestimate®
$1,156/sqft
$-- HOA
What's special
- 66 days
- 491
- 41
Zillow last checked:
Listing updated:
Listed by:
Ninkey Dalton DRE # 01437780 310-422-2536,
Compass 310-437-7500
Source: CLAW,MLS#: 26853727
Facts & features
Interior
Bedrooms & bathrooms
- Bedrooms: 4
- Bathrooms: 3
- Full bathrooms: 3
Rooms
- Room types: Walk-In Closet, Jack And Jill, Living Room, Dining Area, Patio Open, Pantry
Bedroom
- Features: Walk-In Closet(s)
Bathroom
- Features: Shower and Tub
Heating
- Central, Forced Air
Cooling
- Air Conditioning, Zoned
Appliances
- Included: Dishwasher, Disposal, Dryer, Water Filter, Refrigerator, Range/Oven
- Laundry: Laundry Area
Features
- Cathedral-Vaulted Ceilings, Built-in Features, Built-Ins
- Flooring: Mixed, Hardwood
- Number of fireplaces: 2
- Fireplace features: Living Room, Gas and Wood
Interior area
- Total structure area: 2,868
- Total interior livable area: 2,868 sqft
Property
Parking
- Total spaces: 2
- Parking features: Garage - 2 Car, Garage Is Attached
- Attached garage spaces: 2
Features
- Levels: One
- Pool features: None
- Spa features: None
- View description: None
Lot
- Size: 6,642 Square Feet
- Dimensions: 44 x 151
Details
- Additional structures: None
- Parcel number: 4242019002
- Zoning: LAR1
- Special conditions: Standard
Construction
Type & style
- Home type: SingleFamily
- Architectural style: Contemporary
- Property subtype: Residential, Single Family Residence
Materials
- Roof: Composition
Condition
- Year built: 2006
Utilities & green energy
- Electric: 220 Volt Location (In Laundry), 220 Volt Location (In Garage)
- Sewer: In Street
- Water: Meter on Property, District
Green energy
- Energy generation: Solar
Community & HOA
Community
- Security: Prewired, Alarm System
HOA
- Has HOA: No
Location
- Region: Venice
Financial & listing details
- Price per square foot: $1,156/sqft
- Tax assessed value: $2,813,347
- Date on market: 8/3/2026
Estimated market value
$3,213,500
$3.05M - $3.37M
Not available
Price history
| Date | Event | Price |
|---|---|---|
| 8/3/2026 | Listed for sale | $3,315,000+0.6%$1,156/sqft |
Source:  CLAW #26853727 Report a problem CLAW #26853727 Report a problem | ||
| 4/1/2025 | Listing removed | $3,295,000$1,149/sqft |
Source: CLAW #25502161 Report a problem | ||
| 3/20/2025 | Listed for sale | $3,295,000+46.4%$1,149/sqft |
Source: CLAW #25502161 Report a problem | ||
| 6/27/2014 | Sold | $2,250,000-4.9%$785/sqft |
Source: Public Record Report a problem | ||
| 4/25/2014 | Listed for sale | $2,365,000+43.3%$825/sqft |
Source: Keller Williams - L.A. Harbor #SB14080341 Report a problem | ||
| 12/6/2007 | Sold | $1,650,000+135.7%$575/sqft |
Source: Public Record Report a problem | ||
| 8/26/2004 | Sold | $700,000$244/sqft |
Source: Public Record Report a problem | ||
Public tax history
| Year | Property taxes | Tax assessment |
|---|---|---|
| 2026 | -- | $2,813,347 +2% |
| 2025 | $33,126 +1.1% | $2,758,184 +2% |
| 2024 | $32,769 +2% | $2,704,102 +2% |
| 2023 | $32,129 +4.9% | $2,651,082 +2% |
| 2022 | $30,625 +1.2% | $2,599,101 +2% |
| 2021 | $30,253 -1% | $2,548,139 +1% |
| 2020 | $30,569 | $2,522,012 +2% |
| 2019 | $30,569 +4.7% | $2,472,561 +2% |
| 2018 | $29,208 | $2,424,080 +2% |
| 2017 | $29,208 +2.2% | $2,376,550 +2% |
| 2016 | $28,568 +2.2% | $2,329,952 +1.5% |
| 2015 | $27,942 +61.7% | $2,294,955 +63.6% |
| 2014 | $17,282 | $1,403,000 +1.2% |
| 2012 | -- | $1,386,000 |
| 2011 | -- | $1,386,000 |
| 2010 | -- | $1,386,000 -17.6% |
| 2009 | -- | $1,683,000 +2% |
| 2008 | -- | $1,650,000 +56.5% |
| 2007 | -- | $1,054,200 +47.6% |
| 2006 | -- | $714,000 |
| 2005 | -- | $714,000 +1348.9% |
| 2004 | -- | $49,279 +1.9% |
| 2003 | -- | $48,377 +2% |
| 2002 | -- | $47,430 +4% |
| 2000 | -- | $45,590 |
Find assessor info on the county website
Monthly payment
Est. payment
Payment breakdown
Explore the cost of this home by adjusting the details. Changes won't be saved.Climate risks
Neighborhood: Venice
Nearby schools
Schools provided by the listing agent
- District: Los Angeles Unified
Source: CLAW. This data may not be complete. We recommend contacting the local school district to confirm school assignments for this home.
Similar homes
- $3,195,0005 bd5 ba3.8k sqft3470 Cabrillo Blvd, Los Angeles, CA 90066For Sale
 MLS ID #26992547, Ron Wynn DRE # 00420587, Compass. CLAW
 - $3,250,0004 bd4 ba2.5k sqft3108 Yale Ave, Marina Del Rey, CA 90292For Sale
 MLS ID #26827753, Michael Grady DRE # 01505317, The Agency. CLAW
 - $3,250,0004 bd4 ba2.8k sqft7325 Rindge Ave, Playa Del Rey, CA 90293For Sale
 MLS ID #26865435, Michael Wagner DRE # 02044304, Carolwood Estates. CLAW
 - $2,195,0004 bd4 ba2.2k sqft2414 Penmar Ave, Venice, CA 90291For Sale
 MLS ID #26855335, Angie Noggle DRE # 02106785, The Agency. CLAW
