Back on market at no fault of seller or home. This designer built 3 bedroom, 3 bath contemporary home is tucked away in the coveted Beverly Hills Post Office, offering privacy, thoughtful design, and modern functionality. Fully remodeled down to the studs, the home features a seamless open layout where the chef's kitchen, complete with Thermador appliances and Brazilian quartzite countertops, flows effortlessly into the living space and out to an inviting deck, ideal for indoor outdoor living. Bathrooms are finished with Italian marble and refined brass fixtures, while the primary suite offers abundant natural light and a spa like bath with a tranquil outdoor outlook. Two additional bedrooms include a well appointed guest room and a separate lower level suite with a private entrance and ensuite bath, offering flexibility for guests, a studio, or workspace. Surrounded by canyon greenery, the outdoor spaces include multiple areas for dining and lounging, creating a quiet retreat just minutes from Beverly Hills, the Beverly Hills Hotel, and Rodeo Drive. Additional features include a two car garage and rare off street parking.
For sale
Price cut: $49K (7/24)
$1,835,000
9849 Portola Dr, Beverly Hills, CA 90210
3beds
1,884sqft
:
Get pre-qualified$11,304/mo
Residential, Single Family Residence
Built in 1928
0.29 Acres Lot
$1,783,800 Zestimate®
$974/sqft
$-- HOA
What's special
- 53 days |
- 2,095 |
- 193 |
Zillow last checked:
Listing updated:
Listed by:
Stephen Katz DRE # 02070926 310-482-9170,
The Agency 424-400-5900
Source: CLAW,MLS#: 26848883
Facts & features
Interior
Bedrooms & bathrooms
- Bedrooms: 3
- Bathrooms: 3
- 3/4 bathrooms: 3
Rooms
- Room types: Walk-In Closet, Living Room, Entry, Breakfast Bar, Patio Open
Bedroom
- Features: Walk-In Closet(s)
Bathroom
- Features: Double Vanity(s), Granite, Remodeled, Shower Stall
Kitchen
- Features: Gourmet Kitchen, Kitchen Island, Open to Family Room, Remodeled
Heating
- Central
Cooling
- Air Conditioning, Central Air
Appliances
- Included: Range Hood, Self Cleaning Oven, Range, Gas Oven, Dishwasher, Dryer, Disposal, Exhaust Fan, Microwave, Range/Oven, Refrigerator, Washer, Freezer, Tankless Water Heater
- Laundry: Inside
Features
- Bar, High Ceilings, Recessed Lighting, Open Floorplan, Living Room Deck Attached, Kitchen Island, Living Room, Dining Area
- Flooring: Engineered Hardwood
- Doors: French Doors, Insulated Doors
- Number of fireplaces: 1
- Fireplace features: Living Room
- Common walls with other units/homes: Detached/No Common Walls
Interior area
- Total structure area: 1,884
- Total interior livable area: 1,884 sqft
Property
Parking
- Total spaces: 4
- Parking features: Covered, Garage - 2 Car, On Street
- Has garage: Yes
- Covered spaces: 2
- Uncovered spaces: 2
Accessibility
- Accessibility features: None
Features
- Levels: Multi/Split
- Stories: 3
- Entry location: Ground Level w/steps
- Patio & porch: Deck, Living Room Deck Attached
- Exterior features: Balcony
- Pool features: None
- Spa features: None
- Fencing: None
- Has view: Yes
- View description: Canyon
Lot
- Size: 0.29 Acres
- Dimensions: 46 x 272
- Features: Secluded, Canyon
Details
- Additional structures: None
- Parcel number: 4383006041
- Zoning: LARE15
- Special conditions: Standard
Construction
Type & style
- Home type: SingleFamily
- Architectural style: Contemporary
- Property subtype: Residential, Single Family Residence
Materials
- Foundation: None
Condition
- Updated/Remodeled
- Year built: 1928
Utilities & green energy
- Sewer: In Street
- Water: District
Community & HOA
Community
- Security: Exterior Security Lights, Security Lights, Fire and Smoke Detection System, Smoke Detector(s), Gated
HOA
- Has HOA: No
- Amenities included: None
Location
- Region: Beverly Hills
Financial & listing details
- Price per square foot: $974/sqft
- Tax assessed value: $1,315,896
- Annual tax amount: $16,075
- Date on market: 6/17/2026
Estimated market value
$1,783,800
$1.69M - $1.87M
$7,870/mo
Price history
| Date | Event | Price |
|---|---|---|
| 8/7/2026 | Listed for rent | $9,995+11.1%$5/sqft |
Source:  CLAW #26841909 Report a problem CLAW #26841909 Report a problem | ||
| 8/7/2026 | Listed for sale | $1,835,000$974/sqft |
Source:  CLAW #26848883 Report a problem CLAW #26848883 Report a problem | ||
| 8/3/2026 | Contingent | $1,835,000$974/sqft |
Source: CLAW #26848883 Report a problem | ||
| 7/31/2026 | Listing removed | $9,000$5/sqft |
Source: CLAW #26841909 Report a problem | ||
| 7/24/2026 | Price change | $1,835,000-2.6%$974/sqft |
Source: CLAW #26848883 Report a problem | ||
| 6/17/2026 | Price change | $1,884,000-5.6%$1,000/sqft |
Source: CLAW #26848883 Report a problem | ||
| 6/15/2026 | Price change | $9,000-10%$5/sqft |
Source: CLAW #26841909 Report a problem | ||
| 6/2/2026 | Listed for rent | $10,000-4.7%$5/sqft |
Source: CLAW #26841909 Report a problem | ||
| 5/27/2026 | Price change | $1,995,000-4.8%$1,059/sqft |
Source: CLAW #26775917 Report a problem | ||
| 4/23/2026 | Listed for sale | $2,095,000+69%$1,112/sqft |
Source: CLAW #26775917 Report a problem | ||
| 3/4/2024 | Listing removed | -- |
Source: CLAW #23-339133 Report a problem | ||
| 1/26/2024 | Price change | $10,495-19.2%$6/sqft |
Source: CLAW #23-339133 Report a problem | ||
| 1/11/2024 | Price change | $12,995-7.1%$7/sqft |
Source: CLAW #23-339133 Report a problem | ||
| 12/12/2023 | Listed for rent | $13,995+250.3%$7/sqft |
Source: CLAW #23-339133 Report a problem | ||
| 12/30/2021 | Sold | $1,240,000-3%$658/sqft |
Source: Public Record Report a problem | ||
| 12/4/2021 | Contingent | $1,279,000$679/sqft |
Source: CLAW #21106541 Report a problem | ||
| 12/4/2021 | Pending sale | $1,279,000$679/sqft |
Source: CLAW #21106541 Report a problem | ||
| 11/21/2021 | Listed for sale | $1,279,000+48.7%$679/sqft |
Source: CLAW #21106541 Report a problem | ||
| 12/9/2016 | Listing removed | $3,995+33.4%$2/sqft |
Source: The Agency #16180786 Report a problem | ||
| 10/31/2016 | Sold | $860,000-3.9%$456/sqft |
Source: CLAW #16126514 Report a problem | ||
| 6/22/2016 | Pending sale | $895,000$475/sqft |
Source: The Agency #16126514 Report a problem | ||
| 5/20/2016 | Listed for sale | $895,000-10.1%$475/sqft |
Source: The Agency #16126514 Report a problem | ||
| 11/12/2015 | Listing removed | $995,000$528/sqft |
Source: Coldwell Banker Residential Brokerage - Beverly Hills North #15-904001 Report a problem | ||
| 5/11/2015 | Listed for sale | $995,000+71.8%$528/sqft |
Source: Coldwell Banker Residential Brokerage #15904001 Report a problem | ||
| 6/29/2014 | Listing removed | $2,995$2/sqft |
Source: Coldwell Banker Residential Brokerage - Beverly Hills North #14-761983 Report a problem | ||
| 6/15/2012 | Sold | $579,000+114.8%$307/sqft |
Source: Public Record Report a problem | ||
| 1/21/1994 | Sold | $269,500$143/sqft |
Source: Public Record Report a problem | ||
Public tax history
| Year | Property taxes | Tax assessment |
|---|---|---|
| 2025 | $16,075 +1.3% | $1,315,896 +2% |
| 2024 | $15,868 +1.9% | $1,290,095 +2% |
| 2023 | $15,564 +4.7% | $1,264,800 +2% |
| 2022 | $14,871 +32.2% | $1,240,000 +34.5% |
| 2021 | $11,245 -0.4% | $922,091 +1% |
| 2020 | $11,292 | $912,637 +2% |
| 2019 | $11,292 +4.7% | $894,743 +2% |
| 2018 | $10,781 | $877,200 +2% |
| 2017 | $10,781 +2.2% | $860,000 +40% |
| 2016 | $10,549 +39.5% | $614,339 +1.5% |
| 2015 | $7,563 +1% | $605,112 +2% |
| 2014 | $7,488 | $593,260 +55.6% |
| 2012 | -- | $381,160 +2% |
| 2011 | -- | $373,687 +0.8% |
| 2010 | -- | $370,896 -0.2% |
| 2009 | -- | $371,778 +2% |
| 2008 | -- | $364,490 +2% |
| 2007 | -- | $357,344 +2% |
| 2006 | -- | $350,339 |
| 2005 | -- | $350,339 +8.7% |
| 2004 | -- | $322,169 +1.9% |
| 2003 | -- | $316,266 +2% |
| 2002 | -- | $310,065 +4% |
| 2000 | -- | $298,027 |
Find assessor info on the county website
Monthly payment
Est. payment
Payment breakdown
Explore the cost of this home by adjusting the details. Changes won't be saved.Climate risks
Neighborhood: Beverly Crest
Nearby schools
GreatSchools rating
- 8/10Warner Avenue Elementary SchoolGrades: K-5Distance: 2.8 mi
- 7/10Emerson Community Charter SchoolGrades: 6-8Distance: 3.9 mi
- 6/10University Senior High School CharterGrades: 9-12Distance: 4.7 mi
- $1,194,6002 bd2 ba1k sqft9853 Portola Dr, Beverly Hills, CA 90210Off Market

- $1,965,8004 bd4 ba2.7k sqft9845 Portola Dr, Beverly Hills, CA 90210Off Market
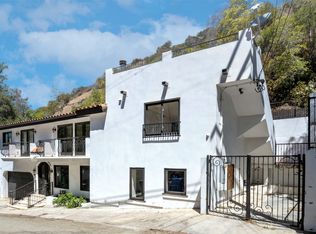
- $122,038-- bd-- ba-- sqft9845 Portola Dr, Beverly Hills, CA 90210Off Market
- $760,0001 bd1 ba480 sqft9857 Portola Dr, Beverly Hills, CA 90210Off Market
- $1,390,0003 bd2 ba1.6k sqft9854 Portola Dr, Beverly Hills, CA 90210Sold
- $1,287,9002 bd1 ba901 sqft9863 Portola Dr, Beverly Hills, CA 90210Off Market
- $301,360-- bd-- ba-- sqft9837 Portola Dr, Beverly Hills, CA 90210Off Market
- $600,0002 bd1 ba1.2k sqft9839 Portola Dr, Beverly Hills, CA 90210Sold
A local agent can set up tours, give advice and negotiate with sellers.
Similar homes
- $1,699,5003 bd2 ba2.3k sqft2030 Benedict Canyon Dr, Beverly Hills, CA 90210For Sale
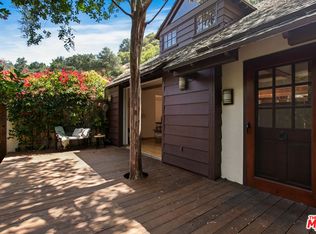 MLS ID #26863373, Eliza Kerndian DRE # 01398836, Keller Williams Beverly Hills. CLAW
 - $1,695,0002 bd2 ba1.3k sqft9648 Yoakum Dr, Beverly Hills, CA 90210For Sale
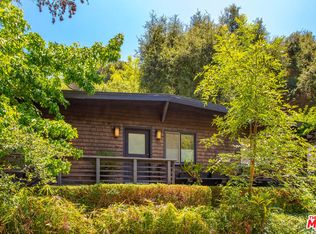 MLS ID #26678225, Brandi Beckstein DRE # 02046968, Sotheby's International Realty. CLAW
 - $1,895,0003 bd4 ba2.4k sqft1508 N Beverly Glen Blvd, Los Angeles, CA 90077For Sale
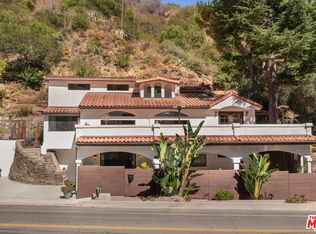 MLS ID #25589675, Alexia Assouline DRE # 02156075, The Beverly Hills Estates. CLAW
 - $1,999,9993 bd3 ba2.5k sqft2741 Bottlebrush Dr, Los Angeles, CA 90077For Sale
 MLS ID #26863015, Adam Armienta DRE # 02139042, Douglas Elliman of California, Inc.. CLAW
 - $1,399,0002 bd2 ba1.2k sqft9959 Westwanda Dr, Beverly Hills, CA 90210For SaleMLS ID #26839581, Branden Williams DRE # 01774287, The Beverly Hills Estates. CLAW
- $1,849,0003 bd2 ba1.6k sqft8942 Wonderland Ave, Los Angeles, CA 90046For SaleMLS ID #26862525, Shelley Aaronson DRE # 01785585, Sotheby's International Realty. CLAW
- $1,975,0003 bd2 ba1.5k sqft8550 Ridpath Dr, Los Angeles, CA 90046For SaleMLS ID #26866555, Max Rubinstein DRE # 02185999, Compass. CLAW
- $1,998,0004 bd3 ba2k sqft8353 Sunset View Dr, Los Angeles, CA 90069For SaleMLS ID #26859159, Ben Belack DRE # 01900787, Serhant California, Inc. CLAW
- $1,749,0003 bd2 ba1.8k sqft3804 Woodcliff Rd, Sherman Oaks, CA 91403For SaleMLS ID #26839295, Heather T. Roy DRE # 01398002, Douglas Elliman. CLAW
- $1,749,0003 bd2 ba1.1k sqft4300 Ambrose Ave, Los Angeles, CA 90027For SaleMLS ID #26870197, Brian Everett DRE # 01940050, Equity Union. CLAW
- $2,095,0003 bd3 ba1.9k sqft2206 Manning Ave, Los Angeles, CA 90064For SaleMLS ID #26865707, Ryan O'Leary DRE # 01947889, Compass. CLAW
- $1,999,0004 bd3 ba2.3k sqft4631 Norwich Ave, Sherman Oaks, CA 91403For SaleMLS ID #26839463, Viktoryia Kamliuk DRE # 02166055, Compass. CLAW
- $1,695,0003 bd4 ba1.8k sqft2050 N Las Palmas Ave, Los Angeles, CA 90068For SaleMLS ID #26852015, Todd Henricks DRE # 01977512, Compass. CLAW
- $1,699,0004 bd2 ba2.2k sqft15431 Milbank St, Encino, CA 91436For SaleMLS ID #26863393, Chris Lucibello DRE # 01885864, Berkshire Hathaway HomeServices California Properties. CLAW
- $1,775,0003 bd3 ba1.8k sqft13117 Magnolia Blvd, Sherman Oaks, CA 91423For SaleMLS ID #26667461, Holly Edwards DRE # 02150530, Douglas Elliman. CLAW
- $1,799,0003 bd2 ba1.4k sqft935 Indiana Ave, Venice, CA 90291For SaleMLS ID #26865531, Leo Taylor DRE # 02302626, Compass. CLAW
- $2,399,0004 bd3 ba2.6k sqft2760 Woodwardia Dr, Los Angeles, CA 90077For SaleMLS ID #26823427, David Sohmer DRE # 02237296, Sotheby's International Realty. CLAW
- $1,649,0003 bd3 ba2k sqft3836 De Longpre Ave, Los Angeles, CA 90027For SaleMLS ID #P1-28276, Teresa Fuller, COMPASS. CRMLS
- $1,999,0003 bd2 ba1.3k sqft8061 Woodland Ln, Los Angeles, CA 90046For SaleMLS ID #26856107, Monica Yekani DRE # 01994120, The Beverly Hills Estates. CLAW
- $1,495,0003 bd3 ba2k sqft967 Hammond St APT 5, West Hollywood, CA 90069For SaleMLS ID #26868289, Michael Shuller DRE # 02066130, Compass. CLAW
Local buyer's agents are ready to help
