*PRICE IMPROVEMENT. Tucked away on a quiet, secure cul-de-sac and framed by breathtaking panoramic views of the Los Angeles Basin, the Hollywood Hills, and the iconic Griffith Park Observatory, this exquisitely reimagined Spanish residence blends timeless architecture with modern California living. Completely redesigned with exceptional attention to detail, this three-bedroom, two-bathroom home honors its classic Spanish character while introducing thoughtfully curated designer finishes. Sunlight fills the interiors, highlighting graceful archways, rich textures, and beautifully selected materials throughout. The chef's kitchen features a premium Thermador appliance suite, including a refrigerator, professional gas range, dishwasher, and designer hood. Sculptural InCommon lighting and elegant brass fixtures complete the space, while a gas-powered LG WashTower adds everyday convenience. Spa-inspired bathrooms showcase custom tilework, brass fixtures, and luxurious shower systems, creating refined spaces designed for comfort and relaxation. Outside, custom gates, curated landscaping, and inviting outdoor living areas create a private hillside retreat. Whether entertaining beneath the stars or enjoying a quiet morning coffee, the home's extraordinary setting provides a stunning backdrop from sunrise to sunset.Just moments from Griffith Park, hiking trails, neighborhood cafes, acclaimed restaurants, and the best of Los Feliz, Hollywood, Silver Lake, and Downtown Los Angeles, the home offers an exceptional balance of privacy, convenience, and timeless style.Beautifully renovated while preserving its architectural soul, this is a rare opportunity to own a distinctive Spanish retreat where craftsmanship, comfort, and unforgettable views come together.
For sale
Price cut: $200K (7/28)
$1,699,000
4300 Ambrose Ave, Los Angeles, CA 90027
3beds
1,199sqft
:
Get pre-qualified$10,597/mo
Residential, Single Family Residence
Built in 1926
4,817 Square Feet Lot
$1,689,800 Zestimate®
$1,417/sqft
$-- HOA
What's special
- 32 days |
- 3,112 |
- 297 |
Zillow last checked:
Listing updated:
Listed by:
Brian Everett DRE # 01940050 323-559-8028,
Equity Union 805-892-8119
Source: CLAW,MLS#: 26854687
Facts & features
Interior
Bedrooms & bathrooms
- Bedrooms: 3
- Bathrooms: 2
- Full bathrooms: 1
- 3/4 bathrooms: 1
Rooms
- Room types: Breakfast Area, Dining Area, Family Room
Heating
- Central
Cooling
- Central Air
Appliances
- Included: Gas Oven, Disposal, Dishwasher, Dryer, Washer, Range/Oven, Refrigerator, Tankless Water Heater
- Laundry: In Kitchen
Features
- Flooring: Hardwood
- Has fireplace: Yes
- Fireplace features: Den
Interior area
- Total structure area: 1,199
- Total interior livable area: 1,199 sqft
Property
Parking
- Total spaces: 2
- Parking features: Garage - 2 Car
- Has garage: Yes
Features
- Levels: Multi/Split
- Stories: 1
- Pool features: None
- Spa features: None
- Has view: Yes
- View description: City, City Lights, Hills
Lot
- Size: 4,817 Square Feet
- Features: Cul-De-Sac
Details
- Additional structures: None
- Parcel number: 5591008010
- Zoning: LAR1
- Special conditions: Standard
Construction
Type & style
- Home type: SingleFamily
- Architectural style: Spanish
- Property subtype: Residential, Single Family Residence
Materials
- Roof: Spanish Tile
Condition
- Updated/Remodeled
- Year built: 1926
Community & HOA
HOA
- Has HOA: No
Location
- Region: Los Angeles
Financial & listing details
- Price per square foot: $1,417/sqft
- Tax assessed value: $1,200,000
- Annual tax amount: $14,573
- Date on market: 7/2/2026
Estimated market value
$1,689,800
$1.61M - $1.77M
$5,317/mo
Price history
| Date | Event | Price |
|---|---|---|
| 7/28/2026 | Price change | $1,699,000-10.5%$1,417/sqft |
Source:  CLAW #26854687 Report a problem CLAW #26854687 Report a problem | ||
| 7/13/2026 | Price change | $1,899,000-10.6%$1,584/sqft |
Source: CLAW #26854687 Report a problem | ||
| 7/11/2026 | Listed for sale | $2,125,000+77.1%$1,772/sqft |
Source: CLAW #26854687 Report a problem | ||
| 8/2/2024 | Sold | $1,200,000$1,001/sqft |
Source: Public Record Report a problem | ||
Public tax history
| Year | Property taxes | Tax assessment |
|---|---|---|
| 2025 | $14,573 +350.1% | $1,200,000 +392.4% |
| 2024 | $3,238 +1.8% | $243,710 +2% |
| 2023 | $3,179 +4.6% | $238,932 +2% |
| 2022 | $3,038 +1.3% | $234,248 +2% |
| 2021 | $2,998 -0.9% | $229,656 +1% |
| 2020 | $3,024 | $227,302 +2% |
| 2019 | $3,024 +4.8% | $222,846 +2% |
| 2018 | $2,886 | $218,478 +2% |
| 2017 | $2,886 +2.2% | $214,196 +2% |
| 2016 | $2,825 +2.6% | $209,998 +1.5% |
| 2015 | $2,754 -0.1% | $206,844 +2% |
| 2014 | $2,756 | $202,793 +2.5% |
| 2012 | -- | $197,920 +2% |
| 2011 | -- | $194,040 +0.8% |
| 2010 | -- | $192,591 -0.2% |
| 2009 | -- | $193,049 +2% |
| 2008 | -- | $189,264 +2% |
| 2007 | -- | $185,554 +2% |
| 2006 | -- | $181,917 |
| 2005 | -- | $181,917 +4% |
| 2004 | -- | $174,855 +1.9% |
| 2003 | -- | $171,651 +2% |
| 2002 | -- | $168,286 +4% |
| 2000 | -- | $161,754 |
Find assessor info on the county website
Monthly payment
Est. payment
Payment breakdown
Explore the cost of this home by adjusting the details. Changes won't be saved.Climate risks
Neighborhood: Los Feliz
Nearby schools
GreatSchools rating
- 9/10Franklin Avenue Elementary SchoolGrades: K-5Distance: 0.3 mi
- 6/10Thomas Starr King Middle SchoolGrades: 6-8Distance: 1 mi
- 8/10John Marshall Senior High SchoolGrades: 9-12Distance: 0.4 mi
Schools provided by the listing agent
- District: Los Angeles Unified
Source: CLAW. This data may not be complete. We recommend contacting the local school district to confirm school assignments for this home.
- $1,530,7002 bd1 ba1.2k sqft4303 Ambrose Ave, Los Angeles, CA 90027Off Market
- $1,331,6002 bd1 ba1.1k sqft4302 Ambrose Ave, Los Angeles, CA 90027Off Market
- $1,479,0003 bd2 ba1.3k sqft4307 Ambrose Ave, Los Angeles, CA 90027Off Market
- $1,600,7002 bd1 ba1.1k sqft4306 Ambrose Ave, Los Angeles, CA 90027Off Market

- $2,211,7003 bd3 ba2.4k sqft2233 Ben Lomond Dr, Los Angeles, CA 90027Off Market
- $2,520,3005 bd3 ba2.8k sqft2151 Talmadge St, Los Angeles, CA 90027Off Market
- $1,347,0003 bd2 ba2k sqft4313 Ambrose Ave, Los Angeles, CA 90027Off Market
- $2,940,0003 bd3 ba2.3k sqft2241 Ben Lomond Dr, Los Angeles, CA 90027Sold
A local agent can set up tours, give advice and negotiate with sellers.
Similar homes
- $1,678,0003 bd2 ba1.3k sqft4020 Clayton Ave, Los Angeles, CA 90027For Sale
 MLS ID #26843635, Ginger Orsi DRE # 02001956, Compass. CLAW
 - $1,699,0003 bd2 ba1.5k sqft2415 Panorama Ter, Los Angeles, CA 90039For Sale
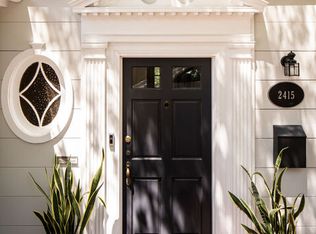 MLS ID #26864091, Ron McGill DRE # 02209857, Compass. CLAW
 - $1,699,0002 bd3 ba1.4k sqft1990 Lucile Ave, Los Angeles, CA 90039For Sale
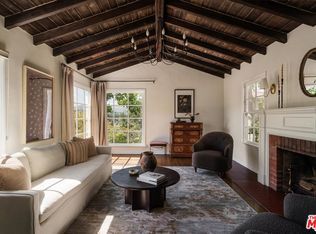 MLS ID #26866409, Courtney Pickard DRE # 01948903, Compass. CLAW
 - $1,695,0003 bd3 ba1.5k sqft1000 Myra Ave, Los Angeles, CA 90029For Sale
 MLS ID #26846189, Alyssa Valentine DRE # 01517618, Compass. CLAW
 - $1,495,0002 bd2 ba1.3k sqft1319 McCollum St, Los Angeles, CA 90026For SaleMLS ID #26866991, Lorraine Getz DRE # 01413936, Compass. CLAW
- $1,600,0003 bd2 ba1.7k sqft6271 Pine Crest Dr, Los Angeles, CA 90042For SaleMLS ID #P1-28289, Jamie Bridgers, COMPASS. CRMLS
- $1,499,0003 bd2 ba1.2k sqft4210 Palmero Dr, Los Angeles, CA 90065For SaleMLS ID #26860131, Monique Carrabba DRE # 01708376, Compass. CLAW
- $1,695,0003 bd2 ba1.7k sqft8223 Yucca Trl, Los Angeles, CA 90046For SaleMLS ID #26856751, Danielle Farrell DRE # 02049184, Nourmand & Associates-HW. CLAW
- $1,495,0003 bd2 ba1.6k sqft1415 Murray Dr, Los Angeles, CA 90026For SaleMLS ID #26849795, Joanna Suhl DRE # 01935804, Compass. CLAW
- $1,525,0002 bd2 ba1k sqft1306 N Coronado St, Los Angeles, CA 90026For SaleMLS ID #P1-27718, Jake Lazere, COMPASS. CRMLS
- $2,198,0003 bd3 ba1.6k sqft2133 Mayview Dr, Los Angeles, CA 90027For SaleMLS ID #219136022DA, Martha Brown, Windermere Real Estate. CRMLS
- $1,450,0002 bd2 ba1k sqft3123 Berkeley Ave, Los Angeles, CA 90026For SaleMLS ID #26849585, Heather T. Roy DRE # 01398002, Douglas Elliman. CLAW
- $1,975,0003 bd2 ba1.5k sqft8550 Ridpath Dr, Los Angeles, CA 90046For SaleMLS ID #26866555, Max Rubinstein DRE # 02185999, Compass. CLAW
- $1,849,0003 bd2 ba1.6k sqft8942 Wonderland Ave, Los Angeles, CA 90046For SaleMLS ID #26862525, Shelley Aaronson DRE # 01785585, Sotheby's International Realty. CLAW
- $1,595,0002 bd3 ba1.6k sqft1335 Columbia Dr, Glendale, CA 91205For SaleMLS ID #26862595, Tracy B Do DRE # 01350025, Coldwell Banker Realty. CLAW
- $1,900,0003 bd2 ba1.3k sqft2041 N Alta Vista Ave, Los Angeles, CA 90046For SaleMLS ID #26856039, Bryce Pennel DRE # 02009053, Douglas Elliman. CLAW
- $1,350,0003 bd2 ba1.4k sqft3352 Scarboro St, Los Angeles, CA 90065For SaleMLS ID #26863593, Bryony Atkinson DRE # 01737362, MAISONRE. CLAW
- $1,695,0002 bd2 ba1.3k sqft9648 Yoakum Dr, Beverly Hills, CA 90210For SaleMLS ID #26678225, Brandi Beckstein DRE # 02046968, Sotheby's International Realty. CLAW
- $1,399,0003 bd2 ba1.5k sqft3719 Somerset Dr, Los Angeles, CA 90016For SaleMLS ID #26866083, Karlyn Nelson DRE # 02051690, Compass. CLAW
- $1,990,0003 bd2 ba1.6k sqft2627 Outpost Dr, Los Angeles, CA 90068For SaleMLS ID #26843025, John Johnston DRE # 01510721, Compass. CLAW
Local buyer's agents are ready to help
