Tucked away on a serene lane off Benedict Canyon, this exquisite single story two bedroom, two bath traditional cottage offers the perfect blend of rustic charm and cutting-edge design. Set on just over one-third acre lot, the 1,300 square feet residence is a private urban oasis surrounded by lush greenery and terraced gardens. Inside, dark hardwood floors and sleek modern updates elevate every space. The show-stopping Linea chef's kitchen features a rare Italian Driade installation in anodized aluminum, paired with top-of-the-line appliances and custom cabinetryan entertainer's dream. Carrara marble bathrooms add a touch of luxury, complementing the home's refined aesthetic. The open-concept living and dining areas flow seamlessly to a tranquil rear patio, ideal for al fresco dining or quiet reflection. With its seamless integration into the leafy, tree-lined surroundings of Benedict Canyon, this home offers high-style modernism in one of Beverly Hills' most coveted zip codes.
For sale
$1,695,000
9648 Yoakum Dr, Beverly Hills, CA 90210
2beds
1,300sqft
:
Get pre-qualified$10,442/mo
Residential, Single Family Residence
Built in 1953
0.35 Acres Lot
$1,644,500 Zestimate®
$1,304/sqft
$-- HOA
What's special
Single storyCustom cabinetrySleek modern updatesCarrara marble bathroomsTop-of-the-line appliancesDark hardwood floors
- 125 days |
- 514 |
- 36 |
Zillow last checked:
Listing updated:
Listed by:
Brandi Beckstein DRE # 02046968 805-338-4221,
Sotheby's International Realty 805-495-2000
Source: CLAW,MLS#: 26678225
Facts & features
Interior
Bedrooms & bathrooms
- Bedrooms: 2
- Bathrooms: 2
- Full bathrooms: 2
Rooms
- Room types: Family Room, Entry, Dining Area
Bathroom
- Features: Shower and Tub, Shower Stall, Remodeled
Kitchen
- Features: Remodeled, Kitchen Island, Gourmet Kitchen
Heating
- Central
Cooling
- Central Air, Air Conditioning
Appliances
- Included: Gas Cooktop, Double Oven, Range Hood, Disposal, Exhaust Fan, Washer, Dryer, Dishwasher, Refrigerator, Range/Oven, Water Heater Unit
- Laundry: In Garage
Features
- Open Floorplan, Kitchen Island, Dining Area
- Flooring: Marble, Wood
- Number of fireplaces: 1
- Fireplace features: Decorative
Interior area
- Total structure area: 1,300
- Total interior livable area: 1,300 sqft
Property
Parking
- Total spaces: 2
- Parking features: Garage - 2 Car, Concrete
- Garage spaces: 2
- Has uncovered spaces: Yes
Features
- Levels: One
- Stories: 1
- Entry location: Main Level
- Patio & porch: Concrete Slab
- Pool features: None
- Spa features: None
- Fencing: Partial
- Has view: Yes
- View description: Canyon
- Waterfront features: None
Lot
- Size: 0.35 Acres
- Dimensions: 74 x 206
- Features: Irregular Lot, Canyon
Details
- Additional structures: None
- Parcel number: 4384017007
- Zoning: LARE15
- Special conditions: Standard
Construction
Type & style
- Home type: SingleFamily
- Architectural style: Cottage
- Property subtype: Residential, Single Family Residence
Materials
- Brick, Combination, Frame, Stucco, Wood Siding
- Foundation: Raised
- Roof: Composition,Rolled/Hot Mop
Condition
- Updated/Remodeled
- Year built: 1953
Community & HOA
Community
- Security: Smoke Detector(s), Carbon Monoxide Detector(s)
HOA
- Has HOA: No
Location
- Region: Beverly Hills
Financial & listing details
- Price per square foot: $1,304/sqft
- Tax assessed value: $1,538,929
- Annual tax amount: $18,775
- Date on market: 4/7/2026
Estimated market value
$1,644,500
$1.56M - $1.73M
$6,564/mo
Price history
| Date | Event | Price |
|---|---|---|
| 4/7/2026 | Listed for sale | $1,695,000-8.3%$1,304/sqft |
Source:  CLAW #26678225 Report a problem CLAW #26678225 Report a problem | ||
| 4/1/2026 | Listing removed | $1,849,000$1,422/sqft |
Source: CLAW #25586223 Report a problem | ||
| 11/19/2025 | Price change | $1,849,000-5.2%$1,422/sqft |
Source: CLAW #25586223 Report a problem | ||
| 9/4/2025 | Listed for sale | $1,950,000+50%$1,500/sqft |
Source: CLAW #25586223 Report a problem | ||
| 1/2/2018 | Listing removed | $5,000$4/sqft |
Source: Deasy Penner & Partners #17291938 Report a problem | ||
| 11/28/2017 | Listed for rent | $5,000-20%$4/sqft |
Source: Deasy Penner & Partners #17291938 Report a problem | ||
| 1/25/2016 | Listing removed | $6,250$5/sqft |
Source: Deasy Penner & Partners #15-933605 Report a problem | ||
| 8/19/2015 | Listed for rent | $6,250+26.3%$5/sqft |
Source: Deasy Penner & Partners #15933605 Report a problem | ||
| 8/14/2015 | Sold | $1,300,000-1.9%$1,000/sqft |
Source:  CLAW #15923225 Report a problem CLAW #15923225 Report a problem | ||
| 7/30/2015 | Pending sale | $1,325,000$1,019/sqft |
Source: Deasy Penner & Partners #15923225 Report a problem | ||
| 7/15/2015 | Listed for sale | $1,325,000$1,019/sqft |
Source: Deasy Penner & Partners #15923225 Report a problem | ||
| 4/17/2015 | Listing removed | $1,325,000$1,019/sqft |
Source: Deasy Penner & Partners #15885519 Report a problem | ||
| 3/10/2015 | Listed for sale | $1,325,000+278.6%$1,019/sqft |
Source: Deasy Penner & Partners #15-885519 Report a problem | ||
| 6/29/2013 | Listing removed | $4,950$4/sqft |
Source: Hilton & Hyland #13661057 Report a problem | ||
| 5/22/2013 | Price change | $4,950-10%$4/sqft |
Source: Hilton & Hyland #13661057 Report a problem | ||
| 3/30/2013 | Listed for rent | $5,500$4/sqft |
Source: Hilton & Hyland #13661057 Report a problem | ||
| 12/30/1997 | Sold | $350,000$269/sqft |
Source: Public Record Report a problem | ||
Public tax history
| Year | Property taxes | Tax assessment |
|---|---|---|
| 2025 | $18,775 +1.4% | $1,538,929 +2% |
| 2024 | $18,513 +2% | $1,508,755 +2% |
| 2023 | $18,157 +4.7% | $1,479,173 +2% |
| 2022 | $17,341 +1.2% | $1,450,170 +2% |
| 2021 | $17,135 -0.6% | $1,421,737 +1% |
| 2020 | $17,244 | $1,407,160 +2% |
| 2019 | $17,244 +4.5% | $1,379,569 +2% |
| 2018 | $16,506 | $1,352,519 +2% |
| 2017 | $16,506 +2.2% | $1,326,000 +2% |
| 2016 | $16,149 +2.4% | $1,300,000 -1.3% |
| 2015 | $15,769 -1.1% | $1,317,657 +2% |
| 2014 | $15,951 | $1,291,847 +0.5% |
| 2012 | -- | $1,286,010 +2% |
| 2011 | -- | $1,260,795 +0.8% |
| 2010 | -- | $1,251,373 -0.2% |
| 2009 | -- | $1,254,347 +2% |
| 2008 | -- | $1,229,752 +2% |
| 2007 | -- | $1,205,640 +2% |
| 2006 | -- | $1,182,000 +16.5% |
| 2005 | -- | $1,014,900 +111.3% |
| 2004 | -- | $480,424 +8.7% |
| 2003 | -- | $442,170 +2% |
| 2002 | -- | $433,500 +19.2% |
| 2000 | -- | $363,604 |
Find assessor info on the county website
Monthly payment
Est. payment
Payment breakdown
Explore the cost of this home by adjusting the details. Changes won't be saved.Climate risks
Neighborhood: Beverly Crest
Nearby schools
GreatSchools rating
- 8/10Warner Avenue Elementary SchoolGrades: K-5Distance: 3.1 mi
- 7/10Emerson Community Charter SchoolGrades: 6-8Distance: 4.1 mi
- 6/10University Senior High School CharterGrades: 9-12Distance: 5 mi
Schools provided by the listing agent
- District: Los Angeles Unified
Source: CLAW. This data may not be complete. We recommend contacting the local school district to confirm school assignments for this home.
- $1,379,4002 bd2 ba1.9k sqft9642 Yoakum Dr, Beverly Hills, CA 90210Off Market
- $1,755,6004 bd2 ba1.3k sqft9654 Yoakum Dr, Beverly Hills, CA 90210Off Market
- $1,244,2002 bd2 ba1.3k sqft9636 Yoakum Dr, Beverly Hills, CA 90210Off Market
- $1,442,6002 bd1 ba1k sqft9660 Yoakum Dr, Beverly Hills, CA 90210Off Market
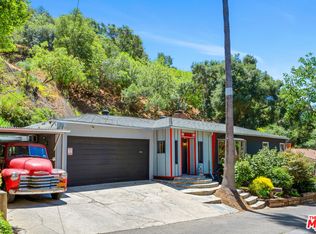
- $1,480,2002 bd2 ba1.4k sqft9630 Yoakum Dr, Beverly Hills, CA 90210Off Market
- $1,334,1002 bd2 ba1.3k sqft9649 Yoakum Dr, Beverly Hills, CA 90210Off Market
- $1,777,7003 bd3 ba1.9k sqft9655 Yoakum Dr, Beverly Hills, CA 90210Off Market
- $1,011,9003 bd2 ba968 sqft9643 Yoakum Dr, Beverly Hills, CA 90210Off Market
A local agent can set up tours, give advice and negotiate with sellers.
Similar homes
- $1,835,0003 bd3 ba1.8k sqft9849 Portola Dr, Beverly Hills, CA 90210For Sale
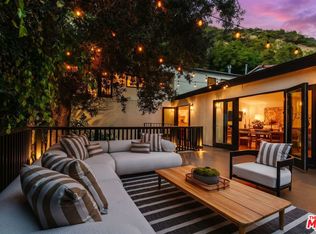 MLS ID #26848883, Stephen Katz DRE # 02070926, The Agency. CLAW
 - $1,999,9003 bd2 ba1.4k sqft2559 Hutton Dr, Beverly Hills, CA 90210For Sale
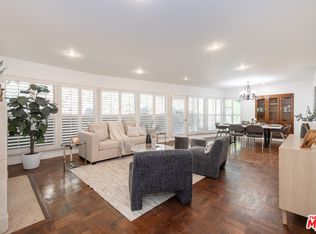 MLS ID #25602837, Roger Perry DRE # 01882885, Rodeo Realty. CLAW
 - $1,399,0002 bd2 ba1.2k sqft9959 Westwanda Dr, Beverly Hills, CA 90210For Sale
 MLS ID #26839581, Branden Williams DRE # 01774287, The Beverly Hills Estates. CLAW
 - $1,995,0002 bd2 ba1.6k sqft2235 Gloaming Way, Beverly Hills, CA 90210For Sale
 MLS ID #26834087, Josh Flagg DRE # 01470467, Compass. CLAW
 - $1,999,0003 bd2 ba1.3k sqft8061 Woodland Ln, Los Angeles, CA 90046For SaleMLS ID #26870563, Monica Yekani DRE # 01994120, The Beverly Hills Estates. CLAW
- $1,749,0003 bd2 ba1.8k sqft3804 Woodcliff Rd, Sherman Oaks, CA 91403For SaleMLS ID #26839295, Heather T. Roy DRE # 01398002, Douglas Elliman. CLAW
- $1,795,0003 bd2 ba1.8k sqft11922 Sunshine Ter, Studio City, CA 91604For SaleMLS ID #26829165, Dorothy Apple DRE # 01185105, Coldwell Banker Realty. CLAW
- $1,849,0003 bd2 ba1.6k sqft8942 Wonderland Ave, Los Angeles, CA 90046For SaleMLS ID #26862525, Shelley Aaronson DRE # 01785585, Sotheby's International Realty. CLAW
- $1,495,0002 bd2 ba1.5k sqft6374 Macal Pl, Los Angeles, CA 90068For SaleMLS ID #26832107, Richard Wilkinson DRE # 01812487, Compass. CLAW
- $1,397,0003 bd2 ba1.6k sqft1115 N Beverly Glen Blvd, Los Angeles, CA 90077For SaleMLS ID #26653215, Collin Ellingson DRE # 02037425, Compass. CLAW
- $1,850,0002 bd2 ba1.8k sqft8501 Hedges Pl, Los Angeles, CA 90069For SaleMLS ID #26835325, Roger Perry DRE # 01882885, Rodeo Realty. CLAW
- $1,495,0002 bd2 ba1.3k sqft1033 N Vista St, West Hollywood, CA 90046For SaleMLS ID #26865281, Bobby E. Boyd DRE # 01718650, Carolwood Estates. CLAW
- $1,775,0003 bd3 ba1.8k sqft13117 Magnolia Blvd, Sherman Oaks, CA 91423For SaleMLS ID #26667461, Holly Edwards DRE # 02150530, Douglas Elliman. CLAW
- $1,690,0003 bd3 ba1.6k sqft3731 Toland Way, Los Angeles, CA 90065For SaleMLS ID #26783295, James D. Likens DRE # 02115167, Sotheby's International Realty. CLAW
- $1,695,0004 bd3 ba1.7k sqft8421 Airlane Ave, Los Angeles, CA 90045For SaleMLS ID #26865343, Stephanie Younger DRE # 01365696, Compass. CLAW
- $1,899,0003 bd2 ba1.5k sqft3046 Bagley Ave, Los Angeles, CA 90034For SaleMLS ID #26859145, Ryan Jancula DRE # 01904981, Compass. CLAW
- $1,624,000-- bd-- ba-- sqft724 N Croft Ave #307, Los Angeles, CA 90069Off Market
- $1,399,9992 bd2 ba1.5k sqft6335 Grape Pl, Los Angeles, CA 90068For SaleMLS ID #26856325, Vincent Bouvier DRE # 02062764, Douglas Elliman. CLAW
- $1,695,0003 bd2 ba1.6k sqft859 Cresthaven Dr, Los Angeles, CA 90042For SaleMLS ID #26659521, Ed Solorzano DRE # 01276829, Berkshire Hathaway HomeServices California Properties. CLAW
- $1,795,0002 bd3 ba1.7k sqft11690 Montana Ave APT 301, Los Angeles, CA 90049For SaleMLS ID #26848895, Jacqui Bell DRE # 01368578, Rodeo Realty - Pacific Palisades. CLAW
Local buyer's agents are ready to help
