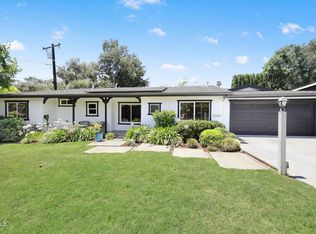
REDUCED! SO MANY AMAZING FEATURES - RESIDENCE + PERMITTED ADU + BONUS ROOM + POOL & SPA! Sublime Traditional jewel box with exceptional curb appeal and a warm, soulful vibe in a sought-after Highland Park location, ideally positioned between the Pasadena border and the vibrant energy of York Blvd. A welcoming facade framed by a mature lemon tree and a curated mix of succulents sets the tone for the character and relaxed style found throughout this lovely home. Comfortable interiors are enhanced by custom designer appointments, including limewash paint treatments, dramatic pops of color, whimsical wallcoverings, custom window coverings and shades, multiple built-ins, and updated hardware throughout. Light hardwood floors extend throughout the main level, setting the stage for the primary living areas, beginning with a living room featuring a fireplace and multiple windows bathing the space in natural light. The dining room showcases classic wainscoting and French doors opening to a large terrace overlooking the peaceful rear yard. The kitchen is warm and functional, offering quartz countertops, stainless steel appliances, and a charming breakfast nook with a built-in banquette. Three bedrooms and two baths include a serene primary bedroom with upgraded custom closets and an adjacent spa-like bath with a soaking tub and shower. The guest bedroom makes a distinctive statement with its creative fusion of patterned wallpaper and a striking blue palette, while the third bedroom currently styled as a walk-in closet and dressing room serves as an expansive wardrobe space, while still offering the option to convert back to a bedroom if desired. On the lower level, flexible living areas are thoughtfully arranged. A bonus room currently used as a music room is well suited for a home office, gym, creative studio, or guest retreat. A laundry room is also located on this level. Completing the interior living quarters, a permitted ADU with a separate entrance integrates the trademark elements of a loft-style space, with a concrete floor, open kitchen, and exposed wood beams at the ceiling. A modern tiled bath completes the layout, resulting in an outstanding ancillary space ideal for guests, rental income, or extended living. With the interior spaces fully realized, the home opens outdoors to a private backyard retreat featuring a swimming pool and spa, lounging deck, and a turf play area, all framed by mature landscaping and fencing for complete privacy. A few of the significant upgrades made by the seller within the past two years include a newer roof, HVAC ducting, installation of Nest thermostats, termite fumigation, custom closets & built-ins, and renovation of the bonus music room. Ideally located near neighborhood shops and local cafes synonymous with the relaxed pace that defines life in Highland Park, this thoughtfully designed residence offers true character, comfort, and room to evolve. A singular offering distinguished not by any one element, but by how effortlessly it all comes together. Welcome home!
For sale
Price cut: $100K (4/30)
$1,695,000
859 Cresthaven Dr, Los Angeles, CA 90042
3beds
1,661sqft
:
Get pre-qualified$10,636/mo
Residential, Single Family Residence
Built in 1952
4,351 Square Feet Lot
$1,675,400 Zestimate®
$1,020/sqft
$-- HOA
What's special
- 144 days |
- 485 |
- 25 |
Zillow last checked:
Listing updated:
Listed by:
Ed Solorzano DRE # 01276829 310-990-6252,
Berkshire Hathaway HomeServices California Properties 310-777-7800
Source: CLAW,MLS#: 26659521
Facts & features
Interior
Bedrooms & bathrooms
- Bedrooms: 3
- Bathrooms: 2
- Full bathrooms: 2
Rooms
- Room types: Bonus Room, Breakfast Area, Dining Area, Dressing Area, Entry, Living Room, Patio Covered, Service Entrance, Studio, Utility Room
Heating
- Central
Cooling
- Air Conditioning, Central Air
Appliances
- Included: Dishwasher, Dryer, Disposal, Microwave, Range/Oven, Refrigerator, Washer
- Laundry: Laundry Room
Features
- Breakfast Nook, Dining Area
- Flooring: Hardwood, Tile, Mixed, Cement
- Number of fireplaces: 1
- Fireplace features: Living Room
Interior area
- Total structure area: 1,661
- Total interior livable area: 1,661 sqft
Property
Parking
- Parking features: Driveway
- Has uncovered spaces: Yes
Features
- Levels: Two
- Pool features: In Ground, Gunite
- Has spa: Yes
- Spa features: In Ground, Private
- Has view: Yes
- View description: Tree Top
Lot
- Size: 4,351 Square Feet
- Dimensions: 75 x 58
Details
- Additional structures: None
- Parcel number: 5486029030
- Zoning: LAR1
- Special conditions: Standard
Construction
Type & style
- Home type: SingleFamily
- Architectural style: Traditional
- Property subtype: Residential, Single Family Residence
Condition
- Year built: 1952
Utilities & green energy
- Sewer: In Street
Community & HOA
HOA
- Has HOA: No
Location
- Region: Los Angeles
Financial & listing details
- Price per square foot: $1,020/sqft
- Tax assessed value: $1,718,700
- Annual tax amount: $20,682
- Date on market: 3/6/2026
Estimated market value
$1,675,400
$1.59M - $1.76M
$4,977/mo
Price history
| Date | Event | Price |
|---|---|---|
| 4/30/2026 | Price change | $1,695,000-5.6%$1,020/sqft |
Source:  CLAW #26659521 Report a problem CLAW #26659521 Report a problem | ||
| 3/6/2026 | Listed for sale | $1,795,000+6.5%$1,081/sqft |
Source: CLAW #26659521 Report a problem | ||
| 2/21/2024 | Sold | $1,685,000+12.7%$1,014/sqft |
Source: Public Record Report a problem | ||
| 2/9/2024 | Pending sale | $1,495,000$900/sqft |
Source: CLAW #23-332633 Report a problem | ||
| 2/1/2024 | Contingent | $1,495,000$900/sqft |
Source: CLAW #23-332633 Report a problem | ||
| 1/19/2024 | Listed for sale | $1,495,000+80.9%$900/sqft |
Source: CLAW #23-332633 Report a problem | ||
| 5/2/2017 | Sold | $826,500+14%$498/sqft |
Source:  CLAW #17213798 Report a problem CLAW #17213798 Report a problem | ||
| 3/29/2017 | Pending sale | $725,000$436/sqft |
Source: Keller Williams - Los Feliz #17213798 Report a problem | ||
| 3/24/2017 | Listed for sale | $725,000$436/sqft |
Source: Keller Williams Realty Los Feliz #17213798 Report a problem | ||
Public tax history
| Year | Property taxes | Tax assessment |
|---|---|---|
| 2025 | $20,682 +68.7% | $1,718,700 +71.8% |
| 2024 | $12,258 +2% | $1,000,561 +2% |
| 2023 | $12,019 +4.9% | $980,943 +2% |
| 2022 | $11,457 +1.2% | $961,710 +2% |
| 2021 | $11,316 -1% | $942,854 +1% |
| 2020 | $11,431 | $933,187 +8.5% |
| 2019 | $11,431 +11.8% | $859,890 +2% |
| 2018 | $10,224 | $843,030 +159.8% |
| 2017 | $10,224 +160.5% | $324,449 +2% |
| 2016 | $3,924 +2.6% | $318,089 +1.5% |
| 2015 | $3,826 +1% | $313,312 +2% |
| 2014 | $3,787 | $307,176 +2.5% |
| 2012 | -- | $299,794 +2% |
| 2011 | -- | $293,917 +0.8% |
| 2010 | -- | $291,722 -0.2% |
| 2009 | -- | $292,416 +2% |
| 2008 | -- | $286,683 +2% |
| 2007 | -- | $281,062 +2% |
| 2006 | -- | $275,552 |
| 2005 | -- | $275,552 +4% |
| 2004 | -- | $264,854 +1.9% |
| 2003 | -- | $260,000 +25.8% |
| 2002 | -- | $206,651 +4% |
| 2000 | -- | $198,628 |
Find assessor info on the county website
Monthly payment
Est. payment
Payment breakdown
Explore the cost of this home by adjusting the details. Changes won't be saved.Climate risks
Neighborhood: Highland Park
Nearby schools
GreatSchools rating
- 5/10Garvanza Elementary SchoolGrades: K-5Distance: 0.4 mi
- 7/10Luther Burbank Middle SchoolGrades: 6-8Distance: 0.3 mi
- 4/10Benjamin Franklin Senior High SchoolGrades: 6-12Distance: 1.3 mi
- $626,300-- bd1 ba460 sqft808 Cresthaven Dr, Los Angeles, CA 90042Off Market
- $871,6002 bd1 ba927 sqft855 Cresthaven Dr, Los Angeles, CA 90042Off Market
- $776,4002 bd1 ba840 sqft840 N Avenue 63, Los Angeles, CA 90042Off Market
- $825,4002 bd1 ba873 sqft846 N Avenue 63, Los Angeles, CA 90042Off Market
- $1,023,7003 bd2 ba1.2k sqft865 Cresthaven Dr, Los Angeles, CA 90042Off Market
- $108,7742 bd1 ba1k sqft834 N Avenue 63, Los Angeles, CA 90042Off Market
- $1,320,0003 bd2 ba1.3k sqft834 N Avenue 63, Los Angeles, CA 90042Sold
- $899,1002 bd1 ba1k sqft852 N Avenue 63, Los Angeles, CA 90042Off Market
A local agent can set up tours, give advice and negotiate with sellers.
Similar homes
- $1,499,0003 bd2 ba1.7k sqft5624 Stratford Rd, Los Angeles, CA 90042For Sale
 MLS ID #26742029, Tracy B Do DRE # 01350025, Coldwell Banker Realty. CLAW
 - $1,249,8002 bd2 ba1.3k sqft708 N Avenue 53, Los Angeles, CA 90042For Sale
 MLS ID #26838369, Jacqueline Gunn DRE # 01912797, Douglas Elliman. CLAW
 - $1,795,0003 bd2 ba1.6k sqft4733 Angeles Crest Hwy, La Canada Flintridge, CA 91011For Sale
 MLS ID #P1-28096, Heather Scherbert, Coldwell Banker Realty. CRMLS
 - $1,675,0003 bd3 ba2.3k sqft4121 Shelburn Ct, Los Angeles, CA 90065For Sale
 MLS ID #26670033, Wolf Amer DRE # 02002555, The Agency. CLAW
 - $1,595,0003 bd2 ba2.2k sqft2452 N Altadena Dr, Altadena, CA 91001For SaleMLS ID #26656597, Lena Jemelian DRE # 01906176, Compass. CLAW
- $1,749,0003 bd2 ba1.6k sqft1663 S Genesee Ave, Los Angeles, CA 90019For SaleMLS ID #26856441, Charles Marquardt DRE # 01893136, Keller Williams Larchmont. CLAW
- $1,870,0004 bd3 ba2.1k sqft3850 Udell Ct, Los Angeles, CA 90027For SaleMLS ID #26662909, Josie Tong DRE # 01440310, Sotheby's International Realty. CLAW
- $1,299,0003 bd2 ba1.2k sqft4445 Caledonia Way, Los Angeles, CA 90065For SaleMLS ID #26837579, Tracy B Do DRE # 01350025, Coldwell Banker Realty. CLAW
- $1,725,0002 bd2 ba2k sqft2710 Laurel Canyon Blvd, Los Angeles, CA 90046For SaleMLS ID #26648503, Rochelle Pegg DRE # 01137685, Pacific Playa Realty. CLAW
- $1,639,0004 bd3 ba2k sqft8032 Willow Glen Rd, Los Angeles, CA 90046For SaleMLS ID #26639647, Peter Lorimer DRE # 01479846, PLG Estates. CLAW
- $1,399,0005 bd4 ba2.3k sqft966 Worcester Ave, Pasadena, CA 91104For SaleMLS ID #26856901, Pilar Oliva DRE # 01738884, LPT Realty, Inc. CLAW
- $1,998,0003 bd3 ba2.1k sqft1522 Elevado St, Los Angeles, CA 90026For SaleMLS ID #26851525, Patricia Ruben DRE # 01262286, Sotheby's International Realty. CLAW
- $1,695,0003 bd3 ba2.3k sqft1100 N Beverly Glen Blvd, Los Angeles, CA 90077For SaleMLS ID #26658337, Diana Kassabian DRE # 01955797, Berkshire Hathaway HomeServices California Properties. CLAW
- $1,440,0002 bd2 ba1.5k sqft6335 Grape Pl, Los Angeles, CA 90068For SaleMLS ID #26856325, Vincent Bouvier DRE # 02062764, Douglas Elliman. CLAW
- $1,999,9003 bd2 ba1.4k sqft2559 Hutton Dr, Beverly Hills, CA 90210For SaleMLS ID #25602837, Roger Perry DRE # 01882885, Rodeo Realty. CLAW
- $1,599,0004 bd3 ba1.8k sqft1185 Hauser Blvd, Los Angeles, CA 90019For SaleMLS ID #26858621, Nick Mercado DRE # 01348465, Sotheby's International Realty. CLAW
- $1,795,0004 bd4 ba2.2k sqft924 E Glenoaks Blvd, Glendale, CA 91207For SaleMLS ID #26829207, Nicole Schlueter DRE # 01778458, Real Broker. CLAW
- $1,449,0003 bd2 ba1.6k sqft13024 Magnolia Blvd, Sherman Oaks, CA 91423For SaleMLS ID #26859763, Courtney Poulos DRE # 01882678, Serhant California, Inc. CLAW
- $1,899,0003 bd2 ba1.5k sqft3046 Bagley Ave, Los Angeles, CA 90034For SaleMLS ID #26859145, Ryan Jancula DRE # 01904981, Compass. CLAW
- $1,449,0004 bd4 ba2k sqft6295 Ivarene Ave, Los Angeles, CA 90068For SaleMLS ID #26666739, Stepan Boyadzhyan DRE # 02031337, Keller Williams Studio City. CLAW
Local buyer's agents are ready to help
