Where modern architecture meets the pulse of West Hollywood. Tucked just moments from the neighborhood's best restaurants, cafes, and nightlife, this striking four-level residence delivers the perfect balance of sophisticated design and effortless California living. Natural light pours through oversized windows, illuminating soaring ceilings, wide-plank oak floors, custom cabinetry, and a dramatic floating staircase that anchors the home's architectural aesthetic. The open-concept living space was designed for entertaining, flowing seamlessly onto a private outdoor terrace equally suited for sunset cocktails, intimate dinners, or slow Sunday mornings. The chef's kitchen pairs sleek slab countertops with premium appliances, creating a space that's as beautiful as it is functional. Upstairs, the primary suite feels like a boutique hotel retreat, complete with oversized skylights, a generous walk-in closet, and a spa-inspired Italian marble bath featuring a spacious contemporary shower. Two additional levels offer remarkable flexibility, with an oversized guest bedroom, a versatile bonus space ideal for a home office, gym, or creative studio, plus an attached two-car garage with room for a car lift and dedicated laundry. One of only four detached residences in the community, this is a rare opportunity to enjoy the privacy of a single-family home without HOA dues all in one of Los Angeles most vibrant and walkable neighborhoods. This isn't simply a home. It's a lifestyle defined by clean design, exceptional light, and an address that puts the very best of West Hollywood just outside your door.
Under contract
$1,495,000
1033 N Vista St, West Hollywood, CA 90046
2beds
1,341sqft
Residential, Single Family Residence
Built in 2021
1,136 Square Feet Lot
$1,472,500 Zestimate®
$1,115/sqft
$-- HOA
What's special
- 24 days
- 2,144
- 171
Zillow last checked:
Listing updated:
Listed by:
Bobby E. Boyd DRE # 01718650 310-733-7815,
Carolwood Estates 310-623-3600
Source: CLAW,MLS#: 26865281
Facts & features
Interior
Bedrooms & bathrooms
- Bedrooms: 2
- Bathrooms: 2
- Full bathrooms: 2
Rooms
- Room types: Dining Room, Living Room
Heating
- Central
Cooling
- Central Air
Appliances
- Included: Dishwasher, Disposal, Freezer, Refrigerator, Range/Oven, Washer, Dryer, Ice Maker
- Laundry: In Unit
Features
- Kitchen Island, Dining Area
- Flooring: Hardwood
- Has fireplace: No
- Fireplace features: None
Interior area
- Total structure area: 1,341
- Total interior livable area: 1,341 sqft
Property
Parking
- Total spaces: 2
- Parking features: Attached
- Has attached garage: Yes
Features
- Levels: Multi/Split
- Stories: 3
- Pool features: None
- Spa features: None
- Has view: Yes
- View description: City
Lot
- Size: 1,136 Square Feet
Details
- Additional structures: None
- Parcel number: 5531023076
- Zoning: WDR3C*
- Special conditions: Standard
Construction
Type & style
- Home type: SingleFamily
- Architectural style: Contemporary
- Property subtype: Residential, Single Family Residence
Condition
- Year built: 2021
Community & HOA
Community
- Security: Prewired, Alarm System
HOA
- Has HOA: No
- Amenities included: None
Location
- Region: West Hollywood
Financial & listing details
- Price per square foot: $1,115/sqft
- Tax assessed value: $1,731,781
- Date on market: 8/7/2026
Estimated market value
$1,472,500
$1.40M - $1.55M
$6,200/mo
Price history
| Date | Event | Price |
|---|---|---|
| 8/25/2026 | Contingent | $1,495,000$1,115/sqft |
Source:  CLAW #26865281 Report a problem CLAW #26865281 Report a problem | ||
| 8/7/2026 | Listed for sale | $1,495,000$1,115/sqft |
Source: CLAW #26865281 Report a problem | ||
Public tax history
| Year | Property taxes | Tax assessment |
|---|---|---|
| 2026 | -- | $1,731,781 +2% |
| 2025 | $20,647 +1.1% | $1,697,825 +2% |
| 2024 | $20,431 +176.3% | $1,664,535 +193.7% |
| 2023 | $7,395 +10.7% | $566,820 +2% |
| 2022 | $6,680 | $555,707 |
Find assessor info on the county website
Monthly payment
Est. payment
Payment breakdown
Explore the cost of this home by adjusting the details. Changes won't be saved.Climate risks
Neighborhood: 90046
- $1,299,0002 bd2 ba1.5k sqft1033 1/2 N Vista St, West Hollywood, CA 90046Off Market
- $1,226,0002 bd3 ba1.5k sqft1035 1/2 N Vista St, West Hollywood, CA 90046Off Market
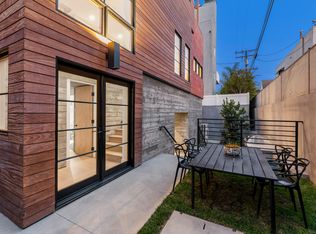
- $1,273,0002 bd3 ba1.8k sqft1029 N Vista St APT 101, West Hollywood, CA 90046Off Market
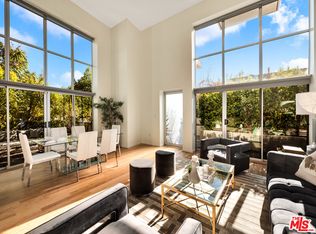
- $967,3002 bd3 ba1.3k sqft1029 N Vista St APT 104, West Hollywood, CA 90046Off Market
Similar homes
- $1,590,0002 bd3 ba1.4k sqft1345 Havenhurst Dr #15, West Hollywood, CA 90046For Sale
 MLS ID #26851045, Roger Perry DRE # 01882885, Rodeo Realty. CLAW
 - $1,495,0003 bd3 ba1.7k sqft1434 N Poinsettia Pl #102, Los Angeles, CA 90046For Sale
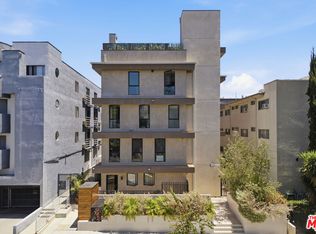 MLS ID #26858375, Nicole Contreras DRE # 01512844, Christie's International Real Estate SoCal. CLAW
 - $1,589,0003 bd3 ba1.6k sqft1245 N Formosa Ave #B, West Hollywood, CA 90046New Construction
 MLS ID #26842437, Donald Heller DRE # 01198240, Christie's International Real Estate SoCal. CLAW
 - $999,9952 bd2 ba1.5k sqft1250 N Harper Ave Unit 302, West Hollywood, CA 90046For Sale
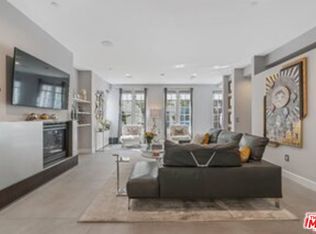 MLS ID #26869301, Rick Llanos DRE # 01123101, Coldwell Banker Realty. CLAW
Local buyer's agents are ready to help
