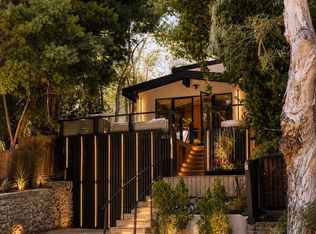
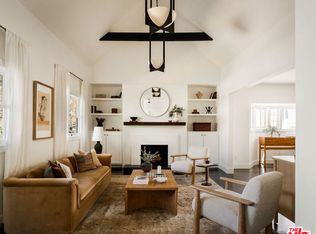
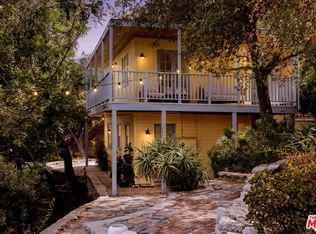
Discover a private, beautifully updated 1923 Spanish Colonial hidden on a peaceful cul-de-sac in the heart of Laurel Canyon. Set elevated above the street and embraced by mature landscaping, this enchanting retreat perfectly balances authentic architectural character with refined modern luxury. Distinctive details include restored hardwood floors, subtle Tuscan design accents, charming tile-accented entryways, fresh interior and exterior paint, and newly installed mahogany entry and garage doors. The gourmet kitchen is a chef's dream, complete with striking marble countertops, a premium Wolf range, and a Sub-Zero refrigerator. Designed for the quintessential California lifestyle, each of the three spacious bedrooms opens directly to its own private outdoor space. The exterior grounds are an entertainer's sanctuary, offering multiple terraces, a private deck, a built-in gas grill, and serene canyon views with beautiful sunset exposures. A significant highlight is the converted garage, currently utilized as a premium fitness studio, providing exceptional flexibility for a home office, media room, or guest retreat. Complete with improved electrical wiring and ideally located just moments from the Sunset Strip, Chateau Marmont, and world-class dining and entertainment, this distinctive property offers a rare combination of historic charm, total privacy, and sophisticated living.
For sale
$1,999,000
8061 Woodland Ln, Los Angeles, CA 90046
3beds
1,324sqft
Residential, Single Family Residence
Built in 1923
3,898 Square Feet Lot
$1,969,600 Zestimate®
$1,510/sqft
$-- HOA
What's special
- 7 days |
- 1,833 |
- 180 |
Zillow last checked:
Listing updated:
Listed by:
Monica Yekani DRE # 01994120 818-431-0467,
The Beverly Hills Estates 310-626-4248
Source: CLAW,MLS#: 26870563
Facts & features
Interior
Bedrooms & bathrooms
- Bedrooms: 3
- Bathrooms: 2
- Full bathrooms: 2
Rooms
- Room types: Den, Patio Covered, Office, Dining Area
Bedroom
- Features: Walk-In Closet(s)
Bathroom
- Features: Shower Stall, Double Vanity(s), Remodeled
Kitchen
- Features: Marble Counters, Galley Kitchen, Remodeled
Heating
- Central
Cooling
- Central Air
Appliances
- Included: Gas Cooking Appliances, Range, Gas Oven, Indoor Grill, Microwave, Dishwasher, Disposal, Refrigerator, Range/Oven, Barbeque, Washer, Dryer, Water Heater Unit
- Laundry: Inside, Laundry - Closet Stacked
Features
- High Ceilings, Dining Area
- Flooring: Wood
- Number of fireplaces: 1
- Fireplace features: Living Room, Gas, Wood Burning
Interior area
- Total structure area: 1,324
- Total interior livable area: 1,324 sqft
Property
Parking
- Total spaces: 3
- Parking features: Gated
- Garage spaces: 1
Features
- Levels: Two
- Stories: 1
- Entry location: Top Level
- Patio & porch: Patio
- Exterior features: Balcony, Barbecue
- Pool features: None
- Spa features: None
- Fencing: Fenced
- Has view: Yes
- View description: Mountain(s), Hills
- Waterfront features: None
Lot
- Size: 3,898 Square Feet
- Dimensions: 56 x 64
- Features: Landscaped, Hillside
Details
- Additional structures: None
- Parcel number: 5569011043
- Zoning: LAR1
- Special conditions: Standard
Construction
Type & style
- Home type: SingleFamily
- Architectural style: Spanish Colonial
- Property subtype: Residential, Single Family Residence
Materials
- Stucco
- Foundation: Slab
- Roof: Tile
Condition
- Updated/Remodeled
- Year built: 1923
Utilities & green energy
- Sewer: Septic Tank
- Water: Public
Community & HOA
Community
- Security: Smoke Detector(s), Carbon Monoxide Detector(s)
HOA
- Has HOA: No
Location
- Region: Los Angeles
Financial & listing details
- Price per square foot: $1,510/sqft
- Tax assessed value: $2,218,984
- Date on market: 8/11/2026
Estimated market value
$1,969,600
$1.87M - $2.07M
$6,234/mo
Price history
| Date | Event | Price |
|---|---|---|
| 8/11/2026 | Listed for sale | $1,999,000$1,510/sqft |
Source:  CLAW #26870563 Report a problem CLAW #26870563 Report a problem | ||
| 8/10/2026 | Listing removed | $1,999,000$1,510/sqft |
Source: CLAW #26856107 Report a problem | ||
| 7/13/2026 | Listed for sale | $1,999,000$1,510/sqft |
Source: CLAW #26856107 Report a problem | ||
| 1/21/2026 | Listing removed | $1,999,000$1,510/sqft |
Source: CLAW #25628627 Report a problem | ||
| 12/15/2025 | Listed for sale | $1,999,000-9.1%$1,510/sqft |
Source: CLAW #25628627 Report a problem | ||
| 12/15/2025 | Listing removed | $2,199,000$1,661/sqft |
Source: CLAW #25621581 Report a problem | ||
| 11/21/2025 | Listed for sale | $2,199,000$1,661/sqft |
Source: CLAW #25621581 Report a problem | ||
| 11/21/2025 | Listing removed | $2,199,000$1,661/sqft |
Source: CLAW #25603211 Report a problem | ||
| 11/21/2025 | Price change | $2,199,000-2.2%$1,661/sqft |
Source: CLAW #25603211 Report a problem | ||
| 10/8/2025 | Listed for sale | $2,249,000-1.1%$1,699/sqft |
Source: CLAW #25603211 Report a problem | ||
| 10/6/2025 | Listing removed | $2,275,000$1,718/sqft |
Source: CLAW #25589583 Report a problem | ||
| 9/29/2025 | Price change | $2,275,000-3.2%$1,718/sqft |
Source: CLAW #25589583 Report a problem | ||
| 9/12/2025 | Listed for sale | $2,349,000+22%$1,774/sqft |
Source: CLAW #25589583 Report a problem | ||
| 5/20/2023 | Listing removed | $1,925,000-6.1%$1,454/sqft |
Source: CLAW #22-147496 Report a problem | ||
| 5/19/2022 | Sold | $2,050,000+6.5%$1,548/sqft |
Source: Public Record Report a problem | ||
| 4/21/2022 | Contingent | $1,925,000$1,454/sqft |
Source: CLAW #22-147496 Report a problem | ||
| 4/21/2022 | Listed for sale | $1,925,000+24.2%$1,454/sqft |
Source: CLAW #22-147496 Report a problem | ||
| 9/14/2020 | Sold | $1,550,000-2.5%$1,171/sqft |
Source:  CLAW #20615760 Report a problem CLAW #20615760 Report a problem | ||
| 8/19/2020 | Pending sale | $1,590,000$1,201/sqft |
Source: Harcourts Beverly Hills #20615760 Report a problem | ||
| 8/8/2020 | Listed for sale | $1,590,000+4.3%$1,201/sqft |
Source: Harcourts Beverly Hills #20615760 Report a problem | ||
| 6/2/2020 | Listing removed | $1,525,000$1,152/sqft |
Source: Harcourts Beverly Hills #20581972 Report a problem | ||
| 5/22/2020 | Price change | $1,525,000-1.6%$1,152/sqft |
Source: Harcourts Beverly Hills #20581972 Report a problem | ||
| 3/14/2020 | Listed for sale | $1,550,000$1,171/sqft |
Source: Harcourts Beverly Hills #20581972 Report a problem | ||
| 3/12/2020 | Pending sale | $1,550,000$1,171/sqft |
Source: Harcourts Beverly Hills #20581972 Report a problem | ||
| 2/25/2020 | Listed for sale | $1,550,000+10.7%$1,171/sqft |
Source: Harcourts Beverly Hills #20581972 Report a problem | ||
| 8/30/2018 | Sold | $1,400,000+73.9%$1,057/sqft |
Source: CLAW #18354816 Report a problem | ||
| 10/23/2003 | Sold | $805,000+21.1%$608/sqft |
Source: Public Record Report a problem | ||
| 5/14/2003 | Sold | $665,000+49.4%$502/sqft |
Source: Public Record Report a problem | ||
| 9/28/1999 | Sold | $445,000+97.8%$336/sqft |
Source: Public Record Report a problem | ||
| 5/14/1999 | Sold | $225,000$170/sqft |
Source: Public Record Report a problem | ||
Public tax history
| Year | Property taxes | Tax assessment |
|---|---|---|
| 2026 | -- | $2,218,984 +2% |
| 2025 | $26,257 +1.3% | $2,175,476 +2% |
| 2024 | $25,911 +2% | $2,132,820 +2% |
| 2023 | $25,407 +4.6% | $2,091,000 +32.3% |
| 2022 | $24,289 +30.9% | $1,581,000 +2% |
| 2021 | $18,553 +6.6% | $1,550,000 +8.5% |
| 2020 | $17,405 | $1,428,000 +2% |
| 2019 | $17,405 +32.8% | $1,400,000 +29.2% |
| 2018 | $13,110 | $1,083,407 +2% |
| 2017 | $13,110 +2.2% | $1,062,164 +2% |
| 2016 | $12,824 +2.5% | $1,041,338 +1.5% |
| 2015 | $12,509 +1.2% | $1,025,697 +2% |
| 2014 | $12,363 | $1,005,606 +2.5% |
| 2012 | -- | $981,434 +2% |
| 2011 | -- | $962,191 +8.5% |
| 2010 | -- | $886,673 -0.2% |
| 2009 | -- | $888,781 +2% |
| 2008 | -- | $871,355 +2% |
| 2007 | -- | $854,271 +2% |
| 2006 | -- | $837,521 |
| 2005 | -- | $837,521 +4% |
| 2004 | -- | $805,000 +70.5% |
| 2003 | -- | $472,236 +2% |
| 2002 | -- | $462,977 +4% |
| 2000 | -- | $445,000 |
Find assessor info on the county website
Monthly payment
Est. payment
Payment breakdown
Explore the cost of this home by adjusting the details. Changes won't be saved.Climate risks
Neighborhood: Hollywood Hills
Nearby schools
GreatSchools rating
- 8/10Gardner Street Elementary SchoolGrades: K-5Distance: 0.8 mi
- 5/10Hubert Howe Bancroft Middle SchoolGrades: 6-8Distance: 2 mi
- 8/10Hollywood Senior High SchoolGrades: 9-12Distance: 1.5 mi
- $1,828,2003 bd2 ba1.6k sqft8049 Woodland Ln, Los Angeles, CA 90046Off Market
- $1,109,0773 bd3 ba1.6k sqft8049 Woodland Ln, Los Angeles, CA 90046Off Market
- $47,530-- bd-- ba-- sqft8049 Woodland Ln, Los angeles, CA 90046Off Market
- $1,926,8005 bd4 ba1.9k sqft8067 Woodland Ln, Los Angeles, CA 90046Off Market
- $462-- bd-- ba-- sqft8041 Woodland Ln, Los Angeles, CA 90046Off Market
- $120,843-- bd-- ba-- sqft1810 Mount Olympus Dr, Los Angeles, CA 90046Off Market
- $2,214,8003 bd4 ba3.2k sqft8022 Highland Trl, Los Angeles, CA 90046Off Market
- $918,1002 bd1 ba752 sqft8060 Woodland Ln, Los Angeles, CA 90046Off Market
A local agent can set up tours, give advice and negotiate with sellers.
Similar homes
- $1,599,0003 bd3 ba1.7k sqft8631 Lookout Mountain Ave, Los Angeles, CA 90046For Sale
 MLS ID #26871569, Matt Adamo DRE # 02086904, Christie's International Real Estate SoCal. CLAW
 - $1,695,0003 bd2 ba1.7k sqft8223 Yucca Trl, Los Angeles, CA 90046For Sale
 MLS ID #26856751, Danielle Farrell DRE # 02049184, Nourmand & Associates-HW. CLAW
 - $1,950,0003 bd2 ba1.5k sqft1012 S Longwood Ave, Los Angeles, CA 90019For Sale
 MLS ID #26868545, Alexandria Jack DRE # 01952539, Compass. CLAW
 - $1,900,0003 bd2 ba1.3k sqft2041 N Alta Vista Ave, Los Angeles, CA 90046For Sale
 MLS ID #26856039, Bryce Pennel DRE # 02009053, Douglas Elliman. CLAW
 - $1,695,0002 bd3 ba1.4k sqft8316 Maple Dr, Los Angeles, CA 90046For SaleMLS ID #26863341, Tim Gavin DRE # 01997312, Coldwell Banker Realty. CLAW
- $1,990,0003 bd2 ba1.6k sqft2627 Outpost Dr, Los Angeles, CA 90068For SaleMLS ID #26843025, John Johnston DRE # 01510721, Compass. CLAW
- $1,295,0002 bd2 ba1.3k sqft8418 Lookout Mountain Ave, Los Angeles, CA 90046For SaleMLS ID #26871861, Trevor Wright DRE # 02042934, The Beverly Hills Estates. CLAW
- $1,749,0003 bd2 ba1.1k sqft4300 Ambrose Ave, Los Angeles, CA 90027For SaleMLS ID #26870197, Brian Everett DRE # 01940050, Equity Union. CLAW
- $2,150,0004 bd3 ba1.9k sqft542 N Detroit St, Los Angeles, CA 90036For SaleMLS ID #26851965, Jerry Hsieh DRE # 01701809, Keller Williams Realty Los Feliz. CLAW
- $2,350,0003 bd3 ba1.6k sqft8289 Hollywood Blvd, Los Angeles, CA 90069For SaleMLS ID #26671191, Adara Salim DRE # 01942484, The Beverly Hills Estates. CLAW
- $1,875,0003 bd2 ba1.9k sqft3554 Berry Dr, Studio City, CA 91604For SaleMLS ID #26833309, Marny Maslon DRE # 01322584, Douglas Elliman of California, Inc.. CLAW
- $2,395,0003 bd3 ba1.6k sqft6636 Colgate Ave, Los Angeles, CA 90048For SaleMLS ID #26857865, Dean Mandile DRE # 01970094, Sotheby's International Realty. CLAW
- $1,895,0002 bd3 ba1.2k sqft9315 Lloydcrest Dr, Beverly Hills, CA 90210For SaleMLS ID #26863173, Laurent Mamann Slater DRE # 01348767, The Beverly Hills Estates. CLAW
- $1,799,0003 bd3 ba1.8k sqft9809 Easton Dr, Beverly Hills, CA 90210For SaleMLS ID #26857631, Patrick Brown DRE # 01981590, Compass. CLAW
- $1,850,0003 bd3 ba1.7k sqft718 N Croft Ave #201, Los Angeles, CA 90069For SaleMLS ID #26856993, Joseph Zichelle DRE # 01949733, Douglas Elliman. CLAW
- $1,940,0003 bd3 ba1.6k sqft4325 Price St, Los Angeles, CA 90027For SaleMLS ID #26850703, Andrei Rafols DRE # 02020881, Beverly & Company Luxury Properties. CLAW
- $2,055,0002 bd3 ba1.5k sqft136 Beloit Ave, Los Angeles, CA 90049For SaleMLS ID #26866009, Lisa Mansfield DRE # 01105508, Sotheby's International Realty. CLAW
- $1,595,0003 bd3 ba1.9k sqft6607 De Longpre Ave, Los Angeles, CA 90028For SaleMLS ID #26864267, Jack Shulruff DRE # 02207220, The Agency. CLAW
- $2,699,9903 bd2 ba1.7k sqft9659 Cedarbrook Dr, Beverly Hills, CA 90210For SaleMLS ID #26869507, Jonathan Perez DRE # 02021649, Westside Estate Agency Inc.. CLAW
- $1,899,0003 bd2 ba1.8k sqft2525 Ivanhoe Dr, Los Angeles, CA 90039For SaleMLS ID #26844131, Wilke Itzin DRE # 02119451, Compass. CLAW
Local buyer's agents are ready to help
